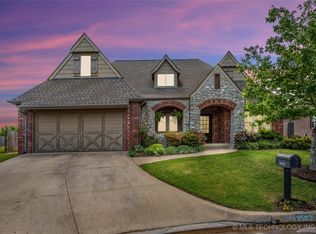
Located in gated Ashton Hollow within the Jenks School District, this well-maintained 4/5-bedroom, three-bath home offers a flexible plan designed for everyday living. The primary suite and guest wing with full bath are downstairs, along with a bedroom or office; upstairs are additional bedrooms, a full bath and game room. The granite kitchen offers stainless appliances, gas cooktop, abundant cabinetry and a large pantry, opening to the den with fireplace and surround sound. High ceilings, crown molding and wood floors add warmth. Outside, enjoy a private covered patio, water feature, sunset views and a backyard gate to the walking trail and neighborhood ponds. A tandem three-car garage, attached shed and walk-in attic provide outstanding storage and function. Updates include a new roof (2025), rebuilt dormers and exterior paint, plus upstairs HVAC and kitchen appliances replaced in 2022. Near shopping and dining.
For sale
Price cut: $10K (10/5)
$464,900
7302 E 95th St, Tulsa, OK 74133
4beds
3,461sqft
Single Family Residence
Built in 2004
10,018 Square Feet Lot
$458,700 Zestimate®
$134/sqft
$48/mo HOA
What's special
Water featureDen with fireplaceSunset viewsTandem three-car garageAttached shedWood floorsSurround sound
- 48 days
- 548
- 37
Zillow last checked:
Listing updated:
Listed by:
Rob Schmidt 918-688-7201,
McGraw, REALTORS
Source: MLS Technology, Inc.,MLS#: 2631433 Originating MLS: MLS Technology
Originating MLS: MLS TechnologyFacts & features
Interior
Bedrooms & bathrooms
- Bedrooms: 4
- Bathrooms: 3
- Full bathrooms: 3
Primary bedroom
- Description: Primary Bedroom,Private Bath,Walk-in Closet
- Level: First
Bedroom
- Description: Bedroom,Private Bath,Walk-in Closet
- Level: First
Bedroom
- Description: Bedroom,No Bath,Walk-in Closet
- Level: Second
Bedroom
- Description: Bedroom,No Bath,Walk-in Closet
- Level: Second
Primary bathroom
- Description: Primary Bath,Bathtub,Double Sink,Full Bath,Heater,Separate Shower
- Level: First
Bathroom
- Description: Hall Bath,Bathtub,Full Bath
- Level: First
Bathroom
- Description: Hall Bath,Full Bath
- Level: Second
Bonus room
- Description: Additional Room,Attic
- Level: Second
Den
- Description: Den/Family Room,
- Level: First
Dining room
- Description: Dining Room,Formal
- Level: First
Game room
- Description: Game/Rec Room,
- Level: Second
Kitchen
- Description: Kitchen,Eat-In,Island,Pantry
- Level: First
Living room
- Description: Living Room,Fireplace
- Level: First
Office
- Description: Office,Closet
- Level: First
Utility room
- Description: Utility Room,Inside
- Level: First
Heating
- Central, Gas, Zoned
Cooling
- Central Air, Zoned
Appliances
- Included: Built-In Oven, Cooktop, Dishwasher, Disposal, Gas Water Heater, Microwave, Oven, Range
- Laundry: Washer Hookup, Electric Dryer Hookup, Gas Dryer Hookup
Features
- Attic, Granite Counters, High Ceilings, Internal Expansion, Vaulted Ceiling(s), Ceiling Fan(s), Electric Oven Connection, Gas Range Connection
- Flooring: Carpet, Hardwood, Tile
- Windows: Vinyl
- Number of fireplaces: 1
- Fireplace features: Gas Log
Interior area
- Total structure area: 3,461
- Total interior livable area: 3,461 sqft
Video & virtual tour
Property
Parking
- Total spaces: 3
- Parking features: Attached, Garage, Tandem
- Attached garage spaces: 3
Features
- Levels: Two
- Stories: 2
- Patio & porch: Covered, Patio, Porch
- Exterior features: Concrete Driveway, Sprinkler/Irrigation, Landscaping, Rain Gutters
- Pool features: None
- Fencing: Chain Link,Full,Privacy
Lot
- Size: 10,018 Square Feet
- Features: Cul-De-Sac
Details
- Additional structures: Shed(s)
- Parcel number: 70022832307510
Construction
Type & style
- Home type: SingleFamily
- Architectural style: Other
- Property subtype: Single Family Residence
Materials
- Brick, Wood Frame
- Foundation: Slab
- Roof: Asphalt,Fiberglass
Condition
- Year built: 2004
Utilities & green energy
- Sewer: Public Sewer
- Water: Public
- Utilities for property: Electricity Available, Natural Gas Available, Water Available
Community & HOA
Community
- Features: Gutter(s), Sidewalks
- Security: No Safety Shelter, Security System Owned, Smoke Detector(s)
- Subdivision: Ashton Hollow
HOA
- Has HOA: Yes
- Amenities included: Gated, Trail(s)
- HOA fee: $575 annually
Location
- Region: Tulsa
Financial & listing details
- Price per square foot: $134/sqft
- Tax assessed value: $318,000
- Annual tax amount: $4,804
- Date on market: 9/1/2026
- Cumulative days on market: 48 days
- Listing terms: Conventional,FHA,VA Loan
Estimated market value
$458,700
$436,000 - $482,000
$2,870/mo
Price history
| Date | Event | Price |
|---|---|---|
| 10/5/2026 | Price change | $464,900-2.1%$134/sqft |
Source:  MLS Technology, Inc. #2631433 Report a problem MLS Technology, Inc. #2631433 Report a problem | ||
| 9/15/2026 | Price change | $474,900-0.9%$137/sqft |
Source: MLS Technology, Inc. #2631433 Report a problem | ||
| 9/1/2026 | Listed for sale | $479,000+50.6%$138/sqft |
Source: MLS Technology, Inc. #2631433 Report a problem | ||
| 3/31/2016 | Sold | $318,000-3.6%$92/sqft |
Source: MLS Technology, Inc. #1548530 Report a problem | ||
| 12/21/2015 | Pending sale | $329,900$95/sqft |
Source: Keller Williams Advantage #1548530 Report a problem | ||
| 11/13/2015 | Listed for sale | $329,900-2.9%$95/sqft |
Source: Keller Williams Advantage #1548530 Report a problem | ||
| 9/28/2015 | Listing removed | $339,900$98/sqft |
Source: Hickerson Realty #1508869 Report a problem | ||
| 6/15/2015 | Price change | $339,900-1.7%$98/sqft |
Source: Hickerson Realty #1508869 Report a problem | ||
| 3/29/2015 | Listed for sale | $345,750+8.1%$100/sqft |
Source: Hickerson Realty #1508869 Report a problem | ||
| 2/11/2015 | Listing removed | $319,900$92/sqft |
Source: Owner Report a problem | ||
| 6/12/2014 | Listed for sale | $319,900-4.5%$92/sqft |
Source: Owner Report a problem | ||
| 11/9/2013 | Listing removed | $334,900$97/sqft |
Source: Keller Williams Realty #1313386 Report a problem | ||
| 9/19/2013 | Price change | $334,900-1.5%$97/sqft |
Source: Keller Williams Realty #1313386 Report a problem | ||
| 7/30/2013 | Price change | $339,900-1.4%$98/sqft |
Source: Keller Williams Realty #1313386 Report a problem | ||
| 6/30/2013 | Price change | $344,900+0.3%$100/sqft |
Source: Keller Williams Realty #1313386 Report a problem | ||
| 6/29/2013 | Price change | $343,900-0.6%$99/sqft |
Source: Keller Williams Realty #1313386 Report a problem | ||
| 5/9/2013 | Listed for sale | $345,900+3%$100/sqft |
Source: Keller Williams Realty #1313386 Report a problem | ||
| 12/24/2012 | Listing removed | $335,900$97/sqft |
Source: Coldwell Banker Select #1218986 Report a problem | ||
| 10/14/2012 | Price change | $335,900-1.1%$97/sqft |
Source: Coldwell Banker Select - Tulsa #1218986 Report a problem | ||
| 6/20/2012 | Listed for sale | $339,500+31.1%$98/sqft |
Source: Coldwell Banker Select - Tulsa #1218986 Report a problem | ||
| 10/7/2005 | Sold | $259,000+3.6%$75/sqft |
Source: Agent Provided Report a problem | ||
| 4/5/2005 | Sold | $250,000$72/sqft |
Source: Public Record Report a problem | ||
Public tax history
| Year | Property taxes | Tax assessment |
|---|---|---|
| 2025 | $4,804 +4.1% | $33,980 |
| 2024 | $4,613 +2% | $33,980 |
| 2023 | $4,524 -3% | $33,980 |
| 2022 | $4,665 -1.4% | $33,980 -2.9% |
| 2021 | $4,730 +2.2% | $34,980 |
| 2020 | $4,630 -3.3% | $34,980 |
| 2019 | $4,787 +0% | $34,980 +2.9% |
| 2018 | $4,787 +0.1% | $33,980 -2.9% |
| 2017 | $4,784 +23% | $34,980 +19.9% |
| 2016 | $3,888 | $29,175 -19.1% |
| 2015 | $3,888 +1.2% | $36,066 +31.1% |
| 2014 | $3,842 | $27,500 |
| 2013 | -- | $27,500 |
| 2012 | -- | $27,500 |
| 2011 | -- | $27,500 |
| 2010 | -- | $27,500 |
| 2009 | -- | $27,500 |
| 2008 | -- | $27,500 |
| 2007 | -- | $27,500 |
| 2006 | -- | $27,500 |
Find assessor info on the county website
Monthly payment
Est. payment
Payment breakdown
Explore the cost of this home by adjusting the details. Changes won't be saved.Climate risks
Neighborhood: Ashton Hollow
Nearby schools
Schools provided by the listing agent
- Elementary: East
- Middle: Jenks
- High: Jenks
- District: Jenks - Sch Dist (5)
Source: MLS Technology, Inc.. This data may not be complete. We recommend contacting the local school district to confirm school assignments for this home.

Similar homes
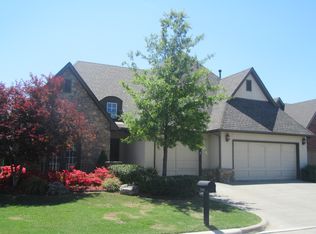
- $475,0004 bd3 ba3.6k sqft9728 S 75th East Ave, Tulsa, OK 74133For Sale
 MLS ID #2636658, Michelle Bradshaw, Coldwell Banker Select. MLS Technology, Inc.
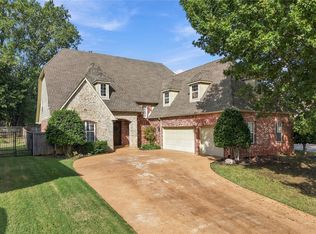
 - $465,0004 bd4 ba3.5k sqft10112 S 86th East Pl, Tulsa, OK 74133For Sale
 MLS ID #2631847, Beck Henderson, Coldwell Banker Select. MLS Technology, Inc.
 - $469,0004 bd3 ba3.2k sqft9402 S Vandalia Ave, Tulsa, OK 74137For Sale
 MLS ID #2632984, Sarah Ellis, MORE Agency. MLS Technology, Inc.
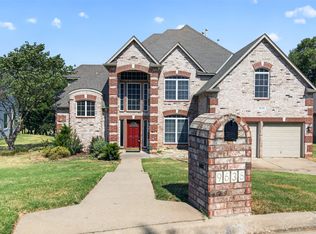
 - $375,0004 bd4 ba3.3k sqft9636 S 67th East Ave, Tulsa, OK 74133For Sale
 MLS ID #2629808, Becky L Moore, eXp Realty, LLC (BO). MLS Technology, Inc.
