Beautiful one owner home in a sought-after Yorktown community of Jenks! Includes open plan that has the kitchen open to the great room. Features include quartz countertops, stainless appliances, walk-in pantry, huge island, and soaring ceilings. The first-floor primary suite includes a huge walk-in custom closet, soaking tub, and separate shower. One guest bedroom on first level with separate bathroom. Upstairs offers a game room, two additional fields, playgrounds, stocked ponds, and year-round community events. Located on a section with pathway access.
For sale
$459,000
13032 S Cedar St, Jenks, OK 74037
4beds
2,546sqft
Single Family Residence
Built in 2021
10,585 Square Feet Lot
$-- Zestimate®
$180/sqft
$60/mo HOA
What's special
Stocked pondsFirst-floor primary suiteHuge walk-in custom closetSeparate showerSoaking tubQuartz countertopsStainless appliances
- 9 hours
- 173
- 22
Zillow last checked:
Listing updated:
Listed by:
Michelle Richie 918-346-1473,
Coldwell Banker Select
Source: MLS Technology, Inc.,MLS#: 2636378 Originating MLS: MLS Technology
Originating MLS: MLS TechnologyFacts & features
Interior
Bedrooms & bathrooms
- Bedrooms: 4
- Bathrooms: 3
- Full bathrooms: 3
Primary bedroom
- Description: Primary Bedroom,Private Bath,Walk-in Closet
- Level: First
Bedroom
- Description: Bedroom,No Bath,Walk-in Closet
- Level: First
Bedroom
- Description: Bedroom,No Bath,Walk-in Closet
- Level: Second
Bedroom
- Description: Bedroom,No Bath,Walk-in Closet
- Level: Second
Primary bathroom
- Description: Primary Bath,Bathtub,Double Sink,Separate Shower
- Level: First
Bathroom
- Description: Hall Bath,Full Bath
- Level: First
Bathroom
- Description: Hall Bath,Full Bath
- Level: Second
Den
- Description: Den/Family Room,Fireplace
- Level: First
Dining room
- Description: Dining Room,Formal
- Level: First
Game room
- Description: Game/Rec Room,Closet
- Level: Second
Kitchen
- Description: Kitchen,Island,Pantry
- Level: First
Utility room
- Description: Utility Room,Inside
- Level: First
Heating
- Central, Gas
Cooling
- Central Air
Appliances
- Included: Dishwasher, Disposal, Gas Water Heater, Microwave, Oven, Range
- Laundry: Washer Hookup, Electric Dryer Hookup
Features
- Attic, Quartz Counters, Stone Counters, Vaulted Ceiling(s), Ceiling Fan(s), Electric Oven Connection, Gas Range Connection, Programmable Thermostat
- Flooring: Tile, Wood
- Windows: Vinyl
- Number of fireplaces: 1
- Fireplace features: Gas Log
Interior area
- Total structure area: 2,546
- Total interior livable area: 2,546 sqft
Property
Parking
- Total spaces: 3
- Parking features: Attached, Garage
- Attached garage spaces: 3
Features
- Levels: Two
- Stories: 2
- Patio & porch: Other
- Exterior features: Concrete Driveway, Landscaping, Rain Gutters
- Pool features: None
- Has spa: Yes
- Spa features: Hot Tub
- Fencing: Full,Privacy
Lot
- Size: 10,585 Square Feet
- Features: None
Details
- Additional structures: None
- Parcel number: 60463730628900
Construction
Type & style
- Home type: SingleFamily
- Architectural style: Contemporary
- Property subtype: Single Family Residence
Materials
- Brick, Wood Frame
- Foundation: Slab
- Roof: Asphalt,Fiberglass
Condition
- Year built: 2021
Utilities & green energy
- Sewer: Public Sewer
- Water: Public
- Utilities for property: Electricity Available, Natural Gas Available, Water Available
Community & HOA
Community
- Features: Gutter(s), Sidewalks
- Security: No Safety Shelter, Smoke Detector(s)
- Subdivision: Yorktown
HOA
- Has HOA: Yes
- Amenities included: Park, Pool, Trail(s)
- HOA fee: $179 quarterly
Location
- Region: Jenks
Financial & listing details
- Price per square foot: $180/sqft
- Annual tax amount: $6,110
- Date on market: 10/2/2026
- Cumulative days on market: 10 days
- Listing terms: Conventional,FHA,Other,VA Loan
Estimated market value
Not available
Estimated sales range
Not available
Not available
Price history
| Date | Event | Price |
|---|---|---|
| 10/12/2026 | Listed for sale | $459,000+12%$180/sqft |
Source:  MLS Technology, Inc. #2636378 Report a problem MLS Technology, Inc. #2636378 Report a problem | ||
| 11/10/2021 | Sold | $409,900$161/sqft |
Source: MLS Technology, Inc. #2132421 Report a problem | ||
| 10/3/2021 | Pending sale | $409,900$161/sqft |
Source: MLS Technology, Inc. #2132421 Report a problem | ||
| 9/15/2021 | Listed for sale | $409,900$161/sqft |
Source: MLS Technology, Inc. #2132421 Report a problem | ||
Public tax history
Tax history is unavailable.
Monthly payment
Est. payment
Payment breakdown
Explore the cost of this home by adjusting the details. Changes won't be saved.Climate risks
Neighborhood: 74037
Nearby schools
Schools provided by the listing agent
- Elementary: West
- High: Bixby
- District: Bixby - Sch Dist (4)
Source: MLS Technology, Inc.. This data may not be complete. We recommend contacting the local school district to confirm school assignments for this home.
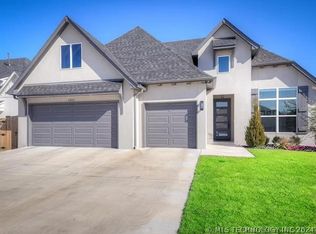
Similar homes
- $504,9003 bd3 ba2.6k sqft12907 S 6th Pl, Jenks, OK 74037For Sale
 MLS ID #2636376, Jewell Jackson, Epique Realty. MLS Technology, Inc.
 - $479,0004 bd3 ba2.8k sqft12822 S Birch St, Jenks, OK 74037For Sale
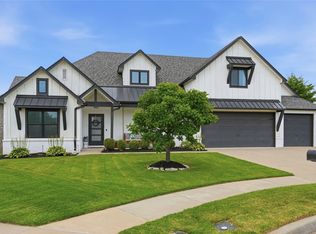 MLS ID #2629457, Megan Claiborne, RE/MAX Results. MLS Technology, Inc.
 - $464,0004 bd3 ba2.7k sqft442 E 127th Pl S, Jenks, OK 74037For Sale
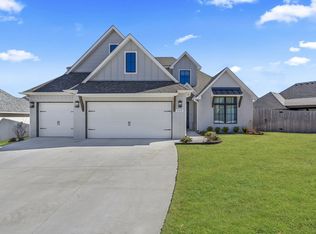 MLS ID #2633689, Tomas Barrientos, HomeSmart Stellar Realty. MLS Technology, Inc.
 - $489,0004 bd4 ba2.8k sqft521 W 127th St S, Jenks, OK 74037For Sale
 MLS ID #2635213, Jordan Dondlinger, White Oak Real Estate Group. MLS Technology, Inc.
