Presenting 1410 W 91st, a distinguished single-family FULLY RENOVATED RANCH STYLE residence built with 1976 character we held onto, and reimagined with an open concept and delightful clean yet trending palette. This property offers a unique opportunity to establish roots within a desirable area near Tulsa Hills, downtown, and other major attractions; NO HOA, room for a shop if desired, and in the Jenks School District.
The residence encompasses four well-proportioned bedrooms, offering versatile living arrangements to suit various needs. TWO living spaces, a formal dining area, and a breakfast nook.
Further enhancing the property's functionality is a two-car garage, providing secure parking and additional storage capacity, and a circle drive for ease and appeal This residence represents an exceptional opportunity for discerning buyers seeking a blend of established charm and practical living. We invite you to schedule a private viewing to experience the full potential of this remarkable property.
New energy efficient windows, new roof, new tankless hot water, all new custom cabinets, quartz, solid hardwoods throughout, and so much more to appreciate in person!
For sale
Price cut: $15.5K (8/14)
$499,500
1410 W 91st St S, Tulsa, OK 74132
4beds
2,392sqft
Single Family Residence
Built in 1976
0.57 Acres Lot
$490,300 Zestimate®
$209/sqft
$-- HOA
What's special
Two-car garageAll new custom cabinetsTwo living spacesOpen conceptBreakfast nookNew energy efficient windowsFormal dining area
- 2 days
- 94
- 3
Likely to sell faster than
Zillow last checked:
Listing updated:
Listed by:
Brandi True 918-688-4581,
Realty One Group Dreamers
Source: MLS Technology, Inc.,MLS#: 2635473 Originating MLS: MLS Technology
Originating MLS: MLS TechnologyFacts & features
Interior
Bedrooms & bathrooms
- Bedrooms: 4
- Bathrooms: 3
- Full bathrooms: 3
Primary bedroom
- Description: Primary Bedroom,Private Bath,Walk-in Closet
- Level: First
Bedroom
- Description: Bedroom,Private Bath,Walk-in Closet
- Level: First
Bedroom
- Description: Bedroom,
- Level: First
Bedroom
- Description: Bedroom,
- Level: First
Primary bathroom
- Description: Primary Bath,Bathtub,Full Bath
- Level: First
Bathroom
- Description: Hall Bath,Half Bath
- Level: First
Bathroom
- Description: Hall Bath,Bathtub,Double Sink,Full Bath
- Level: First
Den
- Description: Den/Family Room,Bookcase,Fireplace,Separate
- Level: First
Dining room
- Description: Dining Room,Combo w/ Living,Formal
- Level: First
Kitchen
- Description: Kitchen,Eat-In,Pantry
- Level: First
Living room
- Description: Living Room,Combo,Formal
- Level: First
Utility room
- Description: Utility Room,Inside
- Level: First
Heating
- Central, Gas
Cooling
- Central Air
Appliances
- Included: Built-In Range, Built-In Oven, Dishwasher, Electric Water Heater, Disposal, Gas Water Heater, Microwave, Oven, Range, Tankless Water Heater
- Laundry: Washer Hookup, Electric Dryer Hookup
Features
- High Ceilings, Quartz Counters, Stone Counters, Ceiling Fan(s), Electric Oven Connection, Electric Range Connection, Programmable Thermostat
- Flooring: Tile, Wood
- Doors: Insulated Doors
- Windows: Vinyl, Insulated Windows
- Number of fireplaces: 1
- Fireplace features: Glass Doors, Gas Starter
Interior area
- Total structure area: 2,392
- Total interior livable area: 2,392 sqft
Property
Parking
- Total spaces: 2
- Parking features: Attached, Garage, Circular Driveway
- Attached garage spaces: 2
Features
- Levels: One
- Stories: 1
- Patio & porch: Covered, Patio, Porch
- Exterior features: Concrete Driveway, Landscaping, Lighting, Rain Gutters
- Pool features: None
- Fencing: Other
Lot
- Size: 0.57 Acres
- Features: Corner Lot, Mature Trees
Details
- Additional structures: Shed(s)
- Parcel number: 98223822328380
Construction
Type & style
- Home type: SingleFamily
- Property subtype: Single Family Residence
Materials
- Stone, Wood Siding, Wood Frame
- Foundation: Slab
- Roof: Asphalt,Fiberglass
Condition
- Year built: 1976
Utilities & green energy
- Sewer: Septic Tank
- Water: Public
- Utilities for property: Cable Available, Electricity Available, Natural Gas Available, Water Available
Green energy
- Energy efficient items: Doors, Windows
Community & HOA
Community
- Features: Gutter(s)
- Security: No Safety Shelter, Smoke Detector(s)
- Subdivision: Tulsa Co Unplatted
HOA
- Has HOA: No
Location
- Region: Tulsa
Financial & listing details
- Price per square foot: $209/sqft
- Annual tax amount: $1,474
- Date on market: 10/16/2026
- Cumulative days on market: 75 days
- Listing terms: Conventional,FHA,Other,VA Loan
Estimated market value
$490,300
$466,000 - $515,000
$2,800/mo
Price history
| Date | Event | Price |
|---|---|---|
| 8/14/2026 | Price change | $499,500-3%$209/sqft |
Source:  MLS Technology, Inc. #2628886 Report a problem MLS Technology, Inc. #2628886 Report a problem | ||
| 8/4/2026 | Listed for sale | $515,000+58.5%$215/sqft |
Source: MLS Technology, Inc. #2628886 Report a problem | ||
| 3/9/2026 | Sold | $325,000-7.1%$136/sqft |
Source: MLS Technology, Inc. #2541662 Report a problem | ||
| 1/16/2026 | Pending sale | $350,000$146/sqft |
Source: MLS Technology, Inc. #2541662 Report a problem | ||
| 1/13/2026 | Price change | $350,000-12.5%$146/sqft |
Source: MLS Technology, Inc. #2541662 Report a problem | ||
| 10/2/2025 | Listed for sale | $400,000-16.5%$167/sqft |
Source: MLS Technology, Inc. #2541662 Report a problem | ||
| 9/8/2025 | Listing removed | $479,000$200/sqft |
Source:  Coldwell Banker Select #2509988 Report a problem Coldwell Banker Select #2509988 Report a problem | ||
| 8/29/2025 | Price change | $479,000-2%$200/sqft |
Source: MLS Technology, Inc. #2509988 Report a problem | ||
| 3/10/2025 | Listed for sale | $489,000$204/sqft |
Source: MLS Technology, Inc. #2509988 Report a problem | ||
Public tax history
Tax history is unavailable.
Monthly payment
Est. payment
Payment breakdown
Explore the cost of this home by adjusting the details. Changes won't be saved.Climate risks
Neighborhood: 74132
Nearby schools
Schools provided by the listing agent
- Elementary: West
- High: Jenks
- District: Jenks - Sch Dist (5)
Source: MLS Technology, Inc.. This data may not be complete. We recommend contacting the local school district to confirm school assignments for this home.


Similar homes
- $459,0004 bd3 ba2.5k sqft13032 S Cedar St, Jenks, OK 74037For Sale
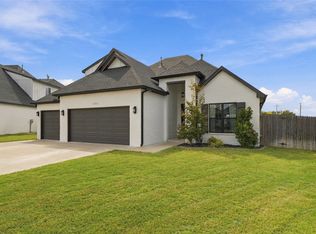 MLS ID #2636378, Michelle Richie, Coldwell Banker Select. MLS Technology, Inc.
 - $569,9004 bd3 ba3.3k sqft12123 Skyline Dr, Jenks, OK 74037For Sale
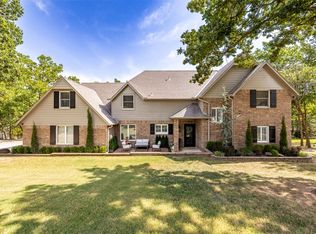 MLS ID #2634152, Summer Ratzlaff, Keller Williams Preferred. MLS Technology, Inc.
 - $479,0004 bd3 ba2.8k sqft12822 S Birch St, Jenks, OK 74037For Sale
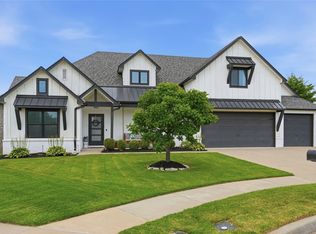 MLS ID #2629457, Megan Claiborne, RE/MAX Results. MLS Technology, Inc.
 - $419,9004 bd3 ba2.6k sqft3114 E 78th Pl S, Tulsa, OK 74136For Sale
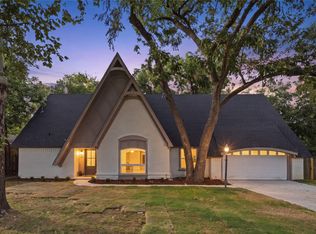 MLS ID #2635913, Hannah Campbell, eXp Realty, LLC. MLS Technology, Inc.
