Stop scrolling... this is the one you've been waiting for. Every inch of this home has been refreshed, making it an easy choice for anyone looking for a move-in ready home in one of Tulsa's most convenient locations near 51st & Harvard. From the fresh landscaping, mature trees, and trendy style, you'll love this home from the moment you pull up. Fresh paint inside and out, all new flooring, stylish light fixtures, and a clean, modern fireplace create a bright, updated feel. The kitchen comes with updated cabinets, quartz countertops, a large island, trendy gold fixtures, and new stainless steel appliances including the stove, dishwasher, and vent hood. The bathrooms have been completely remodeled, including a walk-in shower in the primary suite. The split, open floor plan offers plenty of flexibility, highlighted by one oversized bedroom that could easily serve as a game room, office, hobby room, or simply an extra-large bedroom. Other noteworthy items include the epoxy-coated garage floor, the half bath just off the indoor laundry space, and the spacious backyard.
For sale
$379,900
3014 E 49th St, Tulsa, OK 74105
4beds
2,071sqft
Single Family Residence
Built in 1950
0.45 Acres Lot
$-- Zestimate®
$183/sqft
$-- HOA
What's special
Stylish light fixturesClean modern fireplaceSpacious backyardOversized bedroomSplit open floor planFresh landscapingTrendy gold fixtures
- 9 days
- 1,114
- 91
Likely to sell faster than
Zillow last checked:
Listing updated:
Listed by:
James Wood 918-934-8777,
RE/MAX Results
Source: MLS Technology, Inc.,MLS#: 2636155 Originating MLS: MLS Technology
Originating MLS: MLS TechnologyFacts & features
Interior
Bedrooms & bathrooms
- Bedrooms: 4
- Bathrooms: 3
- Full bathrooms: 2
- 1/2 bathrooms: 1
Heating
- Central, Electric, Gas
Cooling
- Central Air
Appliances
- Included: Built-In Oven, Dishwasher, Disposal, Gas Water Heater, Oven, Range
Features
- Quartz Counters, Stone Counters, Ceiling Fan(s)
- Flooring: Carpet, Laminate
- Windows: Vinyl
- Basement: Crawl Space
- Number of fireplaces: 1
- Fireplace features: Other
Interior area
- Total structure area: 2,071
- Total interior livable area: 2,071 sqft
Property
Parking
- Total spaces: 2
- Parking features: Attached, Garage
- Attached garage spaces: 2
Features
- Levels: One
- Stories: 1
- Patio & porch: Covered, Patio, Porch
- Exterior features: Concrete Driveway, Landscaping
- Pool features: None
- Fencing: Privacy
Lot
- Size: 0.45 Acres
- Features: Mature Trees
Details
- Additional structures: None
- Parcel number: 44800932905530
Construction
Type & style
- Home type: SingleFamily
- Property subtype: Single Family Residence
Materials
- Wood Siding, Wood Frame
- Foundation: Crawlspace
- Roof: Asphalt,Fiberglass
Condition
- Year built: 1950
Utilities & green energy
- Sewer: Public Sewer
- Water: Public
- Utilities for property: Cable Available, Electricity Available, Natural Gas Available, Water Available
Community & HOA
Community
- Security: No Safety Shelter, Smoke Detector(s)
- Subdivision: Villa Grove Sub
HOA
- Has HOA: No
Location
- Region: Tulsa
Financial & listing details
- Price per square foot: $183/sqft
- Annual tax amount: $2,353
- Date on market: 10/1/2026
- Cumulative days on market: 74 days
- Listing terms: Conventional,FHA,State Bond,VA Loan
Estimated market value
Not available
Estimated sales range
Not available
Not available
Price history
| Date | Event | Price |
|---|---|---|
| 10/1/2026 | Listed for sale | $379,900$183/sqft |
Source:  MLS Technology, Inc. #2636155 Report a problem MLS Technology, Inc. #2636155 Report a problem | ||
| 10/1/2026 | Listing removed | $379,900$183/sqft |
Source: MLS Technology, Inc. #2627948 Report a problem | ||
| 9/23/2026 | Price change | $379,900-4.8%$183/sqft |
Source: MLS Technology, Inc. #2627948 Report a problem | ||
| 8/28/2026 | Price change | $399,000-3.8%$193/sqft |
Source: MLS Technology, Inc. #2627948 Report a problem | ||
| 8/12/2026 | Price change | $414,900-2.4%$200/sqft |
Source: MLS Technology, Inc. #2627948 Report a problem | ||
| 7/30/2026 | Listed for sale | $424,900+80.8%$205/sqft |
Source: MLS Technology, Inc. #2627948 Report a problem | ||
| 12/23/2025 | Sold | $235,000-9.6%$113/sqft |
Source: MLS Technology, Inc. #2532770 Report a problem | ||
| 11/13/2025 | Pending sale | $260,000$126/sqft |
Source: MLS Technology, Inc. #2532770 Report a problem | ||
| 10/28/2025 | Listed for sale | $260,000$126/sqft |
Source: MLS Technology, Inc. #2532770 Report a problem | ||
| 10/22/2025 | Pending sale | $260,000$126/sqft |
Source: MLS Technology, Inc. #2532770 Report a problem | ||
| 10/13/2025 | Price change | $260,000-5.5%$126/sqft |
Source: MLS Technology, Inc. #2532770 Report a problem | ||
| 9/16/2025 | Price change | $275,000-6.8%$133/sqft |
Source: MLS Technology, Inc. #2532770 Report a problem | ||
| 8/27/2025 | Price change | $295,000-7.8%$142/sqft |
Source: MLS Technology, Inc. #2532770 Report a problem | ||
| 7/31/2025 | Listed for sale | $320,000$155/sqft |
Source: MLS Technology, Inc. #2532770 Report a problem | ||
Public tax history
Tax history is unavailable.
Monthly payment
Est. payment
Payment breakdown
Explore the cost of this home by adjusting the details. Changes won't be saved.Climate risks
Neighborhood: 74105
Nearby schools
Schools provided by the listing agent
- Elementary: Patrick Henry
- High: Edison
- District: Tulsa - Sch Dist (1)
Source: MLS Technology, Inc.. This data may not be complete. We recommend contacting the local school district to confirm school assignments for this home.


Similar homes
- $379,9003 bd2 ba2.1k sqft3422 E 75th St, Tulsa, OK 74136For Sale
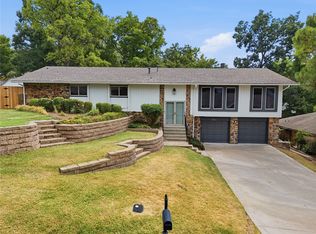 MLS ID #2630511, Bradley Sides, REAL Broker LLC. MLS Technology, Inc.
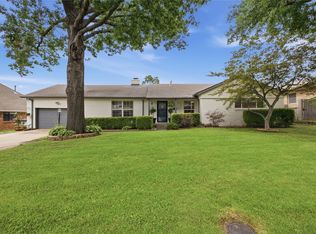
 - $365,0004 bd2 ba1.8k sqft332 E 45th Pl, Tulsa, OK 74105For Sale
 MLS ID #2627339, Sandra Morgan, Cochran & Co Realtors. MLS Technology, Inc.
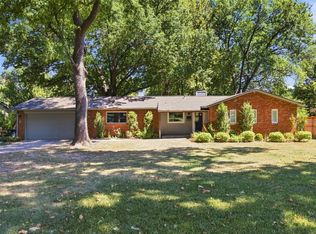
 - $369,5003 bd2 ba1.9k sqft4157 E 47th St, Tulsa, OK 74135For Sale
 MLS ID #2626918, Ryan Glenn, Coldwell Banker Select. MLS Technology, Inc.
 - $450,0003 bd2 ba1.7k sqft3623 S Florence Ave, Tulsa, OK 74105For Sale
 MLS ID #2632629, Jennifer Wilner, McGraw, REALTORS. MLS Technology, Inc.
