Charming, open-concept, single story home on an oversized lot in the center of Ranch Acres. 3 bedrooms with large closets and 2 thoughtfully updated bathrooms. The beautiful park-like backyard is a true sanctuary with an expansive patio, large garden space and mature trees. Lovely laundry / mud room with added storage. The garage features epoxy flooring, fully finished walls and additonal shelving, making it both attractive and functional. All appliances remain. With a fantastic location, a beautiful lot, and many recent updates, this is a wonderful opportunity to make yourself at home in one of midtown Tulsa’s most sought after neighborhoods.
For sale
Price cut: $25K (9/16)
$450,000
3623 S Florence Ave, Tulsa, OK 74105
3beds
1,782sqft
Single Family Residence
Built in 1952
0.38 Acres Lot
$-- Zestimate®
$253/sqft
$-- HOA
What's special
Expansive patioOpen-concept single story homeOversized lotThoughtfully updated bathroomsBeautiful park-like backyardLarge garden spaceMature trees
- 53 days
- 1,363
- 132
Likely to sell faster than
Zillow last checked:
Listing updated:
Listed by:
Jennifer Wilner 415-624-7353,
McGraw, REALTORS
Source: MLS Technology, Inc.,MLS#: 2632629 Originating MLS: MLS Technology
Originating MLS: MLS TechnologyFacts & features
Interior
Bedrooms & bathrooms
- Bedrooms: 3
- Bathrooms: 2
- Full bathrooms: 2
Primary bedroom
- Description: Primary Bedroom,Private Bath,Walk-in Closet
- Level: First
Bedroom
- Description: Bedroom,No Bath
- Level: First
Bedroom
- Description: Bedroom,No Bath
- Level: First
Primary bathroom
- Description: Primary Bath,Full Bath,Shower Only
- Level: First
Bathroom
- Description: Hall Bath,Bathtub,Double Sink,Full Bath
- Level: First
Dining room
- Description: Dining Room,Formal
- Level: First
Kitchen
- Description: Kitchen,
- Level: First
Living room
- Description: Living Room,Fireplace
- Level: First
Utility room
- Description: Utility Room,Inside
- Level: First
Heating
- Central, Gas
Cooling
- Central Air
Appliances
- Included: Built-In Oven, Cooktop, Double Oven, Dryer, Dishwasher, Disposal, Gas Water Heater, Oven, Range, Refrigerator, Wine Refrigerator, Washer, Plumbed For Ice Maker
- Laundry: Washer Hookup, Electric Dryer Hookup, Gas Dryer Hookup
Features
- Granite Counters, High Speed Internet, Cable TV, Wired for Data, Electric Oven Connection, Gas Oven Connection
- Flooring: Hardwood, Tile, Wood
- Windows: Casement Window(s)
- Basement: None,Crawl Space
- Number of fireplaces: 1
- Fireplace features: Gas Log, Gas Starter
Interior area
- Total structure area: 1,782
- Total interior livable area: 1,782 sqft
Property
Parking
- Total spaces: 2
- Parking features: Attached, Garage, Shelves, Storage, Asphalt
- Attached garage spaces: 2
Features
- Levels: One
- Stories: 1
- Patio & porch: Deck, Patio
- Exterior features: Concrete Driveway, Sprinkler/Irrigation, Landscaping, Rain Gutters
- Pool features: None
- Fencing: Chain Link,Privacy
Lot
- Size: 0.38 Acres
- Features: Mature Trees
Details
- Additional structures: None
- Parcel number: 19900932003750
Construction
Type & style
- Home type: SingleFamily
- Architectural style: Ranch
- Property subtype: Single Family Residence
Materials
- Brick, HardiPlank Type, Wood Frame
- Foundation: Crawlspace
- Roof: Asphalt,Fiberglass
Condition
- Year built: 1952
Utilities & green energy
- Sewer: Public Sewer
- Water: Public
- Utilities for property: Cable Available, Electricity Available, Natural Gas Available, High Speed Internet Available, Water Available
Community & HOA
Community
- Features: Gutter(s), Sidewalks
- Security: No Safety Shelter, Smoke Detector(s)
- Subdivision: Indian Meadows
HOA
- Has HOA: No
Location
- Region: Tulsa
Financial & listing details
- Price per square foot: $253/sqft
- Tax assessed value: $318,800
- Annual tax amount: $4,565
- Date on market: 9/3/2026
- Cumulative days on market: 53 days
- Listing terms: Conventional,FHA,VA Loan
Estimated market value
Not available
Estimated sales range
Not available
Not available
Price history
| Date | Event | Price |
|---|---|---|
| 9/16/2026 | Price change | $450,000-5.3%$253/sqft |
Source:  MLS Technology, Inc. #2632629 Report a problem MLS Technology, Inc. #2632629 Report a problem | ||
| 9/3/2026 | Listed for sale | $475,000+72.7%$267/sqft |
Source: MLS Technology, Inc. #2632629 Report a problem | ||
| 12/5/2017 | Sold | $275,000-8.3%$154/sqft |
Source: MLS Technology, Inc. #1734152 Report a problem | ||
| 9/5/2017 | Listed for sale | $299,900+19%$168/sqft |
Source: Keller Williams Advantage #1734152 Report a problem | ||
| 8/21/2014 | Sold | $252,000-2.6%$141/sqft |
Source: MLS Technology, Inc. #1421268 Report a problem | ||
| 7/15/2014 | Listed for sale | $258,800$145/sqft |
Source: McGraw Realtors #1421268 Report a problem | ||
Public tax history
| Year | Property taxes | Tax assessment |
|---|---|---|
| 2025 | $4,565 +6.7% | $34,068 +3.1% |
| 2024 | $4,280 +5.2% | $33,046 +3.1% |
| 2023 | $4,068 -1.9% | $32,055 +3.1% |
| 2022 | $4,145 +4.1% | $31,093 -0.2% |
| 2021 | $3,983 +4.5% | $31,157 +3% |
| 2020 | $3,810 -4.9% | $30,250 |
| 2019 | $4,008 0% | $30,250 +3.4% |
| 2018 | $4,008 -0.2% | $29,250 +5.5% |
| 2017 | $4,017 +12% | $27,720 |
| 2016 | $3,587 | $27,720 |
| 2015 | $3,587 -0.2% | $27,720 +14.9% |
| 2014 | $3,594 | $24,134 |
| 2013 | -- | $24,134 |
| 2012 | -- | $24,134 |
| 2011 | -- | $24,134 |
| 2010 | -- | $24,134 |
| 2009 | -- | $24,134 +23.5% |
| 2008 | -- | $19,543 +5% |
| 2007 | -- | $18,612 |
| 2006 | -- | $18,612 |
| 2005 | -- | $18,612 +4.9% |
| 2004 | $1,979 | $17,747 +5% |
| 2003 | -- | $16,902 +5% |
| 2002 | -- | $16,097 +5% |
| 2001 | -- | $15,332 |
| 2000 | -- | $15,332 |
Find assessor info on the county website
Monthly payment
Est. payment
Payment breakdown
Explore the cost of this home by adjusting the details. Changes won't be saved.Climate risks
Neighborhood: Ranch Acres
Nearby schools
Schools provided by the listing agent
- Elementary: Patrick Henry
- Middle: Edison Prep.
- High: Edison
- District: Tulsa - Sch Dist (1)
Source: MLS Technology, Inc.. This data may not be complete. We recommend contacting the local school district to confirm school assignments for this home.
Similar homes
- $379,9004 bd3 ba2k sqft3014 E 49th St, Tulsa, OK 74105For Sale
 MLS ID #2636155, James Wood, RE/MAX Results. MLS Technology, Inc.
 - $449,0003 bd2 ba1.4k sqft1123 S Newport Ave, Tulsa, OK 74120For Sale
 MLS ID #2638275, Jaybee Hawkins, Cochran & Co Realtors. MLS Technology, Inc.
 - $535,0003 bd3 ba2.4k sqft2131 E 31st St, Tulsa, OK 74105For Sale
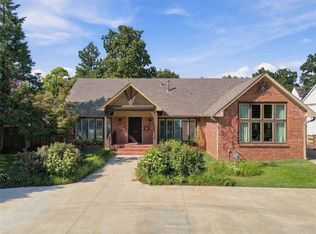 MLS ID #2634346, Stephanie Ross, Pembrook Realty Group. MLS Technology, Inc.
 - $530,0003 bd2 ba2.2k sqft2882 S Florence Ave, Tulsa, OK 74114For Sale
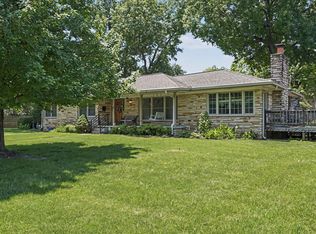 MLS ID #2632154, Julia A. Courcier, Keller Williams Advantage. MLS Technology, Inc.
