3 bedroom, 2 bath home tucked away on a quiet cul-de-sac in the heart of Midtown. This fully updated 1922 bungalow offers the character of an established home with the ease and functionality of a thoughtful renovation. This home offers original hardwood floors, crown molding, built-ins, and abundant natural light bring warmth and personality throughout the home. The main living space is anchored by a fireplace framed with bookshelves, while the open kitchen and dining area creates a natural flow for both everyday living and entertaining. Tucked privately at the back of the home, the primary suite offers a true retreat with a walk-in closet, double vanity, and the option to add a washer and dryer hookup within the closet. Outside, multiple porches and three connected patio spaces extend the living experience, creating plenty of room to gather, dine, or unwind. The fenced backyard and professional landscaping add both privacy and charm. A garage and basement provide generous storage options, an especially valuable addition in a historic Midtown home. Located on a cul-de-sac known for its true sense of community, the home is minutes from Utica Square, Cherry Street, Monte Cassino, Cascia Hall, St. Johns Hospital and Hillcrest Hospital. Rich in character and close to everything that makes Midtown special, this is a home that feels connected to both its history and its surroundings. FULL PROPERTY TOUR ON YOUTUBE. SEARCH: 1819 E 16th Pl, Tulsa, OK
For sale
Price cut: $15.1K (10/1)
$434,900
1819 E 16th Pl, Tulsa, OK 74104
3beds
1,519sqft
Single Family Residence
Built in 1922
6,577 Square Feet Lot
$-- Zestimate®
$286/sqft
$-- HOA
What's special
Three connected patio spacesFenced backyardQuiet cul-de-sacMultiple porchesDouble vanityProfessional landscapingOriginal hardwood floors
- 40 days
- 677
- 76
Zillow last checked:
Listing updated:
Listed by:
Adrienne Driscoll 918-230-0601,
MORE Agency
Source: MLS Technology, Inc.,MLS#: 2632613 Originating MLS: MLS Technology
Originating MLS: MLS TechnologyFacts & features
Interior
Bedrooms & bathrooms
- Bedrooms: 3
- Bathrooms: 2
- Full bathrooms: 2
Primary bedroom
- Description: Primary Bedroom,Private Bath,Walk-in Closet
- Level: First
Bedroom
- Description: Bedroom,
- Level: First
Bedroom
- Description: Bedroom,
- Level: First
Dining room
- Description: Dining Room,Formal
- Level: First
Kitchen
- Description: Kitchen,
- Level: First
Living room
- Description: Living Room,Fireplace
- Level: First
Heating
- Central, Gas
Cooling
- Central Air
Appliances
- Included: Dryer, Dishwasher, Disposal, Gas Water Heater, Microwave, Oven, Range, Refrigerator, Wine Refrigerator, Washer, Plumbed For Ice Maker
- Laundry: Washer Hookup
Features
- Dry Bar, High Ceilings, High Speed Internet, Quartz Counters, Stone Counters, Cable TV, Ceiling Fan(s), Gas Range Connection, Programmable Thermostat
- Flooring: Tile, Wood
- Doors: Storm Door(s)
- Windows: Wood Frames
- Basement: Unfinished,Partial
- Number of fireplaces: 1
- Fireplace features: Other
Interior area
- Total structure area: 1,519
- Total interior livable area: 1,519 sqft
Property
Parking
- Total spaces: 1
- Parking features: Detached, Garage
- Garage spaces: 1
Features
- Levels: One
- Stories: 1
- Patio & porch: Covered, Patio, Porch
- Exterior features: Landscaping, Lighting, Rain Gutters
- Pool features: None
- Fencing: Full,Privacy
Lot
- Size: 6,577 Square Feet
- Features: Cul-De-Sac, Mature Trees
Details
- Additional structures: None
- Parcel number: 05900930702820
Construction
Type & style
- Home type: SingleFamily
- Property subtype: Single Family Residence
Materials
- HardiPlank Type, Vinyl Siding, Wood Frame
- Foundation: Basement, Slab
- Roof: Asphalt,Fiberglass
Condition
- Year built: 1922
Utilities & green energy
- Sewer: Public Sewer
- Water: Public
- Utilities for property: Cable Available, Electricity Available, Fiber Optic Available, Natural Gas Available, Water Available
Community & HOA
Community
- Features: Gutter(s), Sidewalks
- Security: No Safety Shelter, Smoke Detector(s)
- Subdivision: Bungalow Court
HOA
- Has HOA: No
Location
- Region: Tulsa
Financial & listing details
- Price per square foot: $286/sqft
- Tax assessed value: $292,797
- Annual tax amount: $4,316
- Date on market: 9/4/2026
- Cumulative days on market: 24 days
- Listing terms: Conventional,FHA,VA Loan
Estimated market value
Not available
Estimated sales range
Not available
Not available
Price history
| Date | Event | Price |
|---|---|---|
| 10/1/2026 | Price change | $434,900-3.4%$286/sqft |
Source:  MLS Technology, Inc. #2632613 Report a problem MLS Technology, Inc. #2632613 Report a problem | ||
| 9/15/2026 | Pending sale | $450,000$296/sqft |
Source: MLS Technology, Inc. #2632613 Report a problem | ||
| 9/4/2026 | Listed for sale | $450,000$296/sqft |
Source: MLS Technology, Inc. #2632613 Report a problem | ||
Public tax history
| Year | Property taxes | Tax assessment |
|---|---|---|
| 2025 | $4,316 +8.6% | $32,208 +5% |
| 2024 | $3,973 -6.8% | $30,674 -8.7% |
| 2023 | $4,265 +113.1% | $33,603 +123.9% |
| 2022 | $2,001 +4.2% | $15,011 -3.4% |
| 2021 | $1,921 +4.6% | $15,545 +3% |
| 2020 | $1,836 -1.9% | $15,091 +3% |
| 2019 | $1,871 0% | $14,653 +10.8% |
| 2018 | $1,871 +3% | $13,225 -4.2% |
| 2017 | $1,816 +9% | $13,811 +3% |
| 2016 | $1,666 | $13,409 |
| 2015 | $1,666 -0.2% | $13,409 |
| 2014 | $1,669 | $13,409 |
| 2013 | -- | $13,409 |
| 2012 | -- | $13,409 |
| 2011 | -- | $13,409 |
| 2010 | -- | $13,409 |
| 2009 | -- | $13,409 +25.2% |
| 2008 | -- | $10,707 +5% |
| 2007 | -- | $10,197 |
| 2006 | -- | $10,197 +4.1% |
| 2005 | -- | $9,799 +5% |
| 2004 | $1,103 | $9,332 +5% |
| 2003 | -- | $8,888 +1% |
| 2002 | -- | $8,800 +2.2% |
| 2001 | -- | $8,610 |
| 2000 | -- | $8,610 |
Find assessor info on the county website
Monthly payment
Est. payment
Payment breakdown
Explore the cost of this home by adjusting the details. Changes won't be saved.Climate risks
Neighborhood: Cherry Street
Nearby schools
Schools provided by the listing agent
- Elementary: Council Oak
- High: Edison
- District: Tulsa - Sch Dist (1)
Source: MLS Technology, Inc.. This data may not be complete. We recommend contacting the local school district to confirm school assignments for this home.

Similar homes
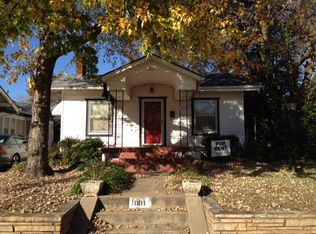
- $425,0003 bd2 ba1.5k sqft2634 E 20th St, Tulsa, OK 74104For Sale
 MLS ID #2634017, Amy Cavallin, Keller Williams Advantage. MLS Technology, Inc.
 - $489,0004 bd2 ba2.2k sqft1628 S Victor Ave, Tulsa, OK 74104For Sale
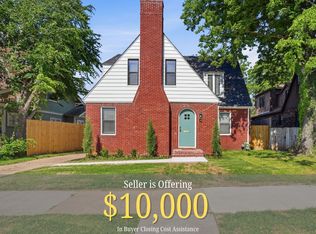 MLS ID #2631848, David Fletcher, RE/MAX Results. MLS Technology, Inc.
 - $459,0003 bd2 ba1.4k sqft1123 S Newport Ave, Tulsa, OK 74120For Sale
 MLS ID #2637143, Jaybee Hawkins, Cochran & Co Realtors. MLS Technology, Inc.
 - $439,0006 bd3 ba2.1k sqft1231 S Gary Pl, Tulsa, OK 74104For Sale
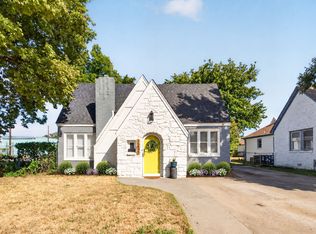 MLS ID #2635460, Elizabeth Beaubien, Keller Williams Advantage. MLS Technology, Inc.
