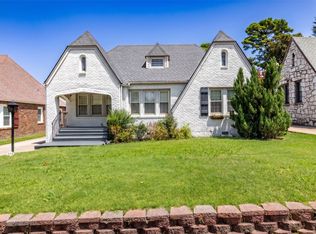
NEW PRICE! Lewiston Gardens Exclusive. A NEW ROOF plus SOLAR panels make this home so appealing. Energy savings, lower monthly bills, etc. This home has 3 bedrooms, 2 bathrooms, and a 1-car garage w storm shelter .The private primary suite is located upstairs, complete with a versatile sitting room or nursery area and a private en suite bathroom. Downstairs, you will find two additional bedrooms, a full bath, and a formal living room featuring a cozy fireplace. The main level also boasts a formal dining room, a second living area or sunroom that fills the home with natural light, a kitchen with new microwave and dishwasher, a dedicated inside utility room. Step outside to enjoy cool evenings on the covered back patio overlooking the spacious backyard. Situated just moments from Utica Square shopping and dining, this home offers the perfect blend of comfort and convenience. Many newer windows, storm shelter and the house has been rewired.
For sale
Price cut: $6K (9/11)
$399,000
2617 E 18th St, Tulsa, OK 74104
3beds
2,056sqft
Single Family Residence
Built in 1939
8,319 Square Feet Lot
$-- Zestimate®
$194/sqft
$-- HOA
What's special
Private en suite bathroomSpacious backyardFormal dining roomMany newer windowsDedicated inside utility room
- 90 days
- 849
- 100
Zillow last checked:
Listing updated:
Listed by:
Dan Martin 918-284-9845,
Walter & Associates, Inc.
Source: MLS Technology, Inc.,MLS#: 2624450 Originating MLS: MLS Technology
Originating MLS: MLS TechnologyFacts & features
Interior
Bedrooms & bathrooms
- Bedrooms: 3
- Bathrooms: 2
- Full bathrooms: 2
Heating
- Gas, Multiple Heating Units
Cooling
- 2 Units
Appliances
- Included: Dishwasher, Disposal, Gas Water Heater, Oven, Range
Features
- Other, Ceiling Fan(s), Electric Oven Connection
- Flooring: Tile, Wood
- Doors: Insulated Doors
- Windows: Other, Wood Frames, Insulated Windows
- Basement: None,Crawl Space
- Number of fireplaces: 1
- Fireplace features: Wood Burning
Interior area
- Total structure area: 2,056
- Total interior livable area: 2,056 sqft
Video & virtual tour
Property
Parking
- Total spaces: 1
- Parking features: Attached, Garage
- Attached garage spaces: 1
Features
- Patio & porch: Covered, Patio
- Exterior features: Concrete Driveway, Landscaping, Rain Gutters
- Pool features: None
- Fencing: Privacy
Lot
- Size: 8,319 Square Feet
- Features: Other
Details
- Additional structures: None
- Parcel number: 02625930802500
Construction
Type & style
- Home type: SingleFamily
- Architectural style: Bungalow
- Property subtype: Single Family Residence
Materials
- Brick Veneer, Other, Vinyl Siding, Wood Frame
- Foundation: Crawlspace
- Roof: Asphalt,Fiberglass
Condition
- Year built: 1939
Utilities & green energy
- Sewer: Public Sewer
- Water: Public
- Utilities for property: Cable Available, Electricity Available, Natural Gas Available
Green energy
- Energy efficient items: Doors, Windows
Community & HOA
Community
- Features: Gutter(s)
- Security: Safe Room Interior
- Subdivision: Barnard View Addn
HOA
- Has HOA: No
- Amenities included: None
- Services included: None
Location
- Region: Tulsa
Financial & listing details
- Price per square foot: $194/sqft
- Tax assessed value: $254,632
- Annual tax amount: $3,619
- Date on market: 7/10/2026
- Cumulative days on market: 91 days
- Listing terms: Conventional,VA Loan
Estimated market value
Not available
Estimated sales range
Not available
Not available
Price history
| Date | Event | Price |
|---|---|---|
| 9/11/2026 | Price change | $399,000-1.5%$194/sqft |
Source:  MLS Technology, Inc. #2624450 Report a problem MLS Technology, Inc. #2624450 Report a problem | ||
| 8/17/2026 | Price change | $405,000-1%$197/sqft |
Source: MLS Technology, Inc. #2624450 Report a problem | ||
| 7/24/2026 | Price change | $409,000-1%$199/sqft |
Source: MLS Technology, Inc. #2624450 Report a problem | ||
| 7/10/2026 | Listed for sale | $413,000+116.2%$201/sqft |
Source: MLS Technology, Inc. #2624450 Report a problem | ||
| 12/12/2005 | Sold | $191,000$93/sqft |
Source: Public Record Report a problem | ||
Public tax history
| Year | Property taxes | Tax assessment |
|---|---|---|
| 2025 | $3,619 +6.7% | $27,009 +3.1% |
| 2024 | $3,392 +5.2% | $26,194 +3.1% |
| 2023 | $3,224 -1.8% | $25,402 +3.1% |
| 2022 | $3,284 +4.1% | $24,633 -1% |
| 2021 | $3,155 +3.7% | $24,886 +2.2% |
| 2020 | $3,043 -1.9% | $24,356 +3% |
| 2019 | $3,103 +0% | $23,647 +7.7% |
| 2018 | $3,103 +2.9% | $21,959 -1.5% |
| 2017 | $3,016 +8.8% | $22,289 +3% |
| 2016 | $2,771 | $21,641 +3% |
| 2015 | $2,771 +2.9% | $21,010 |
| 2014 | $2,692 | $21,010 |
| 2013 | -- | $21,010 |
| 2012 | -- | $21,010 |
| 2011 | -- | $21,010 |
| 2010 | -- | $21,010 |
| 2009 | -- | $21,010 |
| 2008 | -- | $21,010 |
| 2007 | -- | $21,010 |
| 2006 | -- | $21,010 +16.1% |
| 2005 | -- | $18,103 +5% |
| 2004 | $1,919 | $17,241 +5% |
| 2003 | -- | $16,421 +5% |
| 2002 | -- | $15,639 +5% |
| 2001 | -- | $14,895 |
| 2000 | -- | $14,895 |
Find assessor info on the county website
Monthly payment
Est. payment
Payment breakdown
Explore the cost of this home by adjusting the details. Changes won't be saved.Climate risks
Neighborhood: Lewiston Gardens
Nearby schools
Schools provided by the listing agent
- Elementary: Lanier
- High: Edison
- District: Tulsa - Sch Dist (1)
Source: MLS Technology, Inc.. This data may not be complete. We recommend contacting the local school district to confirm school assignments for this home.

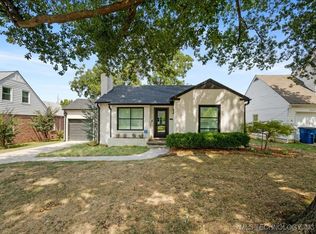

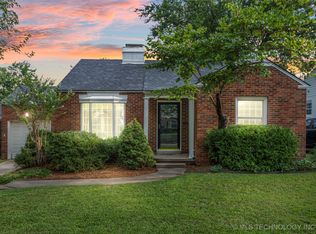
Similar homes
- $439,0006 bd3 ba2.1k sqft1231 S Gary Pl, Tulsa, OK 74104For Sale
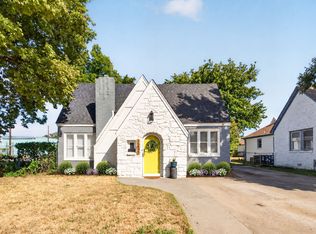 MLS ID #2635460, Elizabeth Beaubien, Keller Williams Advantage. MLS Technology, Inc.
 - $399,0003 bd2 ba1.8k sqft3415 S Gary Pl, Tulsa, OK 74105For Sale
 MLS ID #2629544, Max Heckenkemper, Keller Williams Advantage. MLS Technology, Inc.
 - $434,9003 bd2 ba1.5k sqft1819 E 16th Pl, Tulsa, OK 74104For Sale
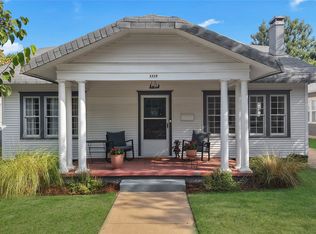 MLS ID #2632613, Adrienne Driscoll, MORE Agency. MLS Technology, Inc.
 - $334,9004 bd2 ba1.7k sqft2711 E 14th St, Tulsa, OK 74104For Sale
 MLS ID #2627362, Stephen Brocks, MORE Agency. MLS Technology, Inc.
