$5K TOWARD BUYER CLOSING COSTS OR RATE BUY DOWN!
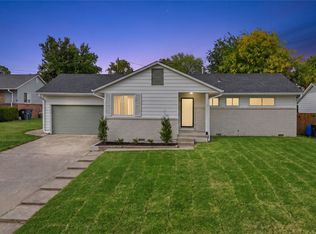
Completely renovated Midtown charmer in a location that puts the best of Tulsa within minutes! Thoughtfully transformed from top to bottom with today's sought-after finishes, color palette, and amenities, this home offers the character of an established Midtown neighborhood with the ease of a move-in-ready renovation. Bright, inviting living spaces and stylish finishes create a fresh, cohesive feel throughout. Enjoy exceptional proximity to Cherry Street, Utica Square, Brookside, Philbrook Museum of Art, Gathering Place, Riverside, Monte Cassino and Cascia Hall, with Downtown Tulsa just minutes away. Convenient access to the Broken Arrow Expressway makes getting anywhere in the city easy. Turnkey Midtown living with style, location, and all the work already done! 2023 Roof. 2025 Hot Water Heater and HVAC. All new Electric and Plumbing, new breaker panel, copper and PEX plumbing including the water main.
For sale
Price cut: $6K (10/2)
$369,000
2140 S Columbia Ave, Tulsa, OK 74114
2beds
1,538sqft
Single Family Residence
Built in 1951
8,494 Square Feet Lot
$359,400 Zestimate®
$240/sqft
$-- HOA
What's special
Bright inviting living spaces
- 39 days
- 688
- 83
Zillow last checked:
Listing updated:
Listed by:
Amy Cavallin 918-760-9058,
Keller Williams Advantage
Source: MLS Technology, Inc.,MLS#: 2632986 Originating MLS: MLS Technology
Facts & features
Interior
Bedrooms & bathrooms
- Bedrooms: 2
- Bathrooms: 2
- Full bathrooms: 2
Primary bedroom
- Description: Primary Bedroom,No Bath,Walk-in Closet
- Level: First
Bedroom
- Description: Bedroom,No Bath
- Level: First
Bathroom
- Description: Hall Bath,Bathtub,Full Bath,Vent
- Level: First
Dining room
- Description: Dining Room,Combo w/ Living
- Level: First
Kitchen
- Description: Kitchen,Breakfast Nook,Pantry
- Level: First
Living room
- Description: Living Room,Fireplace
- Level: First
Office
- Description: Office,
- Level: First
Utility room
- Description: Utility Room,Inside
- Level: First
Heating
- Central, Gas
Cooling
- Central Air
Appliances
- Included: Built-In Oven, Cooktop, Dishwasher, Disposal, Gas Water Heater, Oven, Range, Refrigerator
- Laundry: Washer Hookup
Features
- Granite Counters, Ceiling Fan(s), Gas Range Connection, Gas Oven Connection, Programmable Thermostat
- Flooring: Tile, Wood
- Doors: Insulated Doors
- Windows: Vinyl, Insulated Windows, Storm Window(s)
- Basement: None,Crawl Space
- Number of fireplaces: 1
- Fireplace features: Gas Starter
Interior area
- Total structure area: 1,538
- Total interior livable area: 1,538 sqft
Property
Parking
- Total spaces: 1
- Parking features: Attached, Garage, Workshop in Garage
- Attached garage spaces: 1
Features
- Levels: One
- Stories: 1
- Patio & porch: Deck, Patio
- Exterior features: Concrete Driveway, Landscaping, Rain Gutters
- Pool features: None
- Fencing: Chain Link,Full
- Waterfront features: Lake, River Access, Water Access
- Body of water: Arkansas River
Lot
- Size: 8,494 Square Feet
- Features: Mature Trees, Other
Details
- Additional structures: Shed(s)
- Parcel number: 45225931709880
Construction
Type & style
- Home type: SingleFamily
- Architectural style: Ranch
- Property subtype: Single Family Residence
Materials
- Brick, Vinyl Siding, Wood Frame
- Foundation: Crawlspace
- Roof: Asphalt,Fiberglass
Condition
- Year built: 1951
Utilities & green energy
- Sewer: Public Sewer
- Water: Public
- Utilities for property: Cable Available, Electricity Available, Natural Gas Available, Phone Available, Water Available
Green energy
- Energy efficient items: Doors, Windows
- Indoor air quality: Ventilation
Community & HOA
Community
- Features: Gutter(s)
- Security: No Safety Shelter, Smoke Detector(s)
- Subdivision: Voight Addn Resub Tr 23&26 Harte
HOA
- Has HOA: No
- Amenities included: None
Location
- Region: Tulsa
Financial & listing details
- Price per square foot: $240/sqft
- Tax assessed value: $204,205
- Annual tax amount: $3,010
- Date on market: 9/4/2026
- Cumulative days on market: 39 days
- Listing terms: Conventional,FHA,Other,VA Loan
Estimated market value
$359,400
$341,000 - $377,000
$1,746/mo
Price history
| Date | Event | Price |
|---|---|---|
| 10/2/2026 | Price change | $369,000-1.6%$240/sqft |
Source:  MLS Technology, Inc. #2632986 Report a problem | ||
| 9/10/2026 | Listed for sale | $375,000-1.3%$244/sqft |
Source: MLS Technology, Inc. #2632986 Report a problem | ||
| 8/27/2026 | Listing removed | -- |
Source: Owner Report a problem | ||
| 7/16/2026 | Price change | $379,999-5%$247/sqft |
Source: Owner Report a problem | ||
| 6/2/2026 | Listed for sale | $399,999+0%$260/sqft |
Source: Owner Report a problem | ||
| 5/4/2026 | Listing removed | $399,900$260/sqft |
Source: MLS Technology, Inc. #2549667 Report a problem | ||
| 4/15/2026 | Price change | $399,900-4.8%$260/sqft |
Source: MLS Technology, Inc. #2549667 Report a problem | ||
| 2/24/2026 | Price change | $420,000-2.3%$273/sqft |
Source: MLS Technology, Inc. #2549667 Report a problem | ||
| 12/12/2025 | Listed for sale | $430,000-6.5%$280/sqft |
Source: MLS Technology, Inc. #2549667 Report a problem | ||
| 12/9/2025 | Listing removed | $459,999$299/sqft |
Source: MLS Technology, Inc. #2540211 Report a problem | ||
| 9/19/2025 | Listed for sale | $459,999+70.4%$299/sqft |
Source: MLS Technology, Inc. #2540211 Report a problem | ||
| 7/11/2025 | Sold | $270,000-18.2%$176/sqft |
Source: MLS Technology, Inc. #2518518 Report a problem | ||
| 6/11/2025 | Pending sale | $330,000$215/sqft |
Source: MLS Technology, Inc. #2518518 Report a problem | ||
| 5/3/2025 | Listed for sale | $330,000+106.3%$215/sqft |
Source: MLS Technology, Inc. #2518518 Report a problem | ||
| 7/5/2018 | Sold | $160,000$104/sqft |
Source: Public Record Report a problem | ||
Public tax history
| Year | Property taxes | Tax assessment |
|---|---|---|
| 2025 | $3,010 +8.6% | $22,463 +5% |
| 2024 | $2,771 +7.2% | $21,393 +5% |
| 2023 | $2,586 0% | $20,375 +5% |
| 2022 | $2,587 +6% | $19,404 +5% |
| 2021 | $2,441 +6.5% | $18,480 +5% |
| 2020 | $2,293 -4.9% | $17,600 |
| 2019 | $2,412 0% | $17,600 +1.5% |
| 2018 | $2,412 +1.2% | $17,348 +5% |
| 2017 | $2,383 +7.4% | $16,522 |
| 2016 | $2,218 | $16,522 |
| 2015 | $2,218 +3.6% | $16,522 +8% |
| 2014 | $2,140 | $15,298 +6% |
| 2013 | -- | $14,432 |
| 2012 | -- | $14,432 |
| 2011 | -- | $14,432 |
| 2010 | -- | $14,432 |
| 2009 | -- | $14,432 +6.4% |
| 2008 | -- | $13,560 +5% |
| 2007 | -- | $12,914 |
| 2006 | -- | $12,914 +3% |
| 2005 | -- | $12,540 |
| 2004 | $1,482 | $12,540 +1.8% |
| 2003 | -- | $12,320 |
| 2002 | -- | $12,320 |
| 2001 | -- | $12,320 +6.7% |
| 2000 | -- | $11,550 |
Find assessor info on the county website
Monthly payment
Est. payment
Payment breakdown
Explore the cost of this home by adjusting the details. Changes won't be saved.Climate risks
Neighborhood: Bryn Mawr
Nearby schools
Schools provided by the listing agent
- Elementary: Lanier
- Middle: Edison Prep.
- High: Edison
- District: Tulsa - Sch Dist (1)
Source: MLS Technology, Inc.. This data may not be complete. We recommend contacting the local school district to confirm school assignments for this home.
Similar homes
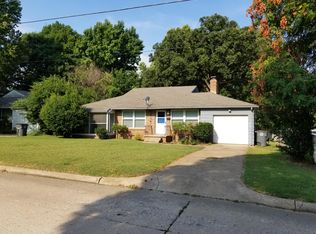
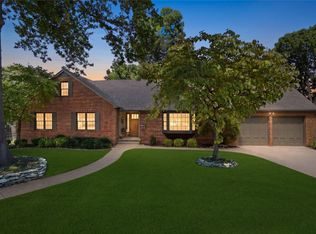
- $419,5002 bd3 ba1.8k sqft2251 S Delaware Ct, Tulsa, OK 74114For Sale
 MLS ID #2633640, Jillian Ihloff, McGraw, REALTORS. MLS Technology, Inc.
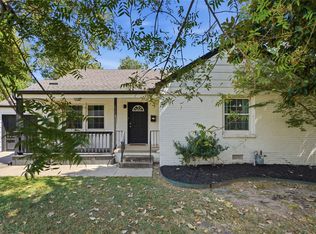
- $389,5003 bd2 ba2k sqft2617 E 18th St, Tulsa, OK 74104For Sale
 MLS ID #2624450, Dan Martin, Walter & Associates, Inc.. MLS Technology, Inc.
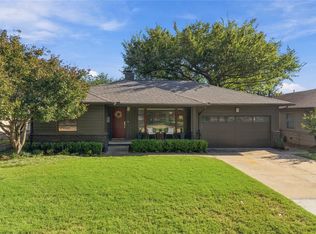
- $425,0003 bd2 ba1.5k sqft2634 E 20th St, Tulsa, OK 74104For Sale
 MLS ID #2634017, Amy Cavallin, Keller Williams Advantage. MLS Technology, Inc.
- $299,9003 bd2 ba1.6k sqft5807 E 22nd Pl, Tulsa, OK 74114For Sale
 MLS ID #2636708, Bradley Sides, REAL Broker LLC. MLS Technology, Inc.
