This one has had a full refresh and is ready to go! With 3 bedrooms and 2 bathrooms, the home has been remodeled throughout with an updated kitchen, updated baths, fresh paint and finishes that give it a clean, modern feel without losing the charm of the neighborhood. The location is another big win — you’re just minutes from Brookside, The Gathering Place, Philbrook, Woodward Park, Whole Foods, restaurants, shopping and plenty of Tulsa favorites. If you’ve been looking for a Midtown home where the work has already been done, this one deserves a look!
For sale
$325,000
1610 E 41st St, Tulsa, OK 74105
3beds
1,457sqft
Single Family Residence
Built in 1950
8,145 Square Feet Lot
$312,500 Zestimate®
$223/sqft
$-- HOA
What's special
Clean modern feelFresh paint and finishesUpdated bathsUpdated kitchenRemodeled throughout
- 14 hours
- 151
- 25
Zillow last checked:
Listing updated:
Listed by:
Chelsea Meek 918-640-5018,
Keller Williams Advantage
Source: MLS Technology, Inc.,MLS#: 2637001 Originating MLS: MLS Technology
Originating MLS: MLS TechnologyFacts & features
Interior
Bedrooms & bathrooms
- Bedrooms: 3
- Bathrooms: 2
- Full bathrooms: 2
Primary bedroom
- Description: Primary Bedroom,Private Bath,Separate Closets
- Level: First
Bedroom
- Description: Bedroom,
- Level: First
Bedroom
- Description: Bedroom,
- Level: First
Primary bathroom
- Description: Primary Bath,Shower Only
- Level: First
Bathroom
- Description: Hall Bath,
- Level: First
Dining room
- Description: Dining Room,
- Level: First
Kitchen
- Description: Kitchen,
- Level: First
Living room
- Description: Living Room,Fireplace
- Level: First
Utility room
- Description: Utility Room,Garage
- Level: First
Heating
- Central, Gas
Cooling
- Central Air
Appliances
- Included: Dishwasher, Gas Water Heater, Oven, Range
- Laundry: Washer Hookup, Electric Dryer Hookup
Features
- High Speed Internet, Quartz Counters, Stone Counters, Cable TV, Wired for Data, Gas Range Connection, Gas Oven Connection
- Flooring: Tile, Wood
- Windows: Wood Frames
- Basement: None,Crawl Space
- Number of fireplaces: 1
- Fireplace features: Gas Starter
Interior area
- Total structure area: 1,457
- Total interior livable area: 1,457 sqft
Property
Parking
- Total spaces: 1
- Parking features: Attached, Garage
- Attached garage spaces: 1
Features
- Levels: One
- Stories: 1
- Patio & porch: Covered, Patio
- Exterior features: Concrete Driveway, Rain Gutters
- Pool features: None
- Fencing: Chain Link,Full,Privacy
Lot
- Size: 8,145 Square Feet
- Features: None
Details
- Additional structures: None
- Parcel number: 46000933011400
Construction
Type & style
- Home type: SingleFamily
- Architectural style: Ranch
- Property subtype: Single Family Residence
Materials
- Brick, Vinyl Siding, Wood Frame
- Foundation: Crawlspace
- Roof: Asphalt,Fiberglass
Condition
- Year built: 1950
Utilities & green energy
- Sewer: Public Sewer
- Water: Public
- Utilities for property: Cable Available, Electricity Available, Natural Gas Available, High Speed Internet Available, Water Available
Community & HOA
Community
- Features: Gutter(s)
- Security: No Safety Shelter, Smoke Detector(s)
- Subdivision: Warren Heights
HOA
- Has HOA: No
Location
- Region: Tulsa
Financial & listing details
- Price per square foot: $223/sqft
- Annual tax amount: $2,528
- Date on market: 10/9/2026
- Listing terms: Conventional,FHA,VA Loan
Estimated market value
$312,500
$297,000 - $328,000
$1,961/mo
Price history
| Date | Event | Price |
|---|---|---|
| 10/14/2026 | Listed for sale | $325,000$223/sqft |
Source:  MLS Technology, Inc. #2637001 Report a problem MLS Technology, Inc. #2637001 Report a problem | ||
Public tax history
Tax history is unavailable.
Monthly payment
Est. payment
Payment breakdown
Explore the cost of this home by adjusting the details. Changes won't be saved.Climate risks
Neighborhood: Brookside
Nearby schools
Schools provided by the listing agent
- Elementary: Eliot
- Middle: Edison Prep.
- High: Edison
- District: Tulsa - Sch Dist (1)
Source: MLS Technology, Inc.. This data may not be complete. We recommend contacting the local school district to confirm school assignments for this home.


Similar homes
- $325,0003 bd2 ba1.4k sqft3709 E 40th St S, Tulsa, OK 74135For Sale
 MLS ID #2637205, Kendra Sims, Chinowth & Cohen. MLS Technology, Inc.
 - $310,0003 bd2 ba1.7k sqft3425 E 57th Pl, Tulsa, OK 74135For Sale
 MLS ID #2637533, Briley Wall, MORE Agency. MLS Technology, Inc.
 - $257,5002 bd1 ba1k sqft4241 S Owasso Ave, Tulsa, OK 74105For Sale
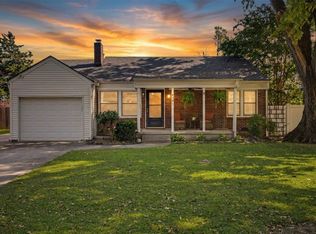 MLS ID #2637363, Savannah Armstrong, McGraw, REALTORS. MLS Technology, Inc.
 - $320,0003 bd2 ba1.7k sqft5711 S Boston Pl, Tulsa, OK 74105For Sale
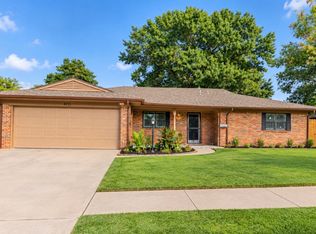 MLS ID #2636531, Georgia Ramsey, Keller Williams Premier. MLS Technology, Inc.
