FIRST TIME OFFERED IN DECADES | CLASSIC MIDTOWN RANCH!
Cherished by the same family since its origin, this classic 3-bedroom, 2-full-bath home sits on a spacious corner lot in desirable Columbia Terrace. Featuring two distinct living areas and a wood-burning fireplace, the home offers beautiful original hardwoods throughout the formal living room, hallway, and bedrooms. Both full bathrooms have been nicely updated—including a private primary en suite.
Complete with a 2-car garage and large yard, all in a prime Midtown location zoned for Carnegie Elementary. A rare opportunity to own a solid, well-cared-for legacy home in 74105!
For sale
Price cut: $20K (10/13)
$275,000
5205 S Birmingham Pl, Tulsa, OK 74105
3beds
1,704sqft
Single Family Residence
Built in 1958
0.26 Acres Lot
$-- Zestimate®
$161/sqft
$-- HOA
What's special
Large yardWood-burning fireplacePrivate primary en suiteSpacious corner lot
- 24 days
- 968
- 77
Zillow last checked:
Listing updated:
Listed by:
Deborah M Green 918-282-6385,
REAL Broker LLC
Source: MLS Technology, Inc.,MLS#: 2635171 Originating MLS: MLS Technology
Facts & features
Interior
Bedrooms & bathrooms
- Bedrooms: 3
- Bathrooms: 2
- Full bathrooms: 2
Primary bedroom
- Description: Primary Bedroom,Private Bath
- Level: First
Bedroom
- Description: Bedroom,
- Level: First
Bedroom
- Description: Bedroom,
- Level: First
Primary bathroom
- Description: Primary Bath,Full Bath,Shower Only
- Level: First
Den
- Description: Den/Family Room,Bookcase,Fireplace
- Level: First
Dining room
- Description: Dining Room,Combo w/ Family
- Level: First
Kitchen
- Description: Kitchen,Island
- Level: First
Living room
- Description: Living Room,Formal
- Level: First
Heating
- Central, Gas
Cooling
- Central Air
Appliances
- Included: Built-In Range, Dishwasher, Gas Water Heater, Oven, Range, Refrigerator
Features
- Ceramic Counters, Laminate Counters, None, Ceiling Fan(s)
- Flooring: Carpet, Hardwood, Tile
- Doors: Storm Door(s)
- Windows: Wood Frames, Storm Window(s)
- Basement: None,Crawl Space
- Number of fireplaces: 1
- Fireplace features: Wood Burning
Interior area
- Total structure area: 1,704
- Total interior livable area: 1,704 sqft
Property
Parking
- Total spaces: 2
- Parking features: Attached, Garage
- Attached garage spaces: 2
Features
- Levels: One
- Stories: 1
- Patio & porch: Covered, Patio, Porch
- Exterior features: Irrigation Sprinklers
- Pool features: None
- Fencing: None
Lot
- Size: 0.26 Acres
- Features: Corner Lot
Details
- Additional structures: None
- Parcel number: 09275933200870
Construction
Type & style
- Home type: SingleFamily
- Architectural style: Ranch
- Property subtype: Single Family Residence
Materials
- Brick, Wood Frame
- Foundation: Crawlspace
- Roof: Asphalt,Fiberglass
Condition
- Year built: 1958
Utilities & green energy
- Sewer: Public Sewer
- Water: Public
- Utilities for property: Electricity Available, Natural Gas Available, Water Available
Community & HOA
Community
- Security: No Safety Shelter
- Subdivision: Columbia Terrace B7
HOA
- Has HOA: No
Location
- Region: Tulsa
Financial & listing details
- Price per square foot: $161/sqft
- Tax assessed value: $151,945
- Date on market: 9/24/2026
- Cumulative days on market: 25 days
- Listing terms: Conventional,FHA,VA Loan
Estimated market value
Not available
Estimated sales range
Not available
Not available
Price history
| Date | Event | Price |
|---|---|---|
| 10/13/2026 | Price change | $275,000-6.8%$161/sqft |
Source:  MLS Technology, Inc. #2635171 Report a problem | ||
| 9/24/2026 | Listed for sale | $295,000+118.5%$173/sqft |
Source: MLS Technology, Inc. #2635171 Report a problem | ||
| 10/10/2018 | Sold | $135,000$79/sqft |
Source: MLS Technology, Inc. #1834061 Report a problem | ||
| 9/12/2018 | Pending sale | $135,000$79/sqft |
Source: Coldwell Banker Select #1834061 Report a problem | ||
| 9/12/2018 | Listed for sale | $135,000$79/sqft |
Source: Coldwell Banker Select #1834061 Report a problem | ||
Public tax history
| Year | Property taxes | Tax assessment |
|---|---|---|
| 2025 | -- | -- |
| 2024 | -- | -- |
| 2023 | -- | -- |
| 2022 | -- | -- |
| 2021 | -- | $14,850 |
| 2020 | -- | $14,850 |
| 2019 | -- | $14,850 +7.2% |
| 2018 | $1,860 -2.3% | $13,857 -3.9% |
| 2017 | $1,903 +9% | $14,424 +3% |
| 2016 | $1,746 | $14,004 +3% |
| 2015 | $1,746 +3.1% | $13,596 |
| 2014 | $1,694 | $13,596 |
| 2013 | -- | $13,596 |
| 2012 | -- | $13,596 |
| 2011 | -- | $13,596 |
| 2010 | -- | $13,596 |
| 2009 | -- | $13,596 +6.3% |
| 2008 | -- | $12,785 +5% |
| 2007 | -- | $12,177 |
| 2006 | -- | $12,177 +3.7% |
| 2005 | -- | $11,747 +5% |
| 2004 | $1,204 | $11,187 +5% |
| 2003 | -- | $10,655 +5% |
| 2002 | -- | $10,148 +5% |
| 2001 | -- | $9,665 |
| 2000 | -- | $9,665 |
Find assessor info on the county website
Monthly payment
Est. payment
Payment breakdown
Explore the cost of this home by adjusting the details. Changes won't be saved.Climate risks
Neighborhood: Lewis Crest
Nearby schools
Schools provided by the listing agent
- Elementary: Carnegie
- Middle: Memorial
- High: Memorial
- District: Tulsa - Sch Dist (1)
Source: MLS Technology, Inc.. This data may not be complete. We recommend contacting the local school district to confirm school assignments for this home.

Similar homes
- $295,0003 bd2 ba1.5k sqft5622 S Columbia Ave, Tulsa, OK 74105For Sale
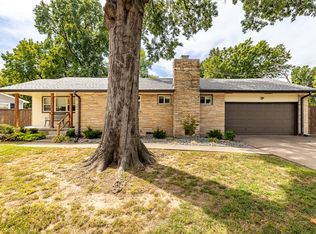 MLS ID #2635292, Jamie L Wilson, MORE Agency. MLS Technology, Inc.
- $305,0003 bd2 ba1.7k sqft5247 S Columbia Ave, Tulsa, OK 74105For Sale
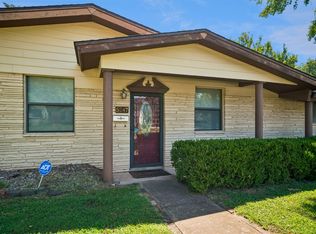 MLS ID #2631451, Cindi Knippers, C21/First Choice Realty. MLS Technology, Inc.
- $268,0003 bd2 ba1.8k sqft1713 E 60th St S, Tulsa, OK 74105For Sale
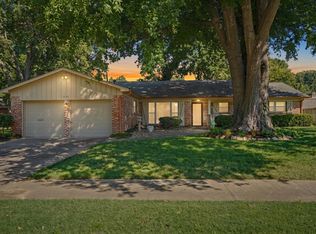 MLS ID #2634044, Max Heckenkemper, Keller Williams Advantage. MLS Technology, Inc.
- $284,9003 bd2 ba2.1k sqft1920 E 53rd St, Tulsa, OK 74105For Sale
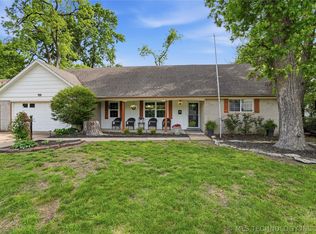 MLS ID #2620587, Jackie Shields, Keller Williams Premier. MLS Technology, Inc.
