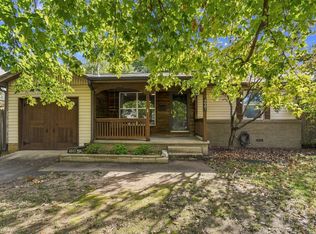
Brookside called. It has a crush on this one. Tucked into one of Tulsa's most beloved neighborhoods, this charming bungalow brings character, charm, and convenience. Inside, you'll find two bedrooms, a flex room perfect for a dedicated office, hardwood floors, a cozy fireplace, and a kitchen featuring
sleek black leathered granite countertops. Out back, a covered porch is practically begging for slow Saturday mornings, good coffee, and absolutely no plans. Need a fully furnished space or rental opportunity? Seller would consider offering home fully furnished.
Love an evening stroll? The neighborhood's beautiful, wide streets make sunset walks and four-legged adventures feel like part of the daily routine. And for those whose hobbies require a little extra parking? The extended parking area along the north side of the home has room for your RV, trailer, or whatever else comes along for the ride.
And the location? Perfect for dinner on Brookside, an afternoon at The Gathering Place, or a spontaneous coffee run. Classic Midtown charm with a lifestyle that's anything but ordinary. Consider this your invitation to fall in love with Brookside.
For sale
$257,500
4241 S Owasso Ave, Tulsa, OK 74105
2beds
1,075sqft
Single Family Residence
Built in 1945
9,016 Square Feet Lot
$246,400 Zestimate®
$240/sqft
$-- HOA
What's special
Beautiful wide streetsCharming bungalowTwo bedroomsHardwood floorsCozy fireplaceCovered porch
- 38 days
- 464
- 70
Likely to sell faster than
Zillow last checked:
Listing updated:
Listed by:
Savannah Armstrong 918-633-5654,
McGraw, REALTORS
Source: MLS Technology, Inc.,MLS#: 2637363 Originating MLS: MLS Technology
Facts & features
Interior
Bedrooms & bathrooms
- Bedrooms: 2
- Bathrooms: 1
- Full bathrooms: 1
Primary bedroom
- Description: Primary Bedroom,No Bath
- Level: First
Primary bathroom
- Description: Primary Bath,Bathtub,Full Bath,Vent
- Level: First
Dining room
- Description: Dining Room,Formal
- Level: First
Kitchen
- Description: Kitchen,
- Level: First
Living room
- Description: Living Room,Fireplace
- Level: First
Utility room
- Description: Utility Room,Garage
- Level: First
Heating
- Central, Gas
Cooling
- Central Air
Appliances
- Included: Dishwasher, Disposal, Gas Water Heater, Microwave, Oven, Range
- Laundry: Washer Hookup, Electric Dryer Hookup
Features
- High Speed Internet, Stone Counters, Cable TV, Wired for Data, Gas Range Connection, Programmable Thermostat
- Flooring: Wood
- Doors: Insulated Doors
- Windows: Wood Frames
- Basement: None,Crawl Space
- Number of fireplaces: 1
- Fireplace features: Gas Log
Interior area
- Total structure area: 1,075
- Total interior livable area: 1,075 sqft
Video & virtual tour
Property
Parking
- Total spaces: 1
- Parking features: Attached, Boat, Garage, RV Access/Parking
- Attached garage spaces: 1
Features
- Levels: One
- Stories: 1
- Patio & porch: Covered, Enclosed, Patio, Porch
- Exterior features: Concrete Driveway, Landscaping, Other, Rain Gutters
- Pool features: None
- Fencing: Privacy
- Waterfront features: Other
- Body of water: Arkansas River
Lot
- Size: 9,016 Square Feet
- Features: Mature Trees
Details
- Additional structures: Shed(s)
- Parcel number: 01650922501000
Construction
Type & style
- Home type: SingleFamily
- Architectural style: Ranch
- Property subtype: Single Family Residence
Materials
- Brick, Masonite, Wood Frame
- Foundation: Crawlspace
- Roof: Asphalt,Fiberglass
Condition
- Year built: 1945
Utilities & green energy
- Sewer: Public Sewer
- Water: Public
- Utilities for property: Cable Available, Electricity Available, Natural Gas Available, High Speed Internet Available, Phone Available, Water Available
Green energy
- Energy efficient items: Doors
Community & HOA
Community
- Features: Gutter(s), Sidewalks
- Security: No Safety Shelter, Smoke Detector(s)
- Subdivision: Alta Dena Place
HOA
- Has HOA: No
Location
- Region: Tulsa
Financial & listing details
- Price per square foot: $240/sqft
- Tax assessed value: $211,900
- Annual tax amount: $3,124
- Date on market: 10/13/2026
- Cumulative days on market: 38 days
- Listing terms: Conventional,FHA,VA Loan
Estimated market value
$246,400
$234,000 - $259,000
$1,625/mo
Price history
| Date | Event | Price |
|---|---|---|
| 10/13/2026 | Listed for sale | $257,500+8.2%$240/sqft |
Source:  MLS Technology, Inc. #2637363 Report a problem | ||
| 8/7/2024 | Sold | $238,000$221/sqft |
Source: MLS Technology, Inc. #2419968 Report a problem | ||
| 7/8/2024 | Pending sale | $238,000$221/sqft |
Source: MLS Technology, Inc. #2419968 Report a problem | ||
| 6/5/2024 | Listed for sale | $238,000-0.8%$221/sqft |
Source: MLS Technology, Inc. #2419968 Report a problem | ||
| 5/25/2024 | Listing removed | $240,000$223/sqft |
Source:  Coldwell Banker Select #2401137 Report a problem | ||
| 5/1/2024 | Price change | $240,000-2%$223/sqft |
Source: MLS Technology, Inc. #2401137 Report a problem | ||
| 4/2/2024 | Listed for sale | $245,000$228/sqft |
Source: MLS Technology, Inc. #2401137 Report a problem | ||
| 3/25/2024 | Pending sale | $245,000$228/sqft |
Source: MLS Technology, Inc. #2401137 Report a problem | ||
| 3/21/2024 | Price change | $245,000-2%$228/sqft |
Source: MLS Technology, Inc. #2401137 Report a problem | ||
| 2/6/2024 | Price change | $249,900-2%$232/sqft |
Source: MLS Technology, Inc. #2401137 Report a problem | ||
| 1/11/2024 | Listed for sale | $254,900+27.5%$237/sqft |
Source: MLS Technology, Inc. #2401137 Report a problem | ||
| 7/4/2021 | Listing removed | -- |
Source: Zillow Rental Network Premium Report a problem | ||
| 6/30/2021 | Listed for rent | $1,550$1/sqft |
Source: Zillow Rental Network Premium Report a problem | ||
| 6/22/2021 | Sold | $200,000+100%$186/sqft |
Source: MLS Technology, Inc. #2110974 Report a problem | ||
| 2/20/2004 | Sold | $100,000+46%$93/sqft |
Source: Public Record Report a problem | ||
| 1/14/1999 | Sold | $68,500$64/sqft |
Source: Public Record Report a problem | ||
Public tax history
| Year | Property taxes | Tax assessment |
|---|---|---|
| 2025 | $3,124 +17.1% | $23,309 +13.2% |
| 2024 | $2,667 -6.8% | $20,592 -8.7% |
| 2023 | $2,862 -2.4% | $22,550 +2.5% |
| 2022 | $2,933 +66.1% | $22,000 +53.1% |
| 2021 | $1,766 +4.7% | $14,373 +3% |
| 2020 | $1,688 -1.9% | $13,954 +3% |
| 2019 | $1,719 +0% | $13,548 +11.5% |
| 2018 | $1,719 +3% | $12,153 -4.8% |
| 2017 | $1,669 +9.1% | $12,770 +3% |
| 2016 | $1,530 | $12,398 |
| 2015 | $1,530 -0.2% | $12,398 |
| 2014 | $1,533 | $12,398 |
| 2013 | -- | $12,398 |
| 2012 | -- | $12,398 |
| 2011 | -- | $12,398 |
| 2010 | -- | $12,398 |
| 2009 | -- | $12,398 +2.2% |
| 2008 | -- | $12,127 +5% |
| 2007 | -- | $11,550 +5% |
| 2006 | -- | $11,000 |
| 2005 | -- | $11,000 +46% |
| 2004 | $772 | $7,535 |
| 2003 | -- | $7,535 |
| 2002 | -- | $7,535 |
| 2001 | -- | $7,535 |
| 2000 | -- | $7,535 |
Find assessor info on the county website
Monthly payment
Est. payment
Payment breakdown
Explore the cost of this home by adjusting the details. Changes won't be saved.Climate risks
Neighborhood: Brookside
Nearby schools
Schools provided by the listing agent
- Elementary: Eliot
- Middle: Edison Prep.
- High: Edison
- District: Tulsa - Sch Dist (1)
Source: MLS Technology, Inc.. This data may not be complete. We recommend contacting the local school district to confirm school assignments for this home.

Similar homes
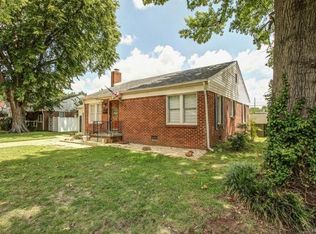
- $319,9993 bd2 ba1.4k sqft4620 S Rockford Ave, Tulsa, OK 74105For Sale
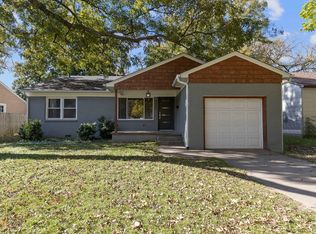 MLS ID #2641371, Addison Gaetano, Keller Williams Advantage. MLS Technology, Inc.
- $249,0002 bd1 ba1.1k sqft1146 E 49th St, Tulsa, OK 74105For Sale
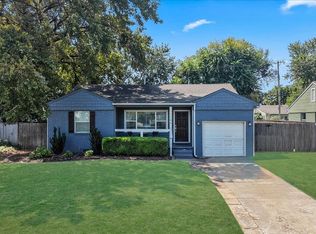 MLS ID #2629605, Mike Keys, McGraw, REALTORS. MLS Technology, Inc.
- $285,0002 bd1 ba1k sqft207 E 33rd Pl, Tulsa, OK 74105For Sale By Owner
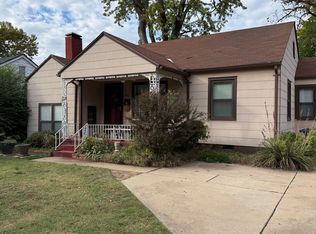
- $240,0003 bd1 ba1k sqft4661 S Rockford Ave, Tulsa, OK 74105For Sale
 MLS ID #2638658, Brett Friesen, RE/MAX Results. MLS Technology, Inc.
