You'll love this fully remodeled Brookside home! Minutes from Riverside, the Gathering Place, Brookside and downtown. Sitting on a large corner lot this 3 bedroom home featuring 2 baths and a bonus den or 4th bedroom and has been totally reimagined and ready for years of trouble free living. The home has been re-piped with Pex and new PVC. New roof, new siding, windows. New privacy fence. New HVAC, water heater. New soft close cabinets throughout and natural stone tops attractive LVP flooring throughout.
For sale
Price cut: $2K (10/6)
$263,000
85 E 52nd St S, Tulsa, OK 74105
3beds
1,440sqft
Single Family Residence
Built in 1950
6,882 Square Feet Lot
$259,100 Zestimate®
$183/sqft
$-- HOA
What's special
Large corner lotNew privacy fenceAttractive lvp flooring throughoutNatural stone topsNew roofNew siding
- 46 days
- 272
- 35
Zillow last checked:
Listing updated:
Listed by:
Carri Ray 918-520-7149,
Trinity Properties
Source: MLS Technology, Inc.,MLS#: 2631764 Originating MLS: MLS Technology
Originating MLS: MLS TechnologyFacts & features
Interior
Bedrooms & bathrooms
- Bedrooms: 3
- Bathrooms: 2
- Full bathrooms: 2
Primary bedroom
- Description: Primary Bedroom,No Bath,Separate Closets
- Level: First
Bedroom
- Description: Bedroom,No Bath
- Level: First
Bedroom
- Description: Bedroom,No Bath
- Level: First
Bathroom
- Description: Hall Bath,Bathtub,Full Bath
- Level: First
Den
- Description: Den/Family Room,Fireplace
- Level: First
Dining room
- Description: Dining Room,Breakfast
- Level: First
Game room
- Description: Game/Rec Room,Fireplace
- Level: First
Kitchen
- Description: Kitchen,Island,Pantry
- Level: First
Living room
- Description: Living Room,Great Room
- Level: First
Office
- Description: Office,
- Level: First
Heating
- Central, Gas
Cooling
- Central Air
Appliances
- Included: Dishwasher, Electric Water Heater, Disposal, Microwave, Oven, Range, Stove
- Laundry: Washer Hookup, Electric Dryer Hookup, Gas Dryer Hookup
Features
- Attic, Granite Counters, High Ceilings, Quartz Counters, Stone Counters, Ceiling Fan(s), Gas Range Connection, Gas Oven Connection, Programmable Thermostat
- Flooring: Vinyl
- Doors: Insulated Doors
- Windows: Vinyl, Insulated Windows
- Basement: None,Crawl Space
- Number of fireplaces: 1
- Fireplace features: Wood Burning
Interior area
- Total structure area: 1,440
- Total interior livable area: 1,440 sqft
Property
Parking
- Total spaces: 2
- Parking features: Carport, Garage Faces Side
- Garage spaces: 2
- Has carport: Yes
Features
- Levels: One
- Stories: 1
- Patio & porch: Covered, Porch
- Exterior features: Rain Gutters
- Pool features: None
- Fencing: Full,Privacy
Lot
- Size: 6,882 Square Feet
- Features: Corner Lot
Details
- Additional structures: None
- Parcel number: 45300923616440
Construction
Type & style
- Home type: SingleFamily
- Property subtype: Single Family Residence
Materials
- HardiPlank Type, Wood Frame
- Foundation: Crawlspace
- Roof: Asphalt,Fiberglass
Condition
- Year built: 1950
Utilities & green energy
- Sewer: Public Sewer
- Water: Public
- Utilities for property: Cable Available, Electricity Available, Natural Gas Available, Phone Available, Water Available
Green energy
- Energy efficient items: Doors, Windows
Community & HOA
Community
- Features: Gutter(s)
- Security: No Safety Shelter, Smoke Detector(s)
- Subdivision: Vonnie Jo Acres
HOA
- Has HOA: No
Location
- Region: Tulsa
Financial & listing details
- Price per square foot: $183/sqft
- Tax assessed value: $75,101
- Annual tax amount: $973
- Date on market: 8/26/2026
- Cumulative days on market: 47 days
- Listing terms: Conventional,FHA,VA Loan
Estimated market value
$259,100
$246,000 - $272,000
$1,631/mo
Price history
| Date | Event | Price |
|---|---|---|
| 10/6/2026 | Price change | $263,000-0.8%$183/sqft |
Source:  MLS Technology, Inc. #2631764 Report a problem MLS Technology, Inc. #2631764 Report a problem | ||
| 9/22/2026 | Price change | $265,000-0.7%$184/sqft |
Source: MLS Technology, Inc. #2631764 Report a problem | ||
| 9/17/2026 | Price change | $267,000-0.7%$185/sqft |
Source: MLS Technology, Inc. #2631764 Report a problem | ||
| 8/26/2026 | Listed for sale | $269,000+313.8%$187/sqft |
Source: MLS Technology, Inc. #2631764 Report a problem | ||
| 10/15/2025 | Sold | $65,000$45/sqft |
Source: Public Record Report a problem | ||
Public tax history
| Year | Property taxes | Tax assessment |
|---|---|---|
| 2025 | $973 +3.5% | $7,261 |
| 2024 | $940 +2% | $7,261 |
| 2023 | $921 -4.8% | $7,261 |
| 2022 | $968 +0.9% | $7,261 -12.1% |
| 2021 | $959 +1.4% | $8,261 |
| 2020 | $946 -4.9% | $8,261 |
| 2019 | $995 0% | $8,261 +13.8% |
| 2018 | $995 -0.2% | $7,261 -12.1% |
| 2017 | $997 +2.3% | $8,261 |
| 2016 | $975 | $8,261 -6.7% |
| 2015 | $975 -0.2% | $8,855 |
| 2014 | $977 | $8,855 |
| 2013 | -- | $8,855 |
| 2012 | -- | $8,855 |
| 2011 | -- | $8,855 |
| 2010 | -- | $8,855 |
| 2009 | -- | $8,855 +7.2% |
| 2008 | -- | $8,261 |
| 2007 | -- | $8,261 |
| 2006 | -- | $8,261 |
| 2005 | -- | $8,261 |
| 2004 | $858 | $8,261 |
| 2003 | -- | $8,261 +8.4% |
| 2002 | -- | $7,622 +5% |
| 2001 | -- | $7,260 |
| 2000 | -- | $7,260 |
Find assessor info on the county website
Monthly payment
Est. payment
Payment breakdown
Explore the cost of this home by adjusting the details. Changes won't be saved.Climate risks
Neighborhood: 74105
Nearby schools
Schools provided by the listing agent
- Elementary: Marshall
- Middle: Memorial
- High: Memorial
- District: Tulsa - Sch Dist (1)
Source: MLS Technology, Inc.. This data may not be complete. We recommend contacting the local school district to confirm school assignments for this home.


Similar homes
- $305,0003 bd2 ba1.4k sqft4918 S Madison Ave, Tulsa, OK 74105For Sale
 MLS ID #2627248, Carri Ray, Trinity Properties. MLS Technology, Inc.
 - $350,0003 bd2 ba1.2k sqft4907 S Boston Pl, Tulsa, OK 74105For Sale
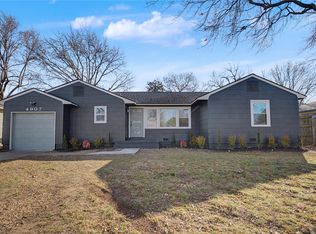 MLS ID #2634003, Alexander Jensen, Fathom Realty OK LLC. MLS Technology, Inc.
 - $184,5003 bd1 ba1.1k sqft2127 W 46th Pl, Tulsa, OK 74107For Sale
 MLS ID #2631498, Bryce Milbrandt, Platinum Realty, LLC.. MLS Technology, Inc.
 - $210,0003 bd1 ba1k sqft5797 E 26th St, Tulsa, OK 74114For Sale
 MLS ID #2634822, Carri Ray, Trinity Properties. MLS Technology, Inc.
