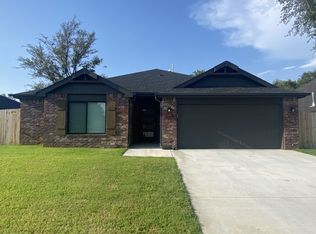
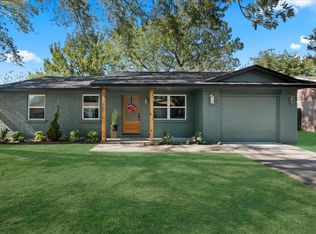
Fresh, polished, and easy to love. Built in 2022, this 3-bedroom, 2-bath home offers 1,683 sq. ft. per court house of thoughtfully designed living with an open floor plan, wood-look tile, painted cabinetry, and a beautifully tiled primary shower. The kitchen flows effortlessly into the living and dining spaces—perfect for Monday-night dinner at the counter or a house full of friends on the weekend. But the backyard might just steal the show. The covered patio overlooks a greenbelt, creating a surprisingly private and serene backdrop for morning coffee, dinner outside, or an evening with nowhere else to be. Add a two-car garage, low-maintenance finishes, and convenient access to Glenpool and South Tulsa—And here’s the part worth paying attention to: the seller’s existing loan may be ASSUMABLE for a qualified buyer, subject to lender approval and applicable loan requirements. Ask for details—because opportunities like that deserve a second look.
For sale
$319,900
757 E 139th Pl, Glenpool, OK 74033
3beds
1,702sqft
Single Family Residence
Built in 2022
7,971 Square Feet Lot
$318,900 Zestimate®
$188/sqft
$34/mo HOA
What's special
Overlooks a greenbeltTwo-car garageOpen floor planBeautifully tiled primary showerWood-look tilePainted cabinetryCovered patio
- 46 days
- 259
- 30
Zillow last checked:
Listing updated:
Listed by:
Savannah Armstrong 918-633-5654,
McGraw, REALTORS
Source: MLS Technology, Inc.,MLS#: 2636039 Originating MLS: MLS Technology
Facts & features
Interior
Bedrooms & bathrooms
- Bedrooms: 3
- Bathrooms: 2
- Full bathrooms: 2
Primary bedroom
- Description: Primary Bedroom,Private Bath,Walk-in Closet
- Level: First
Bedroom
- Description: Bedroom,
- Level: First
Bedroom
- Description: Bedroom,
- Level: First
Primary bathroom
- Description: Primary Bath,Full Bath,Shower Only,Vent
- Level: First
Bathroom
- Description: Hall Bath,Full Bath,Vent
- Level: First
Dining room
- Description: Dining Room,Breakfast
- Level: First
Kitchen
- Description: Kitchen,Eat-In,Island,Pantry
- Level: First
Living room
- Description: Living Room,Combo,Fireplace,Great Room
- Level: First
Utility room
- Description: Utility Room,Inside
- Level: First
Heating
- Central, Gas
Cooling
- Central Air
Appliances
- Included: Dishwasher, Disposal, Gas Water Heater, Microwave, Oven, Range, Plumbed For Ice Maker
- Laundry: Washer Hookup, Electric Dryer Hookup
Features
- Attic, High Ceilings, High Speed Internet, Quartz Counters, Stone Counters, Cable TV, Vaulted Ceiling(s), Wired for Data, Ceiling Fan(s), Gas Range Connection, Gas Oven Connection, Programmable Thermostat
- Flooring: Carpet, Tile
- Doors: Insulated Doors
- Windows: Vinyl, Insulated Windows
- Basement: None
- Number of fireplaces: 1
- Fireplace features: Gas Log, Gas Starter
Interior area
- Total structure area: 1,702
- Total interior livable area: 1,702 sqft
Video & virtual tour
Property
Parking
- Total spaces: 2
- Parking features: Attached, Garage
- Attached garage spaces: 2
Features
- Levels: One
- Stories: 1
- Patio & porch: Covered, Patio, Porch
- Exterior features: Concrete Driveway, Landscaping, Rain Gutters
- Pool features: None
- Fencing: Privacy
Lot
- Size: 7,971 Square Feet
- Features: Greenbelt
Details
- Additional structures: None
- Parcel number: 85263721157050
Construction
Type & style
- Home type: SingleFamily
- Architectural style: Ranch
- Property subtype: Single Family Residence
Materials
- Brick, Masonite, Wood Frame
- Foundation: Slab
- Roof: Asphalt,Fiberglass
Condition
- Year built: 2022
Utilities & green energy
- Sewer: Public Sewer
- Water: Public
- Utilities for property: Cable Available, Electricity Available, Natural Gas Available, High Speed Internet Available, Phone Available, Water Available
Green energy
- Energy efficient items: Doors, Insulation, Windows
Community & HOA
Community
- Features: Gutter(s), Sidewalks
- Security: No Safety Shelter, Security System Owned, Smoke Detector(s)
- Subdivision: The Pines
HOA
- Has HOA: Yes
- Amenities included: None
- Services included: None
- HOA fee: $410 annually
Location
- Region: Glenpool
Financial & listing details
- Price per square foot: $188/sqft
- Annual tax amount: $3,915
- Date on market: 10/2/2026
- Cumulative days on market: 47 days
- Listing terms: Conventional,FHA,Other,VA Loan
- Exclusions: Garage Refrigerator
Estimated market value
$318,900
$303,000 - $335,000
$1,773/mo
Price history
| Date | Event | Price |
|---|---|---|
| 10/2/2026 | Listed for sale | $319,900+6.3%$188/sqft |
Source:  MLS Technology, Inc. #2636039 Report a problem | ||
| 5/8/2023 | Sold | $300,900+0.3%$177/sqft |
Source: MLS Technology, Inc. #2241477 Report a problem | ||
| 3/23/2023 | Pending sale | $299,900$176/sqft |
Source: MLS Technology, Inc. #2241477 Report a problem | ||
| 12/8/2022 | Listed for sale | $299,900$176/sqft |
Source: MLS Technology, Inc. #2241477 Report a problem | ||
Public tax history
Tax history is unavailable.
Monthly payment
Est. payment
Payment breakdown
Explore the cost of this home by adjusting the details. Changes won't be saved.Climate risks
Neighborhood: 74033
Nearby schools
Schools provided by the listing agent
- Elementary: Glenpool
- Middle: Glenpool
- High: Glenpool
- District: Glenpool - Sch Dist (13)
Source: MLS Technology, Inc.. This data may not be complete. We recommend contacting the local school district to confirm school assignments for this home.

Similar homes
- $310,0004 bd3 ba1.8k sqft1602 E 139th St, Glenpool, OK 74033For Sale
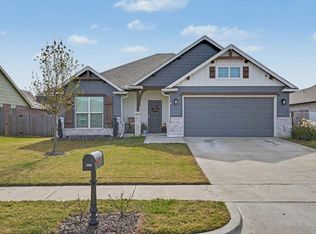 MLS ID #2639339, Chad LaFevers, Coldwell Banker Select. MLS Technology, Inc.
- $335,0004 bd2 ba1.8k sqft1511 E 138th St, Glenpool, OK 74033For Sale
 MLS ID #2640303, Adam Gardner, Rooted Land & Homes LLC. MLS Technology, Inc.
- $284,0003 bd2 ba1.5k sqft13832 S Quincy St, Glenpool, OK 74033For Sale
 MLS ID #2639355, Greg Robbins, MORE Agency. MLS Technology, Inc.
- $245,0003 bd2 ba1.1k sqft13758 S Hickory St, Glenpool, OK 74033For Sale
 MLS ID #2639278, Megan Forehand, Chinowth & Cohen. MLS Technology, Inc.
