Come see this beautiful 4-bedroom, 2-bathroom home located in a quiet, desirable neighborhood within the highly sought-after Bixby School District! All four bedrooms and both full bathrooms are conveniently located downstairs, including a spacious primary suite with a large walk-in closet. The home also features a large kitchen pantry. Upstairs, approximately half of the attic has been finished and converted into a versatile bonus space, perfect for a private retreat, home office, hobby room, or entertainment area. Recent updates include an HVAC system replaced approximately one year ago and a nearly new oven with a built-in air fryer, installed just two months ago. SPECIAL SELLER INCENTIVE! With an accepted offer, the seller is offering the buyer's choice of either replacing all existing carpet and installing new carpet in the unfinished upstairs room, or a $3,000 allowance! Don't miss the opportunity to make this wonderful home yours! Garage workbench is reserved by the seller and excluded from the sale.
For sale
$300,000
10401 E 114th Pl S, Bixby, OK 74008
4beds
2,205sqft
Single Family Residence
Built in 2000
7,013 Square Feet Lot
$295,500 Zestimate®
$136/sqft
$16/mo HOA
What's special
Private retreatLarge walk-in closetEntertainment areaSpacious primary suiteHome officeHobby roomVersatile bonus space
- 5 days
- 745
- 68
Likely to sell faster than
Zillow last checked:
Listing updated:
Listed by:
Tony Georr 918-955-4500,
Georr Realty Group, LLC
Source: MLS Technology, Inc.,MLS#: 2639941 Originating MLS: MLS Technology
Facts & features
Interior
Bedrooms & bathrooms
- Bedrooms: 4
- Bathrooms: 2
- Full bathrooms: 2
Primary bedroom
- Description: Primary Bedroom,Private Bath,Separate Closets,Walk-in Closet
- Level: First
Bedroom
- Description: Bedroom,
- Level: First
Bedroom
- Description: Bedroom,
- Level: First
Bedroom
- Description: Bedroom,
- Level: First
Primary bathroom
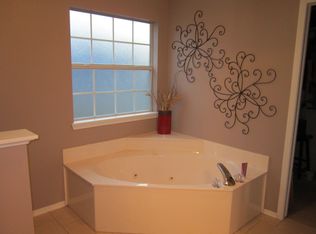
- Description: Primary Bath,Double Sink,Full Bath,Separate Shower,Bathtub,Whirlpool
- Level: First
Bathroom
- Description: Hall Bath,Full Bath,Bathtub
- Level: First
Game room
- Description: Game/Rec Room,
- Level: Second
Kitchen
- Description: Kitchen,Pantry
- Level: First
Living room
- Description: Living Room,Fireplace
- Level: First
Office
- Description: Office,Fireplace
- Level: First
Utility room
- Description: Utility Room,Inside
- Level: First
Heating
- Central, Gas
Cooling
- Central Air
Appliances
- Included: Double Oven, Dishwasher, Disposal, Gas Water Heater, Microwave, Oven, Range, Refrigerator, Stove
- Laundry: Washer Hookup, Electric Dryer Hookup, Gas Dryer Hookup
Features
- Attic, Granite Counters, High Ceilings, High Speed Internet, Other, Cable TV, Wired for Data, Ceiling Fan(s), Electric Oven Connection, Electric Range Connection, Gas Range Connection, Gas Oven Connection
- Flooring: Carpet, Hardwood, Tile
- Windows: Aluminum Frames
- Basement: None
- Number of fireplaces: 1
- Fireplace features: Insert, Gas Starter
Interior area
- Total structure area: 2,205
- Total interior livable area: 2,205 sqft
Property
Parking
- Total spaces: 3
- Parking features: Attached, Garage, Storage
- Attached garage spaces: 3
Features
- Levels: Two
- Stories: 2
- Patio & porch: Deck
- Exterior features: Rain Gutters, Satellite Dish
- Pool features: None
- Fencing: Chain Link,Full,Privacy
Lot
- Size: 7,013 Square Feet
- Features: None
Details
- Additional structures: None
- Parcel number: 57879843165010
Construction
Type & style
- Home type: SingleFamily
- Architectural style: Contemporary
- Property subtype: Single Family Residence
Materials
- Brick, Wood Frame
- Foundation: Slab
- Roof: Asphalt,Fiberglass
Condition
- Year built: 2000
Utilities & green energy
- Sewer: Public Sewer
- Water: Public
- Utilities for property: Electricity Available, Natural Gas Available, Phone Available, Water Available
Community & HOA
Community
- Features: Gutter(s)
- Security: No Safety Shelter, Security System Owned, Smoke Detector(s)
- Subdivision: The Park At Southwood I
HOA
- Has HOA: Yes
- Amenities included: Park
- HOA fee: $195 annually
Location
- Region: Bixby
Financial & listing details
- Price per square foot: $136/sqft
- Tax assessed value: $212,732
- Annual tax amount: $3,209
- Date on market: 11/4/2026
- Listing terms: Conventional
Estimated market value
$295,500
$281,000 - $310,000
$2,206/mo
Price history
| Date | Event | Price |
|---|---|---|
| 11/11/2026 | Listed for sale | $300,000+84%$136/sqft |
Source:  MLS Technology, Inc. #2639941 Report a problem | ||
| 12/29/2014 | Sold | $163,000-3.3%$74/sqft |
Source: Public Record Report a problem | ||
| 11/7/2014 | Price change | $168,500-2.3%$76/sqft |
Source: Keller Williams Realty Owasso #1415017 Report a problem | ||
| 10/30/2014 | Price change | $172,500-1.1%$78/sqft |
Source: Keller Williams Realty Owasso #1415017 Report a problem | ||
| 10/29/2014 | Price change | $174,500-4.6%$79/sqft |
Source: Keller Williams Realty Owasso #1415017 Report a problem | ||
| 10/22/2014 | Price change | $183,000-2.4%$83/sqft |
Source: Keller Williams Realty Owasso #1415017 Report a problem | ||
| 8/30/2014 | Price change | $187,500+7.2%$85/sqft |
Source: Keller Williams Realty Owasso #1415017 Report a problem | ||
| 8/20/2014 | Price change | $174,900-2.8%$79/sqft |
Source: Keller Williams Realty Owasso #1415017 Report a problem | ||
| 7/25/2014 | Price change | $179,900-1.7%$82/sqft |
Source: Keller Williams Realty Owasso #1415017 Report a problem | ||
| 7/8/2014 | Price change | $183,000-1.3%$83/sqft |
Source: Keller Williams Realty Owasso #1415017 Report a problem | ||
| 6/24/2014 | Price change | $185,500-1.1%$84/sqft |
Source: Keller Williams Realty Owasso #1415017 Report a problem | ||
| 6/13/2014 | Price change | $187,500-1.1%$85/sqft |
Source: Keller Williams Realty Owasso #1415017 Report a problem | ||
| 6/6/2014 | Price change | $189,500-1%$86/sqft |
Source: Keller Williams Realty Owasso #1415017 Report a problem | ||
| 5/29/2014 | Price change | $191,500-1.3%$87/sqft |
Source: Keller Williams Realty Owasso #1415017 Report a problem | ||
| 5/15/2014 | Listed for sale | $194,000+21.4%$88/sqft |
Source: Keller Williams Realty Owasso #1415017 Report a problem | ||
| 12/29/2011 | Listing removed | $159,800$72/sqft |
Source: RE/MAXExecutives #1113403 Report a problem | ||
| 11/17/2011 | Listed for sale | $159,800$72/sqft |
Source: RE/MAXExecutives #1113403 Report a problem | ||
| 9/30/2011 | Listing removed | $159,800$72/sqft |
Source: RE/MAXExecutives #1113403 Report a problem | ||
| 5/7/2011 | Listed for sale | $159,800+32.1%$72/sqft |
Source: RE/MAX Executives, Realtors #1113403 Report a problem | ||
| 2/23/2000 | Sold | $121,000$55/sqft |
Source: Public Record Report a problem | ||
Public tax history
| Year | Property taxes | Tax assessment |
|---|---|---|
| 2025 | $3,209 +6.9% | $23,401 +5% |
| 2024 | $3,002 +1.1% | $22,286 +5% |
| 2023 | $2,969 +4.5% | $21,225 +5% |
| 2022 | $2,840 +12.3% | $20,215 +5% |
| 2021 | $2,528 +4.3% | $19,252 +5% |
| 2020 | $2,423 -0.4% | $18,335 |
| 2019 | $2,432 +0% | $18,335 |
| 2018 | $2,432 +0.9% | $18,335 |
| 2017 | $2,410 +4.2% | $18,335 +2.3% |
| 2016 | $2,313 | $17,930 |
| 2015 | $2,313 +4.6% | $17,930 +19.3% |
| 2014 | $2,212 | $15,035 |
| 2013 | -- | $15,035 |
| 2012 | -- | $15,035 |
| 2011 | -- | $15,035 |
| 2010 | -- | $15,035 |
| 2009 | -- | $15,035 +2% |
| 2008 | -- | $14,740 |
| 2007 | -- | $14,740 |
| 2006 | -- | $14,740 |
| 2005 | -- | $14,740 |
| 2004 | $1,786 | $14,740 +10.7% |
| 2003 | -- | $13,310 |
| 2002 | -- | $13,310 |
| 2001 | -- | $13,310 +77.2% |
| 2000 | -- | $7,513 |
Find assessor info on the county website
Monthly payment
Est. payment
Payment breakdown
Explore the cost of this home by adjusting the details. Changes won't be saved.Climate risks
Neighborhood: 74008
Nearby schools
Schools provided by the listing agent
- Elementary: North
- High: Bixby
- District: Bixby - Sch Dist (4)
Source: MLS Technology, Inc.. This data may not be complete. We recommend contacting the local school district to confirm school assignments for this home.


Similar homes
- $299,9003 bd2 ba1.9k sqft10221 E 113th St S, Bixby, OK 74008For Sale
 MLS ID #2630829, Jeanette Champlin, Keller Williams Advantage. MLS Technology, Inc.
- $335,0003 bd2 ba2.6k sqft9502 E 112th Pl S, Bixby, OK 74008For Sale
 MLS ID #2640034, Moriah Simmons, Ryon & Associates, Inc.. MLS Technology, Inc.
- $270,0004 bd2 ba1.6k sqft8535 E 126th Pl S, Bixby, OK 74008For Sale
 MLS ID #2637025, Jessica Ford, Chinowth & Cohen. MLS Technology, Inc.
- $298,9003 bd2 ba1.7k sqft13745 S 89th East Ave, Bixby, OK 74008For Sale
 MLS ID #2628985, Julie Hill, Cochran & Co Realtors. MLS Technology, Inc.
