Beautiful 3-bedroom, 2 1/2-bath, two-story home situated on a spacious 1-acre corner lot in Jenks, OK. Enjoy outdoor living with a covered front porch and covered back deck, plus a privacy-fenced yard and 2-car garage. Inside, the living room features a tall, vaulted ceiling and cozy gas fireplace. Tile flooring in the living room, kitchen, and bathrooms, with carpeted bedrooms for added comfort.
The kitchen offers stainless steel appliances, gas stove and oven, and a center island with extra storage. All bedrooms are located upstairs, including the primary suite with ensuite bath featuring a double-sink vanity, walk-in closet, and shower. The second bedroom also includes a walk-in closet, and the hall bathroom offers a double-sink vanity for convenience. This home has a brand-new roof, new exterior paint, interior paint and updated fixtures! A great combination of space, function, and location—don’t miss this one!
For sale
Price cut: $10K (10/2)
$329,000
107 E 116th Pl, Jenks, OK 74037
3beds
1,682sqft
Single Family Residence
Built in 2008
1 Acres Lot
$324,600 Zestimate®
$196/sqft
$-- HOA
What's special
Covered front porchPrivacy-fenced yardCarpeted bedroomsUpdated fixturesGas stove and ovenCovered back deckBrand-new roof
- 32 days
- 723
- 47
Zillow last checked:
Listing updated:
Listed by:
Jamie Goodnight 918-510-0887,
Keller Williams Advantage
Source: MLS Technology, Inc.,MLS#: 2632975 Originating MLS: MLS Technology
Originating MLS: MLS TechnologyFacts & features
Interior
Bedrooms & bathrooms
- Bedrooms: 3
- Bathrooms: 3
- Full bathrooms: 2
- 1/2 bathrooms: 1
Primary bedroom
- Description: Primary Bedroom,Private Bath,Walk-in Closet
- Level: Second
Bedroom
- Description: Bedroom,Walk-in Closet
- Level: Second
Bedroom
- Description: Bedroom,
- Level: Second
Primary bathroom
- Description: Primary Bath,Double Sink,Shower Only
- Level: Second
Bathroom
- Description: Hall Bath,Double Sink,Full Bath
- Level: Second
Bathroom
- Description: Hall Bath,Half Bath
- Level: First
Kitchen
- Description: Kitchen,Eat-In,Island
- Level: First
Living room
- Description: Living Room,Fireplace
- Level: First
Utility room
- Description: Utility Room,Sink
- Level: First
Heating
- Central, Gas
Cooling
- Central Air
Appliances
- Included: Dishwasher, Electric Water Heater, Disposal, Oven, Range, Stove
- Laundry: Washer Hookup, Electric Dryer Hookup
Features
- High Ceilings, Laminate Counters, Vaulted Ceiling(s), Ceiling Fan(s), Gas Range Connection, Gas Oven Connection
- Flooring: Carpet, Tile
- Windows: Vinyl
- Basement: None,Crawl Space
- Number of fireplaces: 1
- Fireplace features: Glass Doors, Gas Starter
Interior area
- Total structure area: 1,682
- Total interior livable area: 1,682 sqft
Property
Parking
- Total spaces: 2
- Parking features: Attached, Garage, Asphalt
- Attached garage spaces: 2
Features
- Levels: Two
- Stories: 2
- Patio & porch: Covered, Deck, Porch
- Pool features: None
- Fencing: Privacy
Lot
- Size: 1 Acres
- Features: Corner Lot, Greenbelt, Mature Trees
Details
- Additional structures: None
- Parcel number: 56110833113830
Construction
Type & style
- Home type: SingleFamily
- Architectural style: Other
- Property subtype: Single Family Residence
Materials
- Brick, Vinyl Siding, Wood Frame
- Foundation: Crawlspace
- Roof: Asphalt,Fiberglass
Condition
- Year built: 2008
Utilities & green energy
- Sewer: Public Sewer
- Water: Public
- Utilities for property: Electricity Available, Fiber Optic Available, Natural Gas Available, Water Available
Community & HOA
Community
- Features: Sidewalks
- Security: No Safety Shelter, Smoke Detector(s)
- Subdivision: Oakwood Estates Rev
HOA
- Has HOA: No
Location
- Region: Jenks
Financial & listing details
- Price per square foot: $196/sqft
- Tax assessed value: $195,115
- Annual tax amount: $2,692
- Date on market: 9/5/2026
- Cumulative days on market: 33 days
- Listing terms: Conventional,FHA,VA Loan
Estimated market value
$324,600
$308,000 - $341,000
$2,231/mo
Price history
| Date | Event | Price |
|---|---|---|
| 10/2/2026 | Price change | $329,000-2.9%$196/sqft |
Source:  MLS Technology, Inc. #2632975 Report a problem MLS Technology, Inc. #2632975 Report a problem | ||
| 9/5/2026 | Listed for sale | $339,000+30.9%$202/sqft |
Source: MLS Technology, Inc. #2632975 Report a problem | ||
| 5/13/2026 | Listing removed | $259,000$154/sqft |
Source: MLS Technology, Inc. #2603027 Report a problem | ||
| 4/20/2026 | Price change | $259,000-2.3%$154/sqft |
Source: MLS Technology, Inc. #2603027 Report a problem | ||
| 3/19/2026 | Price change | $265,000-3.6%$158/sqft |
Source: MLS Technology, Inc. #2603027 Report a problem | ||
| 2/21/2026 | Listed for sale | $275,000$163/sqft |
Source: MLS Technology, Inc. #2603027 Report a problem | ||
| 2/12/2026 | Pending sale | $275,000$163/sqft |
Source: MLS Technology, Inc. #2603027 Report a problem | ||
| 1/30/2026 | Listed for sale | $275,000-5.2%$163/sqft |
Source: MLS Technology, Inc. #2603027 Report a problem | ||
| 12/31/2025 | Listing removed | $290,000$172/sqft |
Source: MLS Technology, Inc. #2542722 Report a problem | ||
| 12/9/2025 | Price change | $290,000-1.7%$172/sqft |
Source: MLS Technology, Inc. #2542722 Report a problem | ||
| 11/16/2025 | Price change | $295,000-3.3%$175/sqft |
Source: MLS Technology, Inc. #2542722 Report a problem | ||
| 10/10/2025 | Listed for sale | $305,000+92.4%$181/sqft |
Source: MLS Technology, Inc. #2542722 Report a problem | ||
| 2/3/2017 | Sold | $158,500-3.4%$94/sqft |
Source: MLS Technology, Inc. #1637428 Report a problem | ||
| 12/3/2016 | Pending sale | $164,000$98/sqft |
Source: Coldwell Banker Select #1637428 Report a problem | ||
| 11/11/2016 | Listed for sale | $164,000+17.1%$98/sqft |
Source: Coldwell Banker Select #1637428 Report a problem | ||
| 12/3/2008 | Sold | $140,000$83/sqft |
Source: Public Record Report a problem | ||
Public tax history
| Year | Property taxes | Tax assessment |
|---|---|---|
| 2025 | $2,692 +4.1% | $21,462 +5% |
| 2024 | $2,587 +4.4% | $20,441 +5% |
| 2023 | $2,479 +4% | $19,467 +5% |
| 2022 | $2,383 +3.7% | $18,541 +5% |
| 2021 | $2,299 +2.3% | $17,657 |
| 2020 | $2,249 -0.7% | $17,657 |
| 2019 | $2,264 0% | $17,657 +1.3% |
| 2018 | $2,264 +0.6% | $17,435 +1.7% |
| 2017 | $2,251 +6% | $17,140 +5% |
| 2016 | $2,124 | $16,324 |
| 2015 | $2,124 -1.8% | $16,324 |
| 2014 | $2,164 | $16,324 +6% |
| 2013 | -- | $15,400 |
| 2012 | -- | $15,400 |
| 2011 | -- | $15,400 |
| 2010 | -- | $15,400 |
| 2009 | -- | $15,400 +369.8% |
| 2008 | -- | $3,278 +22.9% |
| 2007 | -- | $2,667 +5% |
| 2006 | -- | $2,540 +5% |
| 2005 | -- | $2,419 +10.2% |
| 2003 | -- | $2,195 +5% |
| 2002 | -- | $2,090 |
| 2001 | -- | $2,090 |
| 2000 | -- | $2,090 |
Find assessor info on the county website
Monthly payment
Est. payment
Payment breakdown
Explore the cost of this home by adjusting the details. Changes won't be saved.Climate risks
Neighborhood: 74037
Nearby schools
Schools provided by the listing agent
- Elementary: West
- High: Jenks
- District: Jenks - Sch Dist (5)
Source: MLS Technology, Inc.. This data may not be complete. We recommend contacting the local school district to confirm school assignments for this home.
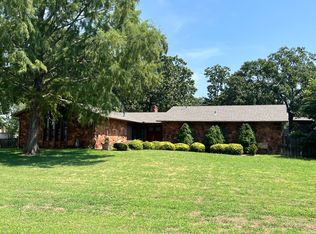
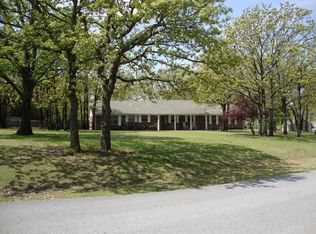
Similar homes
- $330,0003 bd2 ba1.9k sqft12529 S Date Pl, Jenks, OK 74037For Sale
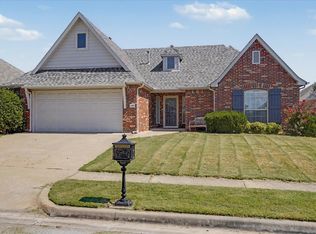 MLS ID #2633908, Lee Ann Kreps, Coldwell Banker Select. MLS Technology, Inc.
 - $359,0004 bd3 ba2.3k sqft735 W 98th St S, Jenks, OK 74037For Sale
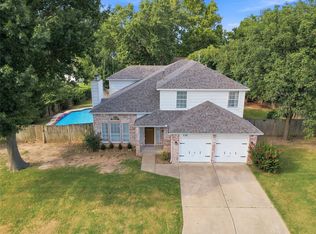 MLS ID #2631741, Josh Rainwater, Coldwell Banker Select. MLS Technology, Inc.
 - $274,9003 bd2 ba1.5k sqft11126 S Mulberry Ct, Jenks, OK 74037For Sale
 MLS ID #2632968, Trudy Tims, Coldwell Banker Select. MLS Technology, Inc.
 - $340,0004 bd2 ba1.9k sqft13306 S 21st Ct, Bixby, OK 74008For Sale
 MLS ID #2626133, Jennifer Bosserman, Chinowth & Cohen. MLS Technology, Inc.
