Beautifully maintained 3 bedroom, 2.5 bathroom home with a dedicated office in Dutchers Crossing II in Bixby. From the moment you enter, you'll appreciate the warmth and character of the hand-scraped wood floors, vaulted ceilings with wood beams, beautiful gas fireplace, and large windows that fill the home with an abundance of natural light.
The spacious kitchen is perfect for everyday living and entertaining, featuring granite countertops, a gas cooktop, large center island, and a walk-in pantry. The expansive primary suite offers a relaxing retreat with a luxurious en-suite bathroom complete with double sinks, whirlpool tub, separate shower, and an oversized primary closet.
Additional features include a new tankless water heater, whole-home generator, guttering, and inviting backyard with a fire pit--perfect for enjoying evenings outdoors. The neighborhood pool is conveniently located just down the street, giving you all the fun of a pool without the maintenance!
Ideally located with easy access to the Creek Turnpike, Tulsa Premium Outlets, shopping, dining, and more. This beautiful home offers the perfect combination of comfort, convenience, and thoughtful amenities in the Bixby School District.
For sale
Price cut: $2K (9/30)
$388,000
13909 S 27th St, Bixby, OK 74008
3beds
2,309sqft
Single Family Residence
Built in 2010
8,189 Square Feet Lot
$-- Zestimate®
$168/sqft
$67/mo HOA
What's special
Whirlpool tubExpansive primary suiteSeparate showerLuxurious en-suite bathroomOversized primary closetHand-scraped wood floorsGranite countertops
- 39 days
- 593
- 59
Likely to sell faster than
Zillow last checked:
Listing updated:
Listed by:
Emily Dean 405-201-4439,
Solid Rock, REALTORS
Source: MLS Technology, Inc.,MLS#: 2633714 Originating MLS: MLS Technology
Facts & features
Interior
Bedrooms & bathrooms
- Bedrooms: 3
- Bathrooms: 3
- Full bathrooms: 2
- 1/2 bathrooms: 1
Primary bedroom
- Description: Primary Bedroom,Private Bath,Walk-in Closet
- Level: First
Bedroom
- Description: Bedroom,
- Level: First
Primary bathroom
- Description: Primary Bath,Double Sink,Separate Shower,Whirlpool
- Level: First
Bathroom
- Description: Hall Bath,Half Bath
- Level: First
Other
- Description: ,
Bonus room
- Description: Additional Room,Attic
- Level: First
Bonus room
- Description: Additional Room,Attic
- Level: First
Dining room
- Description: Dining Room,Breakfast
- Level: First
Kitchen
- Description: Kitchen,Island
- Level: First
Living room
- Description: Living Room,Fireplace
- Level: First
Office
- Description: Office,
- Level: First
Utility room
- Description: Utility Room,Inside
- Level: First
Heating
- Central, Gas
Cooling
- Central Air
Appliances
- Included: Built-In Range, Built-In Oven, Dishwasher, Disposal, Gas Water Heater, Microwave, Oven, Range
Features
- Attic, Granite Counters, High Ceilings, Cable TV, Ceiling Fan(s), Gas Range Connection
- Flooring: Carpet, Tile, Wood
- Windows: Vinyl
- Basement: None
- Number of fireplaces: 1
- Fireplace features: Gas Log, Outside
Interior area
- Total structure area: 2,309
- Total interior livable area: 2,309 sqft
Property
Parking
- Total spaces: 2
- Parking features: Attached, Garage
- Attached garage spaces: 2
Features
- Levels: One
- Stories: 1
- Patio & porch: Covered, Porch
- Exterior features: Concrete Driveway, Fire Pit, IrrigationSprinklers, Landscaping, Rain Gutters
- Pool features: None
- Fencing: Privacy
Lot
- Size: 8,189 Square Feet
- Features: Mature Trees
Details
- Additional structures: None
- Parcel number: 60421730964620
Construction
Type & style
- Home type: SingleFamily
- Architectural style: French Provincial
- Property subtype: Single Family Residence
Materials
- Brick, Wood Frame
- Foundation: Slab
- Roof: Asphalt,Fiberglass
Condition
- Year built: 2010
Utilities & green energy
- Sewer: Public Sewer
- Water: Public
- Utilities for property: Electricity Available, Fiber Optic Available, Natural Gas Available, Water Available
Community & HOA
Community
- Features: Gutter(s), Sidewalks
- Security: No Safety Shelter, Smoke Detector(s)
- Subdivision: Dutchers Crossing Ii
HOA
- Has HOA: Yes
- Amenities included: Park, Pool
- Services included: None
- HOA fee: $800 annually
Location
- Region: Bixby
Financial & listing details
- Price per square foot: $168/sqft
- Tax assessed value: $394,400
- Annual tax amount: $5,331
- Date on market: 9/12/2026
- Cumulative days on market: 40 days
- Listing terms: Conventional,FHA,Other,VA Loan
Estimated market value
Not available
Estimated sales range
Not available
Not available
Price history
| Date | Event | Price |
|---|---|---|
| 9/30/2026 | Price change | $388,000-0.5%$168/sqft |
Source:  MLS Technology, Inc. #2633714 Report a problem | ||
| 9/12/2026 | Listed for sale | $390,000+6.7%$169/sqft |
Source: MLS Technology, Inc. #2633714 Report a problem | ||
| 8/29/2024 | Sold | $365,500-0.7%$158/sqft |
Source: MLS Technology, Inc. #2422470 Report a problem | ||
| 7/24/2024 | Pending sale | $368,000$159/sqft |
Source: MLS Technology, Inc. #2422470 Report a problem | ||
| 7/16/2024 | Price change | $368,000-2.6%$159/sqft |
Source: MLS Technology, Inc. #2422470 Report a problem | ||
| 6/26/2024 | Listed for sale | $378,000+64.3%$164/sqft |
Source: MLS Technology, Inc. #2422470 Report a problem | ||
| 8/10/2016 | Sold | $230,000-2.1%$100/sqft |
Source: MLS Technology, Inc. #1554863 Report a problem | ||
| 5/11/2016 | Pending sale | $234,999$102/sqft |
Source: Hickerson Realty #1554863 Report a problem | ||
| 3/21/2016 | Listed for sale | $234,999$102/sqft |
Source: Hickerson Realty #1554863 Report a problem | ||
| 3/21/2016 | Pending sale | $234,999$102/sqft |
Source: Hickerson Realty #1554863 Report a problem | ||
| 1/21/2016 | Price change | $234,999-0.4%$102/sqft |
Source: Hickerson Realty #1554863 Report a problem | ||
| 1/12/2016 | Price change | $235,900-1.7%$102/sqft |
Source: Hickerson Realty #1554863 Report a problem | ||
| 12/30/2015 | Price change | $239,900-4%$104/sqft |
Source: Hickerson Realty #1554863 Report a problem | ||
| 12/21/2015 | Price change | $249,900-2.3%$108/sqft |
Source: Hickerson Realty #1554863 Report a problem | ||
| 12/19/2015 | Listed for sale | $255,900-1.6%$111/sqft |
Source: Hickerson Realty #1554863 Report a problem | ||
| 4/25/2014 | Listing removed | $260,000$113/sqft |
Source: Coldwell Banker Select #1404309 Report a problem | ||
| 2/11/2014 | Listed for sale | $260,000-3.7%$113/sqft |
Source: Coldwell Banker Select #1404309 Report a problem | ||
| 11/4/2013 | Listing removed | $269,987$117/sqft |
Source: Keller Williams Realty #1331252 Report a problem | ||
| 10/2/2013 | Listed for sale | $269,987+6.7%$117/sqft |
Source: Keller Williams Realty #1331252 Report a problem | ||
| 11/13/2012 | Sold | $253,000+427.1%$110/sqft |
Source: Public Record Report a problem | ||
| 4/5/2010 | Sold | $48,000$21/sqft |
Source: Public Record Report a problem | ||
Public tax history
| Year | Property taxes | Tax assessment |
|---|---|---|
| 2025 | $5,331 +58.9% | $43,384 +57.9% |
| 2024 | $3,354 -1.3% | $27,475 +3.1% |
| 2023 | $3,399 +1.2% | $26,646 +3.1% |
| 2022 | $3,357 +3.1% | $25,841 -0.8% |
| 2021 | $3,258 +0.7% | $26,059 +3% |
| 2020 | $3,235 -0.9% | $25,300 |
| 2019 | $3,264 0% | $25,300 |
| 2018 | $3,264 -0.4% | $25,300 |
| 2017 | $3,276 -10.3% | $25,300 -9.1% |
| 2016 | $3,651 | $27,830 |
| 2015 | $3,651 +4.3% | $27,830 |
| 2014 | $3,502 | $27,830 |
| 2013 | -- | $27,830 +15% |
| 2012 | -- | $24,200 |
| 2011 | -- | $24,200 +5745.4% |
| 2010 | -- | $414 |
| 2009 | -- | $414 |
| 2008 | -- | $414 |
| 2007 | -- | $414 |
| 2006 | -- | $414 |
Find assessor info on the county website
Monthly payment
Est. payment
Payment breakdown
Explore the cost of this home by adjusting the details. Changes won't be saved.Climate risks
Neighborhood: 74008
Nearby schools
Schools provided by the listing agent
- Elementary: West
- High: Bixby
- District: Bixby - Sch Dist (4)
Source: MLS Technology, Inc.. This data may not be complete. We recommend contacting the local school district to confirm school assignments for this home.


Similar homes
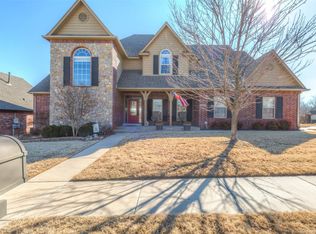
- $340,0004 bd2 ba2.1k sqft14350 S Toledo Ave, Bixby, OK 74008For Sale
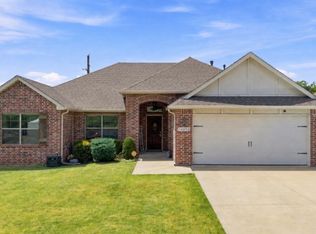 MLS ID #2630319, Cylas Brooks, LivNu Realty. MLS Technology, Inc.
- $469,9004 bd4 ba2.7k sqft13640 S 21st Ct E, Bixby, OK 74008For Sale
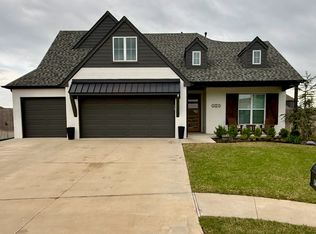 MLS ID #2631015, Crystal Moreau, Platinum Real Estate Professio. MLS Technology, Inc.
- $399,9003 bd2 ba1.9k sqft2045 E 129th St S, Jenks, OK 74037For Sale
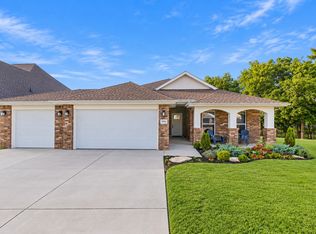 MLS ID #2637686, Blake Schweitzer, Black Label Agents. MLS Technology, Inc.
- $450,0003 bd3 ba3.3k sqft4744 E 143rd Ct S, Bixby, OK 74008For Sale
 MLS ID #2636672, Val Gaudet, Chinowth & Cohen. MLS Technology, Inc.
