ASSUMABLE LOAN with a 2.25% interest rate available. Welcome home to this stunning former builder model home offering designer finishes and rare expanded living space in the heart of Jenks! Built with high-end craftsmanship, this 3-bedroom, 3-bath residence blends everyday functionality with true luxury details. Step inside to high ceilings, gorgeous hardwood floors, and detailed millwork throughout the open main living area. The chef's kitchen serves as the home's anchor, complete with exotic granite countertops, a custom backsplash, high-end stainless appliances, a massive island, and commercial-capacity refrigeration. The standout feature of this property is the fully permitted, climate-controlled sunroom extension, expertly insulated with year-round heating and cooling, and is ideal for a sunlit home office, secondary lounge, playroom or workout studio. This bonus space adds over 200 sq. ft. (Building Permit) of versatile living area, which is not included in the original square footage of the home. Retire to the spacious primary suite featuring vaulted ceilings, a spa-like bath with double vanities, and a walk-in tile shower. Additional features include a fully epoxied 3-car attached garage, professional landscaping, and energy-efficient construction. Located in the acclaimed Bixby School District with community access to neighborhood pools, walking trails, and parks.
For sale
Price cut: $2.5K (10/7)
$467,500
12924 S 2nd Pl, Jenks, OK 74037
3beds
2,542sqft
Single Family Residence
Built in 2017
9,016 Square Feet Lot
$-- Zestimate®
$184/sqft
$59/mo HOA
What's special
Massive islandDesigner finishesWalk-in tile showerRare expanded living spaceCommercial-capacity refrigerationSpacious primary suiteProfessional landscaping
- 41 days
- 1,025
- 66
Likely to sell faster than
Zillow last checked:
Listing updated:
Listed by:
Amber Davis 918-521-8417,
Keller Williams Advantage
Source: MLS Technology, Inc.,MLS#: 2632135 Originating MLS: MLS Technology
Originating MLS: MLS TechnologyFacts & features
Interior
Bedrooms & bathrooms
- Bedrooms: 3
- Bathrooms: 3
- Full bathrooms: 2
- 1/2 bathrooms: 1
Primary bedroom
- Description: Primary Bedroom,Private Bath,Separate Closets,Walk-in Closet
- Level: First
Bedroom
- Description: Bedroom,Private Bath
- Level: First
Bedroom
- Description: Bedroom,Walk-in Closet
- Level: First
Primary bathroom
- Description: Primary Bath,Bathtub,Double Sink,Full Bath,Separate Shower
- Level: First
Bathroom
- Description: Hall Bath,Bathtub,Double Sink,Full Bath
- Level: First
Dining room
- Description: Dining Room,Combo w/ Living
- Level: First
Kitchen
- Description: Kitchen,Breakfast Nook,Island
- Level: First
Living room
- Description: Living Room,Fireplace
- Level: First
Recreation
- Description: Hobby Room,Additional Room,Sewing
- Level: First
Utility room
- Description: Utility Room,Inside,Separate
- Level: First
Heating
- Central, Gas
Cooling
- Central Air
Appliances
- Included: Built-In Range, Built-In Oven, Dishwasher, Freezer, Disposal, Gas Water Heater, Ice Maker, Oven, Range, Refrigerator
Features
- Granite Counters, High Speed Internet, Cable TV, Ceiling Fan(s), Gas Oven Connection, Programmable Thermostat
- Flooring: Carpet, Tile, Wood
- Windows: Vinyl, Insulated Windows, Storm Window(s)
- Number of fireplaces: 1
- Fireplace features: Gas Log
Interior area
- Total structure area: 2,542
- Total interior livable area: 2,542 sqft
Property
Parking
- Total spaces: 3
- Parking features: Attached, Garage
- Attached garage spaces: 3
Features
- Levels: One
- Stories: 1
- Patio & porch: Enclosed, Patio
- Exterior features: IrrigationSprinklers
- Pool features: None
- Fencing: Privacy
Lot
- Size: 9,016 Square Feet
- Features: None
Details
- Additional structures: None
- Parcel number: 60412730630510
Construction
Type & style
- Home type: SingleFamily
- Property subtype: Single Family Residence
Materials
- Brick, Wood Frame
- Foundation: Slab
- Roof: Asphalt,Fiberglass
Condition
- Year built: 2017
Utilities & green energy
- Sewer: Public Sewer
- Water: Public
- Utilities for property: Cable Available, Electricity Available, Natural Gas Available, Satellite Internet Available, Water Available
Green energy
- Energy efficient items: Insulation, Windows
Community & HOA
Community
- Security: No Safety Shelter, Security System Owned
- Subdivision: Birmingham At Yorktown
HOA
- Has HOA: Yes
- Amenities included: Clubhouse, Pool, Trail(s)
- HOA fee: $176 quarterly
Location
- Region: Jenks
Financial & listing details
- Price per square foot: $184/sqft
- Tax assessed value: $382,455
- Annual tax amount: $5,047
- Date on market: 8/29/2026
- Cumulative days on market: 41 days
- Listing terms: Conventional,FHA,VA Loan
Estimated market value
Not available
Estimated sales range
Not available
Not available
Price history
| Date | Event | Price |
|---|---|---|
| 10/7/2026 | Price change | $467,500-0.5%$184/sqft |
Source:  MLS Technology, Inc. #2632135 Report a problem MLS Technology, Inc. #2632135 Report a problem | ||
| 9/1/2026 | Price change | $470,000+0.1%$185/sqft |
Source: MLS Technology, Inc. #2632135 Report a problem | ||
| 8/29/2026 | Listed for sale | $469,500+34.1%$185/sqft |
Source: MLS Technology, Inc. #2632135 Report a problem | ||
| 5/18/2020 | Sold | $350,000-1.3%$138/sqft |
Source: MLS Technology, Inc. #2008054 Report a problem | ||
| 4/27/2020 | Pending sale | $354,500$139/sqft |
Source: Chinowth & Cohen #2008054 Report a problem | ||
| 4/19/2020 | Price change | $354,500-0.4%$139/sqft |
Source: Chinowth & Cohen #2008054 Report a problem | ||
| 3/30/2020 | Price change | $356,000-0.1%$140/sqft |
Source: Chinowth & Cohen #2008054 Report a problem | ||
| 3/11/2020 | Price change | $356,500-0.1%$140/sqft |
Source: Chinowth & Cohen #2008054 Report a problem | ||
| 3/6/2020 | Listed for sale | $357,000+8.2%$140/sqft |
Source: Chinowth & Cohen #2008054 Report a problem | ||
| 8/11/2017 | Sold | $329,900$130/sqft |
Source: MLS Technology, Inc. #1709441 Report a problem | ||
Public tax history
| Year | Property taxes | Tax assessment |
|---|---|---|
| 2025 | $5,047 +3.8% | $41,070 +3.1% |
| 2024 | $4,864 -1.3% | $39,845 +3.1% |
| 2023 | $4,930 -1.4% | $38,655 +0.4% |
| 2022 | $5,002 -0.1% | $38,500 |
| 2021 | $5,005 +10.9% | $38,500 +6.1% |
| 2020 | $4,513 -3.6% | $36,300 |
| 2019 | $4,683 +0% | $36,300 |
| 2018 | $4,683 -0.4% | $36,300 +371.4% |
| 2017 | $4,700 +3630.2% | $7,700 +702.1% |
| 2016 | $126 | $960 |
Find assessor info on the county website
Monthly payment
Est. payment
Payment breakdown
Explore the cost of this home by adjusting the details. Changes won't be saved.Climate risks
Neighborhood: 74037
Nearby schools
Schools provided by the listing agent
- Elementary: West
- High: Bixby
- District: Bixby - Sch Dist (4)
Source: MLS Technology, Inc.. This data may not be complete. We recommend contacting the local school district to confirm school assignments for this home.
Similar homes
- $464,0004 bd3 ba2.7k sqft442 E 127th Pl S, Jenks, OK 74037For Sale
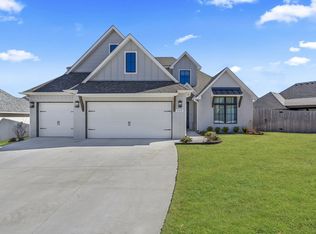 MLS ID #2633689, Tomas Barrientos, HomeSmart Stellar Realty. MLS Technology, Inc.
 - $479,0004 bd3 ba2.8k sqft12822 S Birch St, Jenks, OK 74037For Sale
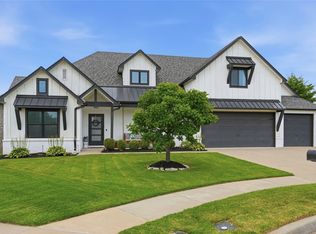 MLS ID #2629457, Megan Claiborne, RE/MAX Results. MLS Technology, Inc.
 - $444,9004 bd4 ba3.1k sqft222 W 128th Pl S, Jenks, OK 74037For Sale
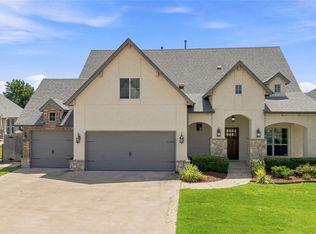 MLS ID #2629733, Stacey Gaither, Fathom Realty OK LLC. MLS Technology, Inc.
 - $489,0004 bd4 ba2.8k sqft521 W 127th St S, Jenks, OK 74037For Sale
 MLS ID #2635213, Jordan Dondlinger, White Oak Real Estate Group. MLS Technology, Inc.
