New interior paint. 4 BEDROOMS • 4 FULL BATHROOMS. EVERY BEDROOM GETS ITS OWN BATHROOM. If you are accommodating a large family or a multigenerational household, this home has flexibility. Custom ceiling details, the geometric coffering in the primary bedroom, substantial architectural beams in the living room, & rich tongue & groove wood accents in the dining area & foyer. This home carries granite countertops throughout. Owners’ bathroom features a jetted soaking tub, oversized walk-in shower, his & her vanities. Best floor plan design with the primary closet connecting direct access to utility room. Utility offers a large counter space with a utility sink & additional overhead cabinetry. Next to the kitchen is a built-in desk, a convenient homework space. Oversized kitchen island provides abundant counter space for entertaining, meal prep, & casual gatherings, 3 under-counter cabinets offer additional storage. Real hard wood floors begin in entry & continue through the downstairs main living area. The gas fireplace has ceramic logs offering ambiance at the flip of a switch. The home’s unique position along the curve of the street provides an oversized front yard. A large back patio offers plenty of room for outdoor entertaining, with a generous lawn area just beyond. Along the west side of the house, an extended yard provides more usable outdoor space, ideal for a dedicated garden area. Yorktown is a community designed to bring neighbors together. With year-round community events, social groups, & food truck nights, there are plenty of opportunities to meet your neighbors. Amenities include 2 resort-style pools, basketball & pickleball courts, scenic walking trails & sidewalks, parks, a splash pad, 2 playgrounds, a sports field, & 3 stocked fishing ponds and Stroll Magazine a publication specifically for Yorktown community. It’s the kind of neighborhood where there’s always something to do & where getting to know your neighbors is simply part of the lifestyle.
For sale
Price cut: $4.1K (9/15)
$444,900
222 W 128th Pl S, Jenks, OK 74037
4beds
3,105sqft
Single Family Residence
Built in 2014
10,715 Square Feet Lot
$-- Zestimate®
$143/sqft
$60/mo HOA
What's special
- 57 days
- 1,458
- 137
Likely to sell faster than
Zillow last checked:
Listing updated:
Listed by:
Stacey Gaither 817-597-6709,
Fathom Realty OK LLC
Source: MLS Technology, Inc.,MLS#: 2629733 Originating MLS: MLS Technology
Originating MLS: MLS TechnologyFacts & features
Interior
Bedrooms & bathrooms
- Bedrooms: 4
- Bathrooms: 4
- Full bathrooms: 4
Primary bedroom
- Description: Primary Bedroom,Walk-in Closet
- Level: First
Bedroom
- Description: Bedroom,Private Bath
- Level: First
Bedroom
- Description: Bedroom,Private Bath
- Level: Second
Bedroom
- Description: Bedroom,Private Bath
- Level: Second
Game room
- Description: Game/Rec Room,
- Level: Second
Heating
- Central, Gas, Multiple Heating Units, Zoned
Cooling
- Central Air, 2 Units, Zoned
Appliances
- Included: Built-In Oven, Cooktop, Dishwasher, Disposal, Gas Water Heater, Microwave, Oven, Range
- Laundry: Washer Hookup, Electric Dryer Hookup
Features
- Attic, Granite Counters, High Ceilings, High Speed Internet, Pullman Bath, Cable TV, Ceiling Fan(s), Electric Oven Connection, Gas Range Connection, Programmable Thermostat
- Flooring: Carpet, Tile, Wood
- Windows: Vinyl
- Number of fireplaces: 1
- Fireplace features: Gas Log, Gas Starter
Interior area
- Total structure area: 3,105
- Total interior livable area: 3,105 sqft
Property
Parking
- Total spaces: 3
- Parking features: Attached, Garage
- Attached garage spaces: 3
Features
- Levels: Two
- Stories: 2
- Patio & porch: Covered, Patio, Porch
- Exterior features: Concrete Driveway, Sprinkler/Irrigation, Lighting, Rain Gutters
- Pool features: None
- Fencing: Full,Privacy
Lot
- Size: 10,715 Square Feet
- Features: None
Details
- Additional structures: None
- Parcel number: 60410730633400
Construction
Type & style
- Home type: SingleFamily
- Property subtype: Single Family Residence
Materials
- Brick, Stone, Stucco, Wood Siding, Wood Frame
- Foundation: Slab
- Roof: Asphalt,Fiberglass
Condition
- Year built: 2014
Utilities & green energy
- Sewer: Public Sewer
- Water: Public
- Utilities for property: Electricity Available, Fiber Optic Available, Natural Gas Available, Water Available
Community & HOA
Community
- Features: Gutter(s), Sidewalks
- Security: No Safety Shelter, Smoke Detector(s)
- Subdivision: Birmingham At Yorktown
HOA
- Has HOA: Yes
- Amenities included: Other, Park, Pool, Trail(s)
- HOA fee: $180 quarterly
Location
- Region: Jenks
Financial & listing details
- Price per square foot: $143/sqft
- Tax assessed value: $499,900
- Annual tax amount: $6,758
- Date on market: 8/11/2026
- Cumulative days on market: 58 days
- Listing terms: Conventional,FHA,VA Loan
Estimated market value
Not available
Estimated sales range
Not available
Not available
Price history
| Date | Event | Price |
|---|---|---|
| 9/15/2026 | Price change | $444,900-0.9%$143/sqft |
Source:  MLS Technology, Inc. #2629733 Report a problem MLS Technology, Inc. #2629733 Report a problem | ||
| 8/11/2026 | Listed for sale | $449,000-0.2%$145/sqft |
Source: MLS Technology, Inc. #2629733 Report a problem | ||
| 8/3/2026 | Listing removed | $449,900$145/sqft |
Source: MLS Technology, Inc. #2609893 Report a problem | ||
| 7/25/2026 | Price change | $449,900-1.1%$145/sqft |
Source: MLS Technology, Inc. #2609893 Report a problem | ||
| 7/15/2026 | Price change | $454,900-0.9%$147/sqft |
Source: MLS Technology, Inc. #2609893 Report a problem | ||
| 6/18/2026 | Price change | $458,900-0.2%$148/sqft |
Source: MLS Technology, Inc. #2609893 Report a problem | ||
| 5/5/2026 | Price change | $459,900-0.9%$148/sqft |
Source: MLS Technology, Inc. #2609893 Report a problem | ||
| 4/23/2026 | Price change | $463,900-0.2%$149/sqft |
Source: MLS Technology, Inc. #2609893 Report a problem | ||
| 3/20/2026 | Listed for sale | $464,900-0.9%$150/sqft |
Source: MLS Technology, Inc. #2609893 Report a problem | ||
| 5/23/2025 | Sold | $469,000$151/sqft |
Source: MLS Technology, Inc. #2503226 Report a problem | ||
| 4/21/2025 | Pending sale | $469,000$151/sqft |
Source: MLS Technology, Inc. #2503226 Report a problem | ||
| 4/4/2025 | Price change | $469,000-1.3%$151/sqft |
Source: MLS Technology, Inc. #2503226 Report a problem | ||
| 1/24/2025 | Listed for sale | $475,000+1.5%$153/sqft |
Source: MLS Technology, Inc. #2503226 Report a problem | ||
| 5/3/2024 | Sold | $468,000-0.4%$151/sqft |
Source: MLS Technology, Inc. #2406751 Report a problem | ||
| 3/18/2024 | Pending sale | $470,000$151/sqft |
Source: MLS Technology, Inc. #2406751 Report a problem | ||
| 3/13/2024 | Price change | $470,000-1.1%$151/sqft |
Source: MLS Technology, Inc. #2406751 Report a problem | ||
| 2/23/2024 | Listed for sale | $475,000+1.1%$153/sqft |
Source: MLS Technology, Inc. #2406751 Report a problem | ||
| 1/12/2024 | Listing removed | -- |
Source: MLS Technology, Inc. #2338332 Report a problem | ||
| 12/27/2023 | Price change | $470,000-1.1%$151/sqft |
Source: MLS Technology, Inc. #2338332 Report a problem | ||
| 11/14/2023 | Price change | $475,000-0.8%$153/sqft |
Source: MLS Technology, Inc. #2338332 Report a problem | ||
| 10/27/2023 | Listed for sale | $479,000+41.7%$154/sqft |
Source: MLS Technology, Inc. #2338332 Report a problem | ||
| 7/5/2016 | Sold | $338,000-2%$109/sqft |
Source:  MLS Technology, Inc. #1546206 Report a problem MLS Technology, Inc. #1546206 Report a problem | ||
| 5/21/2016 | Pending sale | $345,000$111/sqft |
Source: Coldwell Banker Select #1546206 Report a problem | ||
| 5/21/2016 | Listed for sale | $345,000+2.1%$111/sqft |
Source: Coldwell Banker Select #1546206 Report a problem | ||
| 3/22/2016 | Sold | $338,000$109/sqft |
Source: Public Record Report a problem | ||
Public tax history
| Year | Property taxes | Tax assessment |
|---|---|---|
| 2025 | $6,758 +35.5% | $54,989 +34.6% |
| 2024 | $4,987 -1.3% | $40,847 +3.1% |
| 2023 | $5,054 +1.2% | $39,627 +3.1% |
| 2022 | $4,995 +3% | $38,444 +0.4% |
| 2021 | $4,848 +4.8% | $38,296 +3% |
| 2020 | $4,626 -0.9% | $37,180 |
| 2019 | $4,668 0% | $37,180 +2.8% |
| 2018 | $4,668 -0.4% | $36,180 -2.7% |
| 2017 | $4,685 +61.1% | $37,180 +67.7% |
| 2016 | $2,908 | $22,165 +238.7% |
| 2015 | $2,908 | $6,545 |
Find assessor info on the county website
Monthly payment
Est. payment
Payment breakdown
Explore the cost of this home by adjusting the details. Changes won't be saved.Climate risks
Neighborhood: 74037
Nearby schools
Schools provided by the listing agent
- Elementary: West
- Middle: Bixby
- High: Bixby
- District: Bixby - Sch Dist (4)
Source: MLS Technology, Inc.. This data may not be complete. We recommend contacting the local school district to confirm school assignments for this home.

Similar homes
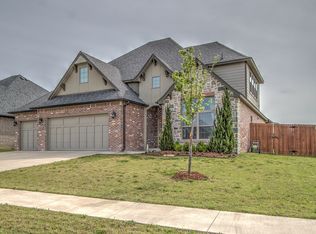
- $479,0004 bd3 ba2.8k sqft12822 S Birch St, Jenks, OK 74037For Sale
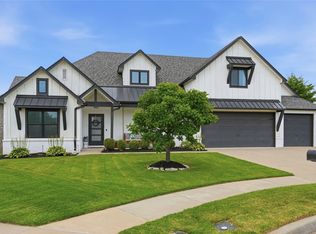 MLS ID #2629457, Megan Claiborne, RE/MAX Results. MLS Technology, Inc.
 - $464,0004 bd3 ba2.7k sqft442 E 127th Pl S, Jenks, OK 74037For Sale
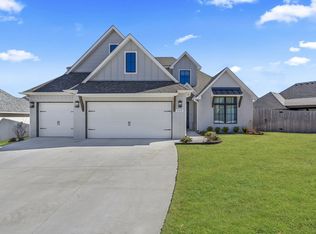 MLS ID #2633689, Tomas Barrientos, HomeSmart Stellar Realty. MLS Technology, Inc.
 - $467,5003 bd3 ba2.5k sqft12924 S 2nd Pl, Jenks, OK 74037For Sale
 MLS ID #2632135, Amber Davis, Keller Williams Advantage. MLS Technology, Inc.
 - $414,9004 bd2 ba2.1k sqft421 E 127th Pl S, Jenks, OK 74037For Sale
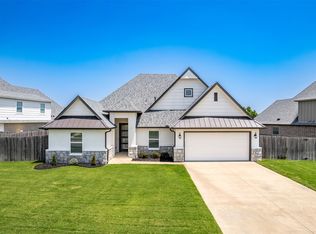 MLS ID #2627371, Lindsay Canady, MORE Agency. MLS Technology, Inc.
