Set on a cul-de-sac in a gated Tulsa community, this 5-bedroom, 3-bath brick home offers 3,570 square feet in the Jenks school district, with shopping and highways nearby. Hardwood floors lead from the entry into the kitchen, while arched openings and crown molding add warmth and character.
The living room?s fireplace and built-in cabinetry create a natural place to gather. The kitchen pairs white cabinetry and granite countertops with a gas cooktop, island seating, a new microwave, and a Bosch refrigerator purchased in June 2025. The breakfast nook opens to a covered patio.
The primary suite offers a tray ceiling, double vanity, jetted tub, and separate tiled shower. A spacious second downstairs bedroom has two closets, including a walk-in, and direct access to the hall bath. A front study with French doors, vaulted formal dining room, two downstairs hall closets, and laundry room with cabinets and clothes hanging bar bring flexibility to the main level.
Upstairs are two bedrooms and a game room that can serve as a fifth bedroom. An additional room offers space for hobbies or storage. The 3-car tandem garage provides room for vehicles and gear, and the home also has an underground built in storm shelter.
Updates include new downstairs HVAC in 2025, a solar panel attic fan installed in August 2025, interior LED lighting, new microwave, garbage disposal, and a water heater(2020). A full smart home alarm system is in place. The downstairs HVAC carries a manufacturer warranty through August 7, 2035, subject to its terms, and the HOA maintains the rear fence.
Offered at $435,000. The seller offers a choice of a 2-1 interest rate buydown or $10,000 in seller credit, subject to lender approval and contract terms.
For sale
$435,000
7406 E 95th St S, Tulsa, OK 74133
5beds
3,570sqft
Single Family Residence
Built in 2005
9,016 Square Feet Lot
$-- Zestimate®
$122/sqft
$48/mo HOA
What's special
Island seatingVaulted formal dining roomSeparate tiled showerDouble vanityJetted tubInterior led lightingCovered patio
- 15 hours
- 143
- 18
Zillow last checked:
Listing updated:
Listed by:
Lori Crites 918-991-1151,
Coldwell Banker Select
Source: MLS Technology, Inc.,MLS#: 2636095 Originating MLS: MLS Technology
Originating MLS: MLS TechnologyFacts & features
Interior
Bedrooms & bathrooms
- Bedrooms: 5
- Bathrooms: 3
- Full bathrooms: 3
Primary bedroom
- Description: Primary Bedroom,Private Bath,Walk-in Closet
- Level: First
Bedroom
- Description: Bedroom,Pullman Bath,Walk-in Closet
- Level: First
Bedroom
- Description: Bedroom,
- Level: Second
Bedroom
- Description: Bedroom,
- Level: Second
Primary bathroom
- Description: Primary Bath,Bathtub,Double Sink,Separate Shower,Vent,Whirlpool
- Level: First
Bathroom
- Description: Hall Bath,Bathtub,Full Bath,Vent
- Level: First
Bathroom
- Description: Hall Bath,Bathtub,Full Bath,Vent
- Level: Second
Den
- Description: Den/Family Room,
- Level: Second
Dining room
- Description: Dining Room,Formal
- Level: First
Game room
- Description: Game/Rec Room,Closet
- Level: Second
Kitchen
- Description: Kitchen,Breakfast Nook,Island,Pantry
- Level: First
Living room
- Description: Living Room,Fireplace
- Level: First
Office
- Description: Office,Closet
- Level: First
Recreation
- Description: Hobby Room,
- Level: Second
Utility room
- Description: Utility Room,
- Level: First
Heating
- Central, Gas, Multiple Heating Units
Cooling
- Central Air, 2 Units
Appliances
- Included: Built-In Oven, Cooktop, Dishwasher, Disposal, Gas Water Heater, Microwave, Oven, Range, Refrigerator, Plumbed For Ice Maker
- Laundry: Washer Hookup, Electric Dryer Hookup, Gas Dryer Hookup
Features
- Attic, Granite Counters, High Ceilings, High Speed Internet, Solid Surface Counters, Cable TV, Vaulted Ceiling(s), Wired for Data, Ceiling Fan(s), Electric Oven Connection, Gas Range Connection, Programmable Thermostat
- Flooring: Carpet, Hardwood, Tile
- Windows: Vinyl, Insulated Windows
- Number of fireplaces: 1
- Fireplace features: Gas Log
Interior area
- Total structure area: 3,570
- Total interior livable area: 3,570 sqft
Property
Parking
- Total spaces: 3
- Parking features: Attached, Garage, Tandem
- Attached garage spaces: 3
Features
- Levels: Two
- Stories: 2
- Patio & porch: Covered, Patio, Porch
- Exterior features: Concrete Driveway, Sprinkler/Irrigation, Landscaping, Rain Gutters
- Pool features: None
- Fencing: Partial,Privacy
Lot
- Size: 9,016 Square Feet
- Features: Cul-De-Sac
Details
- Additional structures: None
- Parcel number: 70022832307610
Construction
Type & style
- Home type: SingleFamily
- Property subtype: Single Family Residence
Materials
- Brick Veneer, Wood Siding, Wood Frame
- Foundation: Slab
- Roof: Asphalt,Fiberglass
Condition
- Year built: 2005
Utilities & green energy
- Sewer: Public Sewer
- Water: Public
- Utilities for property: Cable Available, Electricity Available, Natural Gas Available, High Speed Internet Available, Phone Available, Water Available
Green energy
- Energy efficient items: Windows
- Indoor air quality: Ventilation
Community & HOA
Community
- Features: Gutter(s), Sidewalks
- Security: Storm Shelter, Security System Owned, Smoke Detector(s)
- Subdivision: Ashton Hollow
HOA
- Has HOA: Yes
- Amenities included: Gated, Trail(s)
- HOA fee: $575 annually
Location
- Region: Tulsa
Financial & listing details
- Price per square foot: $122/sqft
- Annual tax amount: $5,941
- Date on market: 10/1/2026
- Cumulative days on market: 1 day
- Listing terms: Conventional,FHA,VA Loan
Estimated market value
Not available
Estimated sales range
Not available
Not available
Price history
| Date | Event | Price |
|---|---|---|
| 10/1/2026 | Listed for sale | $435,000$122/sqft |
Source:  MLS Technology, Inc. #2636095 Report a problem MLS Technology, Inc. #2636095 Report a problem | ||
Public tax history
Tax history is unavailable.
Monthly payment
Est. payment
Payment breakdown
Explore the cost of this home by adjusting the details. Changes won't be saved.Climate risks
Neighborhood: Ashton Hollow
Nearby schools
Schools provided by the listing agent
- Elementary: East
- High: Jenks
- District: Jenks - Sch Dist (5)
Source: MLS Technology, Inc.. This data may not be complete. We recommend contacting the local school district to confirm school assignments for this home.


Similar homes
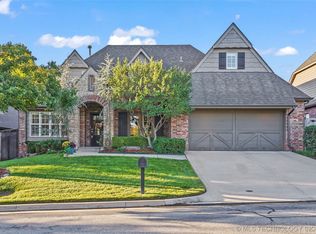
- $449,0004 bd4 ba2.9k sqft9326 S 75th East Ave, Tulsa, OK 74133For Sale
 MLS ID #2634827, Katy Houchin, McGraw, REALTORS. MLS Technology, Inc.
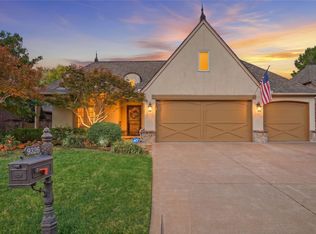
 - $424,9004 bd3 ba2.6k sqft9405 S 73rd East Ave, Tulsa, OK 74133For Sale
 MLS ID #2627893, Adrienne Driscoll, MORE Agency. MLS Technology, Inc.
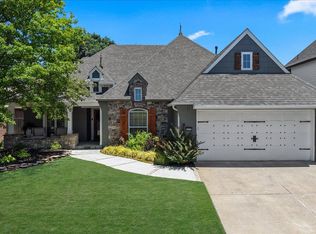
 - $420,0004 bd4 ba3.4k sqft9518 S 86th East Ave, Tulsa, OK 74133For Sale
 MLS ID #2634439, Kristee Barlow, Chinowth & Cohen. MLS Technology, Inc.
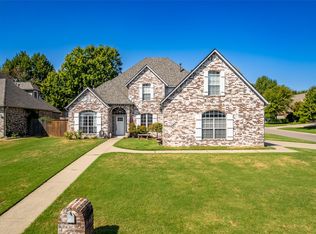
 - $474,9004 bd3 ba3.4k sqft7302 E 95th St, Tulsa, OK 74133For Sale
 MLS ID #2631433, Rob Schmidt, McGraw, REALTORS. MLS Technology, Inc.
