Spacious South Tulsa living with a backyard made for entertaining! This inviting home features fresh paint throughout, new upstairs carpet, oversized bedrooms, and generously sized bathrooms. Exterior wood repairs have been completed, and blinds are installed on nearly all windows. The refrigerator, washer, and dryer are included for added convenience.
Enjoy your own outdoor retreat with an inground Gunite pool serviced every two weeks, a hot tub, gas fire pit, and fully fenced yard. Located within short distance of the school, with a beautiful neighborhood park and trails nearby, this home offers plenty of opportunities to enjoy the outdoors. Convenient access to Highway 169 and the Creek Turnpike puts shopping, dining, entertainment, and Woodland Hills Mall within easy reach.
Seller is offering a one-year home warranty and $5,000 in concessions toward repairs, closing costs, or an interest rate buydown, subject to lender approval. Seller will make no additional repairs beyond the offered $5,000 concession.
For sale
$387,500
9909 E 97th St, Tulsa, OK 74133
4beds
3,566sqft
Single Family Residence
Built in 1987
8,407 Square Feet Lot
$-- Zestimate®
$109/sqft
$20/mo HOA
What's special
Hot tubGas fire pitFully fenced yardFresh paint throughoutOversized bedroomsGenerously sized bathroomsNew upstairs carpet
- 2 days
- 434
- 60
Likely to sell faster than
Zillow last checked:
Listing updated:
Listed by:
Brandy Ford 918-782-7227,
Sheffield Realty
Source: MLS Technology, Inc.,MLS#: 2639995 Originating MLS: MLS Technology
Facts & features
Interior
Bedrooms & bathrooms
- Bedrooms: 4
- Bathrooms: 3
- Full bathrooms: 2
- 1/2 bathrooms: 1
Primary bedroom
- Description: Primary Bedroom,Private Bath
- Level: First
Bedroom
- Description: Bedroom,
- Level: First
Bedroom
- Description: Bedroom,
- Level: First
Bedroom
- Description: Bedroom,
- Level: Second
Primary bathroom
- Description: Primary Bath,Full Bath
- Level: First
Bathroom
- Description: Hall Bath,Full Bath
- Level: Second
Living room
- Description: Living Room,Fireplace
- Level: First
Heating
- Central, Gas
Cooling
- Central Air
Appliances
- Included: Cooktop, Dishwasher, Disposal, Gas Water Heater, Oven, Range
Features
- Laminate Counters, Cable TV, Ceiling Fan(s)
- Flooring: Carpet, Tile
- Windows: Aluminum Frames
- Number of fireplaces: 1
- Fireplace features: Wood Burning
Interior area
- Total structure area: 3,566
- Total interior livable area: 3,566 sqft
Property
Parking
- Total spaces: 2
- Parking features: Attached, Garage
- Attached garage spaces: 2
Features
- Levels: Two
- Stories: 2
- Patio & porch: Covered, Patio, Porch
- Exterior features: None
- Pool features: Gunite, In Ground
- Fencing: Partial
Lot
- Size: 8,407 Square Feet
- Features: None
Details
- Additional structures: None
- Parcel number: 77672841943600
Construction
Type & style
- Home type: SingleFamily
- Architectural style: Ranch
- Property subtype: Single Family Residence
Materials
- Brick, Wood Frame
- Foundation: Slab
- Roof: Asphalt,Fiberglass
Condition
- Year built: 1987
Utilities & green energy
- Sewer: Public Sewer
- Water: Public
- Utilities for property: Electricity Available, Natural Gas Available, Water Available
Community & HOA
Community
- Security: No Safety Shelter
- Subdivision: Woodbine
HOA
- Has HOA: Yes
- Amenities included: None
- HOA fee: $235 annually
Location
- Region: Tulsa
Financial & listing details
- Price per square foot: $109/sqft
- Annual tax amount: $4,324
- Date on market: 11/5/2026
- Cumulative days on market: 3 days
- Listing terms: Conventional,FHA,Other,VA Loan
Estimated market value
Not available
Estimated sales range
Not available
Not available
Price history
| Date | Event | Price |
|---|---|---|
| 11/5/2026 | Listed for sale | $387,500+88.8%$109/sqft |
Source:  MLS Technology, Inc. #2639995 Report a problem | ||
| 11/5/2015 | Sold | $205,250$58/sqft |
Source: MLS Technology, Inc. #1533627 Report a problem | ||
Public tax history
Tax history is unavailable.
Monthly payment
Est. payment
Payment breakdown
Explore the cost of this home by adjusting the details. Changes won't be saved.Climate risks
Neighborhood: Millicent Crossing
Nearby schools
Schools provided by the listing agent
- Elementary: Cedar Ridge
- High: Union
- District: Union - Sch Dist (9)
Source: MLS Technology, Inc.. This data may not be complete. We recommend contacting the local school district to confirm school assignments for this home.


Similar homes
- $359,9904 bd4 ba3.5k sqft9724 S 99th East Ave, Tulsa, OK 74133For Sale
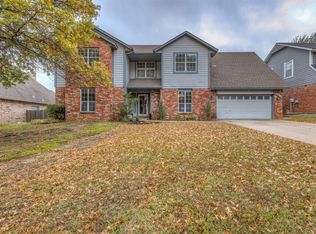 MLS ID #2640043, Kasia Olek, Keller Williams Advantage. MLS Technology, Inc.
- $335,5004 bd3 ba3k sqft7803 E 77th St, Tulsa, OK 74133For Sale
 MLS ID #2639614, John Fabirkiewicz, Trowbridge Realty Corporation. MLS Technology, Inc.
- $395,0004 bd3 ba3k sqft7704 S Kingston Ave, Tulsa, OK 74136For Sale
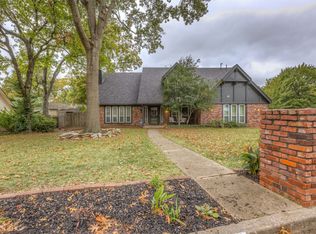 MLS ID #2639983, Lauren Hurd, Platinum Realty, LLC.. MLS Technology, Inc.
- $377,7894 bd3 ba2.8k sqft9914 S 87th East Ave, Tulsa, OK 74133For Sale
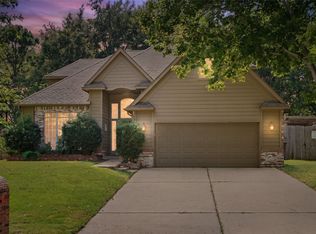 MLS ID #2634163, Amber Davis, Keller Williams Advantage. MLS Technology, Inc.
