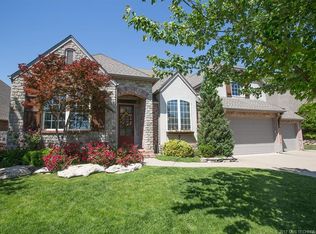
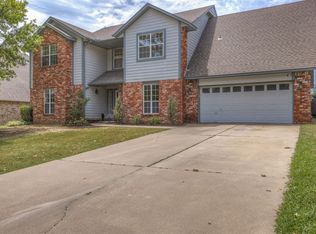
Fantastic opportunity! This beautiful home is located in the sought-after Legacy Park neighborhood near 101st & Memorial. Walk in to an impressive two-story foyer. Features a formal dining room and a living area with a stone fireplace. The kitchen includes granite countertops and a designated bar area. Upstairs has three bedrooms with generous closets, two full baths, and a large game room with closet. The fully fenced backyard includes a covered patio.
There is a floored attic space for storage or expansion upstairs. Additional highlights include a 3-car garage with storm shelter and neighborhood amenities such as a pool, park, and walking trails. With vinyl hardwood floors, crown molding, vinyl windows, and custom shutters, this home combines comfort, style, and a prime South Tulsa location.
For sale
$479,000
10112 S 86th East Pl, Tulsa, OK 74133
4beds
3,502sqft
Single Family Residence
Built in 2004
8,973 Square Feet Lot
$468,000 Zestimate®
$137/sqft
$48/mo HOA
What's special
Designated bar areaImpressive two-story foyerFully fenced backyardFormal dining roomKitchen includes granite countertopsVinyl hardwood floorsCrown molding
- 12 days
- 666
- 30
Likely to sell faster than
Zillow last checked:
Listing updated:
Listed by:
Beck Henderson 918-232-1326,
Coldwell Banker Select
Source: MLS Technology, Inc.,MLS#: 2631847 Originating MLS: MLS Technology
Originating MLS: MLS TechnologyFacts & features
Interior
Bedrooms & bathrooms
- Bedrooms: 4
- Bathrooms: 4
- Full bathrooms: 3
- 1/2 bathrooms: 1
Primary bedroom
- Description: Primary Bedroom,Private Bath,Walk-in Closet
- Level: First
Bedroom
- Description: Bedroom,Private Bath,Walk-in Closet
- Level: Second
Bedroom
- Description: Bedroom,Private Bath,Walk-in Closet
- Level: Second
Bedroom
- Description: Bedroom,Private Bath,Walk-in Closet
- Level: Second
Primary bathroom
- Description: Primary Bath,Bathtub,Double Sink,Full Bath,Separate Shower,Vent,Whirlpool
- Level: First
Bathroom
- Description: Hall Bath,Bathtub,Full Bath
- Level: Second
Bathroom
- Description: Hall Bath,Bathtub,Full Bath
- Level: Second
Dining room
- Description: Dining Room,Formal
- Level: First
Game room
- Description: Game/Rec Room,Closet
- Level: Second
Kitchen
- Description: Kitchen,Pantry
- Level: First
Living room
- Description: Living Room,Fireplace
- Level: First
Utility room
- Description: Utility Room,Inside,Sink
- Level: First
Heating
- Central, Electric, Multiple Heating Units
Cooling
- Central Air, 2 Units
Appliances
- Included: Built-In Oven, Cooktop, Double Oven, Dishwasher, Disposal, Gas Water Heater, Microwave, Oven, Range, Refrigerator
Features
- Granite Counters, High Ceilings, Ceiling Fan(s), Electric Oven Connection, Gas Range Connection
- Flooring: Carpet, Tile, Wood Veneer
- Windows: Vinyl
- Basement: None
- Number of fireplaces: 1
- Fireplace features: Gas Log, Gas Starter
Interior area
- Total structure area: 3,502
- Total interior livable area: 3,502 sqft
Property
Parking
- Total spaces: 3
- Parking features: Garage Faces Side
- Garage spaces: 3
Features
- Levels: Two
- Stories: 2
- Patio & porch: Covered, Patio, Porch
- Exterior features: Concrete Driveway, Sprinkler/Irrigation, Rain Gutters
- Pool features: None
- Fencing: Full
Lot
- Size: 8,973 Square Feet
- Features: None
Details
- Additional structures: None
- Parcel number: 58350832552510
Construction
Type & style
- Home type: SingleFamily
- Property subtype: Single Family Residence
Materials
- Brick, HardiPlank Type, Stone, Wood Frame
- Foundation: Slab
- Roof: Asphalt,Fiberglass
Condition
- Year built: 2004
Utilities & green energy
- Sewer: Public Sewer
- Water: Public
- Utilities for property: Electricity Available, Natural Gas Available
Community & HOA
Community
- Features: Gutter(s)
- Security: Safe Room Interior, Security System Owned, Smoke Detector(s)
- Subdivision: Legacy Park
HOA
- Has HOA: Yes
- Amenities included: Park, Pool
- HOA fee: $575 annually
Location
- Region: Tulsa
Financial & listing details
- Price per square foot: $137/sqft
- Tax assessed value: $392,091
- Annual tax amount: $5,886
- Date on market: 8/27/2026
- Cumulative days on market: 13 days
- Listing terms: Conventional,FHA,Other,VA Loan
Estimated market value
$468,000
$445,000 - $491,000
$3,129/mo
Price history
| Date | Event | Price |
|---|---|---|
| 8/27/2026 | Listed for sale | $479,000+42.8%$137/sqft |
Source:  MLS Technology, Inc. #2631847 Report a problem MLS Technology, Inc. #2631847 Report a problem | ||
| 6/28/2005 | Sold | $335,500$96/sqft |
Source: Public Record Report a problem | ||
Public tax history
| Year | Property taxes | Tax assessment |
|---|---|---|
| 2025 | $5,886 +3.5% | $42,130 +3.1% |
| 2024 | $5,688 +2.7% | $40,874 +3.1% |
| 2023 | $5,538 +3.5% | $39,654 +3.1% |
| 2022 | $5,353 +3.1% | $38,470 -2.5% |
| 2021 | $5,192 -0.1% | $39,470 |
| 2020 | $5,196 -0.2% | $39,470 |
| 2019 | $5,205 0% | $39,470 +3.1% |
| 2018 | $5,205 +3.7% | $38,293 |
| 2017 | $5,018 +2.4% | $38,293 |
| 2016 | $4,898 | $38,293 |
| 2015 | $4,898 -1.7% | $38,293 +3.8% |
| 2014 | $4,983 | $36,905 |
| 2013 | -- | $36,905 |
| 2012 | -- | $36,905 |
| 2011 | -- | $36,905 |
| 2010 | -- | $36,905 |
| 2009 | -- | $36,905 |
| 2008 | -- | $36,905 |
| 2007 | -- | $36,905 |
| 2006 | -- | $36,905 +68.1% |
| 2005 | -- | $21,956 +255.8% |
| 2002 | -- | $6,171 +413.4% |
| 2001 | -- | $1,202 |
| 2000 | -- | $1,202 |
Find assessor info on the county website
Monthly payment
Est. payment
Payment breakdown
Explore the cost of this home by adjusting the details. Changes won't be saved.Climate risks
Neighborhood: 74133
Nearby schools
Schools provided by the listing agent
- Elementary: Southeast
- High: Jenks
- District: Jenks - Sch Dist (5)
Source: MLS Technology, Inc.. This data may not be complete. We recommend contacting the local school district to confirm school assignments for this home.
Similar homes
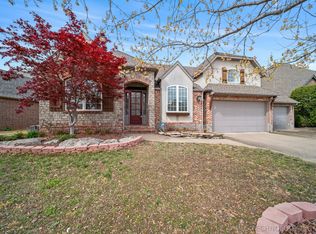
- $425,0005 bd4 ba3.8k sqft9930 S 100th East Pl E, Tulsa, OK 74133For Sale
 MLS ID #2628640, Joanna Ford, Realty One Group Dreamers. MLS Technology, Inc.
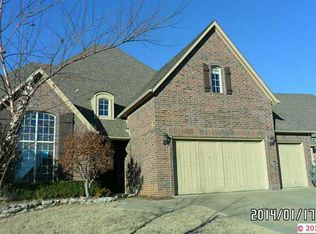
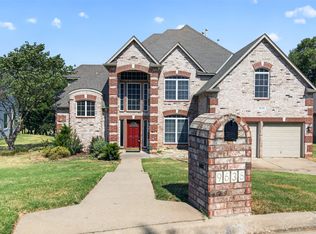
 - $399,0004 bd4 ba3.3k sqft9636 S 67th East Ave, Tulsa, OK 74133For Sale
 MLS ID #2629808, Becky L Moore, eXp Realty, LLC (BO). MLS Technology, Inc.
 - $599,0005 bd4 ba4.3k sqft9944 S 79th East Ave, Tulsa, OK 74133For Sale
 MLS ID #2629702, Baharak Ranjbar, Realty One Group Dreamers. MLS Technology, Inc.
 - $375,0004 bd4 ba3.5k sqft9724 S 99th East Ave, Tulsa, OK 74133For Sale
 MLS ID #2626122, Kasia Olek, Keller Williams Advantage. MLS Technology, Inc.
