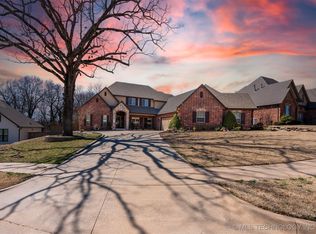
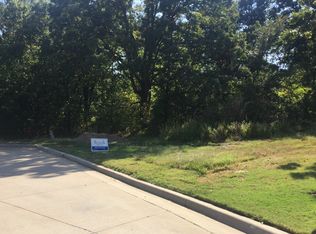
Welcome to this beautiful Broken Arrow home located just minutes from Indian Springs Country Club, offering an exceptional combination of space, thoughtful design, and a peaceful greenbelt setting. The functional floor plan features 4 bedrooms, a dedicated home office, game room, and oversized 3.5 car garage with an extended bay ideal for longer vehicles, storage, or workshop space. Inside, the private home office showcases beautiful built-in cabinetry and French doors opening to a fenced patio perfect for morning coffee or a quiet outdoor retreat. The oversized kitchen offers abundant cabinetry, under-cabinet lighting, generous workspace, and an open-concept layout flowing seamlessly into the spacious living room with additional recessed lighting. A heater-rated fireplace adds warmth and comfort, including the ability to provide supplemental heat during a power outage. The downstairs primary suite is a true retreat, featuring a stunning double-sided fireplace shared with the ensuite bath. Relax in the oversized whirlpool tub and enjoy dual vanities, two spacious walk-in closets, plus direct access from one closet to the utility room for added convenience.
For sale
$499,900
8210 S 14th Pl, Broken Arrow, OK 74011
4beds
3,643sqft
Single Family Residence
Built in 2008
0.41 Acres Lot
$-- Zestimate®
$137/sqft
$33/mo HOA
What's special
Additional recessed lightingDual vanitiesOversized kitchenOversized whirlpool tubBeautiful built-in cabinetryPeaceful greenbelt settingPrivate home office
- 51 days
- 429
- 38
Zillow last checked:
Listing updated:
Listed by:
Amber Davis 918-521-8417,
Keller Williams Advantage
Source: MLS Technology, Inc.,MLS#: 2631599 Originating MLS: MLS Technology
Originating MLS: MLS TechnologyFacts & features
Interior
Bedrooms & bathrooms
- Bedrooms: 4
- Bathrooms: 4
- Full bathrooms: 3
- 1/2 bathrooms: 1
Primary bedroom
- Description: Primary Bedroom,Fireplace,Private Bath,Separate Closets,Walk-in Closet
- Level: First
Bedroom
- Description: Bedroom,Walk-in Closet
- Level: Second
Bedroom
- Description: Bedroom,Walk-in Closet
- Level: Second
Bedroom
- Description: Bedroom,Private Bath,Walk-in Closet
- Level: Second
Primary bathroom
- Description: Primary Bath,Double Sink,Fireplace,Full Bath,Separate Shower,Whirlpool
- Level: First
Bathroom
- Description: Hall Bath,Half Bath
- Level: First
Bathroom
- Description: Hall Bath,Bathtub,Double Sink,Full Bath
- Level: Second
Bonus room
- Description: Additional Room,Exercise
- Level: Second
Dining room
- Description: Dining Room,Formal
- Level: First
Game room
- Description: Game/Rec Room,
- Level: Second
Kitchen
- Description: Kitchen,Breakfast Nook,Eat-In,Island,Pantry
- Level: First
Living room
- Description: Living Room,Fireplace,Great Room
- Level: First
Office
- Description: Office,Bookcase
- Level: First
Utility room
- Description: Utility Room,Inside,Separate,Sink
- Level: First
Heating
- Central, Gas, Multiple Heating Units
Cooling
- Central Air, 2 Units
Appliances
- Included: Built-In Range, Built-In Oven, Double Oven, Dishwasher, Disposal, Gas Water Heater, Microwave, Oven, Range
- Laundry: Washer Hookup, Electric Dryer Hookup
Features
- Attic, Granite Counters, High Ceilings, High Speed Internet, Cable TV, Vaulted Ceiling(s), Wired for Data, Ceiling Fan(s), Gas Range Connection, Gas Oven Connection, Programmable Thermostat
- Flooring: Carpet, Tile, Wood
- Doors: Insulated Doors
- Windows: Vinyl, Insulated Windows
- Number of fireplaces: 2
- Fireplace features: Gas Log
Interior area
- Total structure area: 3,643
- Total interior livable area: 3,643 sqft
Property
Parking
- Total spaces: 3
- Parking features: Attached, Garage
- Attached garage spaces: 3
Features
- Levels: Two
- Stories: 2
- Patio & porch: Covered, Patio, Porch
- Exterior features: Sprinkler/Irrigation, Rain Gutters
- Pool features: None
- Fencing: Full,Privacy
Lot
- Size: 0.41 Acres
- Features: Cul-De-Sac, Greenbelt
Details
- Additional structures: None
- Parcel number: 80859741220740
Construction
Type & style
- Home type: SingleFamily
- Property subtype: Single Family Residence
Materials
- Brick, Shake Siding, Stone, Wood Frame
- Foundation: Slab
- Roof: Asphalt,Fiberglass
Condition
- Year built: 2008
Utilities & green energy
- Sewer: Public Sewer
- Water: Public
- Utilities for property: Cable Available, Electricity Available, Natural Gas Available, Water Available
Green energy
- Energy efficient items: Doors, Windows
Community & HOA
Community
- Features: Gutter(s), Sidewalks
- Security: No Safety Shelter, Security System Owned, Smoke Detector(s)
- Subdivision: The Reserve At Bradford Park
HOA
- Has HOA: Yes
- Amenities included: None
- HOA fee: $400 annually
Location
- Region: Broken Arrow
Financial & listing details
- Price per square foot: $137/sqft
- Tax assessed value: $401,600
- Annual tax amount: $5,555
- Date on market: 8/26/2026
- Cumulative days on market: 86 days
- Listing terms: Conventional,FHA,VA Loan
Estimated market value
Not available
Estimated sales range
Not available
Not available
Price history
| Date | Event | Price |
|---|---|---|
| 8/26/2026 | Listed for sale | $499,900-2%$137/sqft |
Source:  MLS Technology, Inc. #2631599 Report a problem MLS Technology, Inc. #2631599 Report a problem | ||
| 8/19/2026 | Listing removed | $510,000$140/sqft |
Source: MLS Technology, Inc. #2625877 Report a problem | ||
| 8/13/2026 | Price change | $510,000-3.6%$140/sqft |
Source: MLS Technology, Inc. #2625877 Report a problem | ||
| 7/22/2026 | Price change | $529,000-3.8%$145/sqft |
Source: MLS Technology, Inc. #2625877 Report a problem | ||
| 7/16/2026 | Listed for sale | $550,000+8.7%$151/sqft |
Source: MLS Technology, Inc. #2625877 Report a problem | ||
| 9/14/2023 | Sold | $506,000+0.2%$139/sqft |
Source: MLS Technology, Inc. #2320769 Report a problem | ||
| 8/15/2023 | Pending sale | $505,000$139/sqft |
Source: MLS Technology, Inc. #2320769 Report a problem | ||
| 8/14/2023 | Listing removed | -- |
Source: MLS Technology, Inc. #2320769 Report a problem | ||
| 8/10/2023 | Price change | $505,000-1.9%$139/sqft |
Source: MLS Technology, Inc. #2320769 Report a problem | ||
| 6/12/2023 | Listed for sale | $515,000+57.8%$141/sqft |
Source: MLS Technology, Inc. #2320769 Report a problem | ||
| 10/14/2008 | Sold | $326,333+527.6%$90/sqft |
Source: Public Record Report a problem | ||
| 5/8/2008 | Sold | $52,000$14/sqft |
Source: Public Record Report a problem | ||
Public tax history
| Year | Property taxes | Tax assessment |
|---|---|---|
| 2025 | $5,555 +0.8% | $43,176 +0.9% |
| 2024 | $5,513 +24.5% | $42,796 +24.2% |
| 2023 | $4,429 +2.2% | $34,463 +3.1% |
| 2022 | $4,333 0% | $33,430 -2.9% |
| 2021 | $4,335 -1.7% | $34,430 |
| 2020 | $4,410 -0.1% | $34,430 |
| 2019 | $4,414 +0% | $34,430 +3% |
| 2018 | $4,414 +1.4% | $33,430 -2.9% |
| 2017 | $4,353 -0.4% | $34,430 |
| 2016 | $4,369 | $34,430 |
| 2015 | $4,369 +0.9% | $34,430 |
| 2014 | $4,332 | $34,430 |
| 2013 | -- | $34,430 |
| 2012 | -- | $34,430 |
| 2011 | -- | $34,430 |
| 2010 | -- | $34,430 |
| 2009 | -- | $34,430 |
Find assessor info on the county website
Monthly payment
Est. payment
Payment breakdown
Explore the cost of this home by adjusting the details. Changes won't be saved.Climate risks
Neighborhood: 74011
Nearby schools
Schools provided by the listing agent
- Elementary: Spring Creek
- High: Broken Arrow
- District: Broken Arrow - Sch Dist (3)
Source: MLS Technology, Inc.. This data may not be complete. We recommend contacting the local school district to confirm school assignments for this home.

Similar homes
- $455,5004 bd4 ba2.9k sqft8004 S 13th St, Broken Arrow, OK 74011For Sale
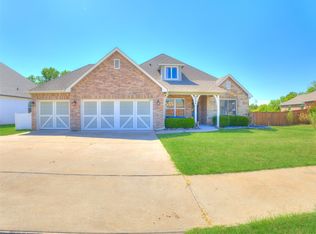 MLS ID #2630151, Will McCloud, RE/MAX Results. MLS Technology, Inc.
 - $459,9004 bd4 ba3.2k sqft4108 S Redwood Ave, Broken Arrow, OK 74011For Sale
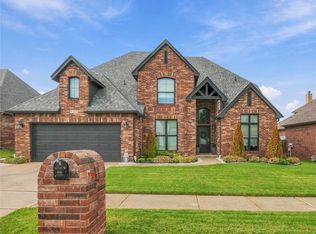 MLS ID #2636137, Brooke Mathis, Allison & Associates, REALTORS. MLS Technology, Inc.
 - $499,9004 bd3 ba3.6k sqft7433 E Forest Ridge Blvd, Broken Arrow, OK 74014For Sale
 MLS ID #2626579, Trish Allison, Coldwell Banker Select. MLS Technology, Inc.
 - $459,0003 bd3 ba2.4k sqft6614 S Willow Pl, Broken Arrow, OK 74011For Sale
 MLS ID #2627254, Allison C Sheffield, Sheffield Realty. MLS Technology, Inc.
