Modern Luxury Meets Timeless Craftsman Elegance in The Reserve
Extensively remodeled and thoughtfully reimagined, this exceptional Traditional Craftsman residence in the prestigious gated community of The Reserve offers the perfect blend of timeless architecture and today's modern design. The current owners have invested in a remarkable interior transformation, creating a home that is truly move-in ready while preserving its original character and craftsmanship.
The renovation includes the complete removal of all wallpaper throughout the home, professionally resurfaced and repaired walls, and fresh designer-selected paint throughout the entire interior, creating a light, bright, and contemporary aesthetic. New carpet in the bedrooms and office further enhances the home's fresh, luxurious feel.
Designed with both everyday living and entertaining in mind, the open-concept floor plan showcases soaring ceilings, abundant natural light, rich architectural details, and spacious living areas. The flexible layout offers 5 true bedrooms or 4 bedrooms with a private executive office, allowing buyers to customize the space to fit their lifestyle. Upstairs, the expansive bonus room is ideal as a media room, game room, home theater, fitness studio, or playroom.
The spacious primary suite is a private retreat featuring a spa-inspired ensuite bath and an oversized walk-in closet.
Additional recent improvements include a roof replaced within the past five years, a hot water heater replaced within the last year, two new toilets, security system wiring, and numerous cosmetic updates throughout the home.
A standout feature is the climate-controlled three-car garage with dedicated heating and air conditioning—perfect for a workshop, home gym, hobby space, or premium storage.
Residents of The Reserve enjoy gated security and exceptional neighborhood amenities, including a resort-style pool, playground, scenic walking trails, and a stocked fishing pond.
For sale
Price cut: $10K (7/3)
$415,000
4213 S Palm Ave, Broken Arrow, OK 74011
5beds
3,310sqft
:
Get pre-qualified$2,792/mo
Single Family Residence
Built in 2003
9,278 Square Feet Lot
$-- Zestimate®
$125/sqft
$42/mo HOA
What's special
Resort-style poolStocked fishing pondOpen-concept floor planRich architectural detailsSpa-inspired ensuite bathScenic walking trailsOversized walk-in closet
- 78 days |
- 699 |
- 46 |
Zillow last checked:
Listing updated:
Listed by:
Clinton Taylor Jr 918-704-4605,
RE/MAX Results
Source: MLS Technology, Inc.,MLS#: 2615980 Originating MLS: MLS Technology
Originating MLS: MLS TechnologyFacts & features
Interior
Bedrooms & bathrooms
- Bedrooms: 5
- Bathrooms: 3
- Full bathrooms: 2
- 1/2 bathrooms: 1
Game room
- Description: Game/Rec Room,Home Theater
- Level: Second
Office
- Description: Office,Closet
- Level: First
Heating
- Central, Gas
Cooling
- Central Air
Appliances
- Included: Built-In Oven, Dishwasher, Disposal, Gas Water Heater, Microwave, Oven, Range
- Laundry: Washer Hookup, Electric Dryer Hookup, Gas Dryer Hookup
Features
- Attic, Laminate Counters, Ceiling Fan(s), Gas Range Connection, Gas Oven Connection
- Flooring: Carpet, Laminate, Tile
- Windows: Vinyl
- Number of fireplaces: 1
- Fireplace features: Gas Log
Interior area
- Total structure area: 3,310
- Total interior livable area: 3,310 sqft
Video & virtual tour
Property
Parking
- Total spaces: 3
- Parking features: Attached, Garage
- Attached garage spaces: 3
Features
- Levels: Two
- Stories: 2
- Patio & porch: Patio
- Exterior features: Landscaping, Rain Gutters
- Pool features: None
- Fencing: Chain Link
Lot
- Size: 9,278 Square Feet
- Features: Other
Details
- Additional structures: None
- Parcel number: 80858842919550
Construction
Type & style
- Home type: SingleFamily
- Property subtype: Single Family Residence
Materials
- Brick, Wood Frame
- Foundation: Slab
- Roof: Asphalt,Fiberglass
Condition
- Year built: 2003
Utilities & green energy
- Sewer: Public Sewer
- Water: Public
- Utilities for property: Cable Available, Electricity Available, Natural Gas Available, Phone Available, Water Available
Community & HOA
Community
- Features: Gutter(s), Sidewalks
- Security: No Safety Shelter
- Subdivision: The Villages At Birchwood
HOA
- Has HOA: Yes
- Amenities included: Gated, Pool
- HOA fee: $500 annually
Location
- Region: Broken Arrow
Financial & listing details
- Price per square foot: $125/sqft
- Tax assessed value: $265,621
- Annual tax amount: $3,631
- Date on market: 5/4/2026
- Cumulative days on market: 79 days
- Listing terms: Conventional,FHA,VA Loan
Estimated market value
Not available
Estimated sales range
Not available
Not available
Price history
| Date | Event | Price |
|---|---|---|
| 7/3/2026 | Price change | $415,000-2.3%$125/sqft |
Source:  MLS Technology, Inc. #2615980 Report a problem MLS Technology, Inc. #2615980 Report a problem | ||
| 5/21/2026 | Price change | $424,950-4.1%$128/sqft |
Source: MLS Technology, Inc. #2615980 Report a problem | ||
| 5/14/2026 | Listed for sale | $442,995+87.7%$134/sqft |
Source: MLS Technology, Inc. #2615980 Report a problem | ||
| 5/18/2004 | Sold | $236,000$71/sqft |
Source: Public Record Report a problem | ||
Public tax history
| Year | Property taxes | Tax assessment |
|---|---|---|
| 2025 | $3,631 +3% | $28,218 +3.1% |
| 2024 | $3,525 +3.4% | $27,367 +3.1% |
| 2023 | $3,411 +2.2% | $26,541 +3.1% |
| 2022 | $3,336 +3.1% | $25,739 -0.9% |
| 2021 | $3,237 -1.7% | $25,960 |
| 2020 | $3,293 -0.1% | $25,960 |
| 2019 | $3,296 +0% | $25,960 +4% |
| 2018 | $3,295 +1.4% | $24,960 -3.9% |
| 2017 | $3,250 -0.4% | $25,960 |
| 2016 | $3,262 | $25,960 |
| 2015 | $3,262 +0.8% | $25,960 |
| 2014 | $3,235 | $25,960 |
| 2013 | -- | $25,960 |
| 2012 | -- | $25,960 |
| 2011 | -- | $25,960 |
| 2010 | -- | $25,960 |
| 2009 | -- | $25,960 |
| 2008 | -- | $25,960 |
| 2007 | -- | $25,960 |
| 2006 | -- | $25,960 |
| 2005 | -- | $25,960 +2422.8% |
| 2003 | -- | $1,029 |
| 2002 | -- | $1,029 |
Find assessor info on the county website
Monthly payment
Est. payment
Payment breakdown
Explore the cost of this home by adjusting the details. Changes won't be saved.Climate risks
Neighborhood: 74011
Nearby schools
GreatSchools rating
- 8/10Aspen Creek Early Childhood CenterGrades: PK-KDistance: 0.8 mi
- 6/10Oliver Middle SchoolGrades: 6-8Distance: 0.8 mi
- 4/10Broken Arrow Freshman AcademyGrades: 9Distance: 2.5 mi
Schools provided by the listing agent
- Elementary: Wolf Creek
- High: Broken Arrow
- District: Broken Arrow - Sch Dist (3)
Source: MLS Technology, Inc.. This data may not be complete. We recommend contacting the local school district to confirm school assignments for this home.
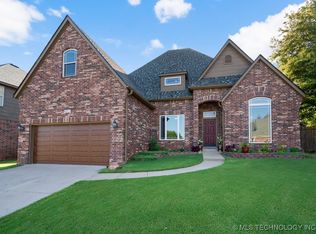
- $430,0004 bd4 ba3.1k sqft4217 S Palm Ave, Broken Arrow, OK 74011Sold
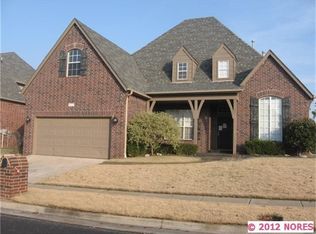
- $414,0004 bd3 ba3.4k sqft4209 S Palm Ave, Broken Arrow, OK 74011Off Market
- $386,8005 bd4 ba2.8k sqft4205 S Palm Ave, Broken Arrow, OK 74011Off Market
- $527,900-- bd3 ba3.2k sqft3701 W Vicksburg St, Broken Arrow, OK 74011Off Market
- $458,8004 bd4 ba3.4k sqft4212 S Palm Ave, Broken Arrow, OK 74011Off Market
- $366,0003 bd3 ba2.6k sqft4208 S Palm Ave, Broken Arrow, OK 74011Off Market
- $401,000-- bd3 ba3.2k sqft3705 W Vicksburg St, Broken Arrow, OK 74011Off Market
- $394,5004 bd3 ba2.7k sqft3709 W Vicksburg St, Broken Arrow, OK 74011Off Market
A local agent can set up tours, give advice and negotiate with sellers.
Similar homes
- $469,0004 bd3 ba2.5k sqft4007 W Tucson Pl, Broken Arrow, OK 74011For Sale
 MLS ID #2627625, Pamela Chyba, ListWithFreedom.com. MLS Technology, Inc.
 - $485,0003 bd3 ba2.4k sqft6614 S Willow Pl, Broken Arrow, OK 74011For Sale
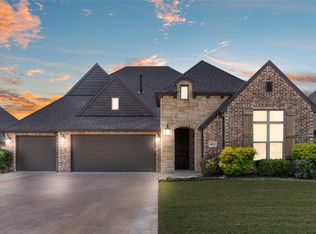 MLS ID #2627254, Allison C Sheffield, Sheffield Realty. MLS Technology, Inc.
 - $400,0004 bd3 ba3k sqft10922 S 86th East Ave, Tulsa, OK 74133For Sale
 MLS ID #2627210, Brian Frere, Keller Williams Preferred. MLS Technology, Inc.
 - $415,0004 bd3 ba3.2k sqft3436 E 86th St, Tulsa, OK 74137For Sale
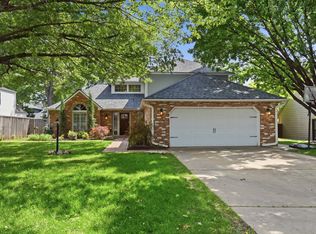 MLS ID #2627453, Jessica Scott, Realty One Group Dreamers. MLS Technology, Inc.
 - $474,9995 bd4 ba3.1k sqft10641 S Sandusky Ave, Tulsa, OK 74137For SaleMLS ID #2626654, Garrett Berger, Simms Realty LLC. MLS Technology, Inc.
- from $381,5004 bd3 ba2.1k sqftBerkshire Plan, Pine Valley Ranch, Broken Arrow, OK 74011New ConstructionSimmons Homes
- $390,0004 bd3 ba3k sqft11813 S Tamarack Ct, Jenks, OK 74037For SaleMLS ID #2627409, Jessica Scott, Realty One Group Dreamers. MLS Technology, Inc.
- $500,0004 bd4 ba4k sqft10475 S 86th East Ave, Tulsa, OK 74133For SaleMLS ID #2627202, Brian Frere, Keller Williams Preferred. MLS Technology, Inc.
- from $361,9004 bd3 ba1.9k sqftEden Plan, Pine Valley Ranch, Broken Arrow, OK 74011New ConstructionSimmons Homes
- from $416,9003 bd2 ba2.1k sqftWalker II - Bricktown East Plan, Bricktown East, Broken Arrow, OK 74012New ConstructionConcept Builders
- from $370,4504 bd2 ba2k sqftLeighton Plan, Pine Valley Ranch, Broken Arrow, OK 74011New ConstructionSimmons Homes
- from $360,0104 bd3 ba1.9k sqftJuniper Plan, Pine Valley Ranch, Broken Arrow, OK 74011New ConstructionSimmons Homes
- $345,0004 bd2 ba1.9k sqft13306 S 21st Ct, Bixby, OK 74008For SaleMLS ID #2626133, Jennifer Bosserman, Chinowth & Cohen. MLS Technology, Inc.
- from $360,4804 bd3 ba1.9k sqftSawyer Plan, Pine Valley Ranch, Broken Arrow, OK 74011New ConstructionSimmons Homes
- from $360,1804 bd2 ba1.8k sqftDelaney Plan, Pine Valley Ranch, Broken Arrow, OK 74011New ConstructionSimmons Homes
- from $356,1003 bd2 ba1.8k sqftWren Plan, Pine Valley Ranch, Broken Arrow, OK 74011New ConstructionSimmons Homes
- $550,0005 bd4 ba4.2k sqft8919 S Lakewood Ave, Tulsa, OK 74137For SaleMLS ID #2627346, Susie Genet, Chinowth & Cohen. MLS Technology, Inc.
- $257,5003 bd2 ba1.7k sqft2609 W Elgin St, Broken Arrow, OK 74012For SaleMLS ID #2626771, Eric Ward, McGraw, REALTORS. MLS Technology, Inc.
- $285,0004 bd2 ba1.6k sqft25450 E 93rd Pl S, Broken Arrow, OK 74014For SaleMLS ID #2627221, Mary Lou Doudican, McGraw, REALTORS. MLS Technology, Inc.
- $335,0004 bd2 ba2k sqft7008 N 122nd East Ct, Owasso, OK 74055For SaleMLS ID #2627550, Grant McCarty, Coyote Co. Realty. MLS Technology, Inc.
