Comfortable 3 bedroom, 2 bath full brick home tucked away in the popular neighborhood of Country Aire Estates. Set upon a spacious lot with ample distance between neighboring homes. Located on a quiet street surrounded by mature trees and an easy walk to the area park and grade school that are located within the neighborhood. Your new home features spacious bedrooms, a wet bar, office/formal dining room, sunny breakfast nook, great laundry room, spacious 2 car garage with storage space, covered front porch, updates in the kitchen and master bath, new dishwasher, new induction cooktop, LVP flooring, newer fridge, and new A/C. Set in the heart of Broken Arrow just a short distance to the Rose District, shopping, restaurants, and more--yet in peaceful neighborhood on a great lot with a nice size backyard and other great features.
For sale
Price cut: $3K (9/22)
$254,500
2609 W Elgin St, Broken Arrow, OK 74012
3beds
1,713sqft
Single Family Residence
Built in 1975
9,452 Square Feet Lot
$253,000 Zestimate®
$149/sqft
$-- HOA
What's special
Covered front porchNice size backyardNew induction cooktopSpacious bedroomsNewer fridgeSunny breakfast nookLvp flooring
- 84 days
- 527
- 76
Zillow last checked:
Listing updated:
Listed by:
Eric Ward 918-955-1287,
McGraw, REALTORS
Source: MLS Technology, Inc.,MLS#: 2626771 Originating MLS: MLS Technology
Originating MLS: MLS TechnologyFacts & features
Interior
Bedrooms & bathrooms
- Bedrooms: 3
- Bathrooms: 2
- Full bathrooms: 2
Primary bedroom
- Description: Master Bedroom,Private Bath,Walk-in Closet
- Level: First
Bedroom
- Description: Bedroom,
- Level: First
Bedroom
- Description: Bedroom,
- Level: First
Primary bathroom
- Description: Master Bath,Bathtub,Full Bath
- Level: First
Bathroom
- Description: Hall Bath,Bathtub
- Level: First
Dining room
- Description: Dining Room,Breakfast
- Level: First
Kitchen
- Description: Kitchen,Breakfast Nook
- Level: First
Living room
- Description: Living Room,Fireplace,Great Room
- Level: First
Office
- Description: Office,
- Level: First
Utility room
- Description: Utility Room,Inside,Separate
- Level: First
Heating
- Central, Gas
Cooling
- Central Air
Appliances
- Included: Built-In Oven, Cooktop, Dishwasher, Electric Water Heater, Disposal, Oven, Range, Refrigerator
Features
- Wet Bar, Granite Counters, Ceiling Fan(s)
- Flooring: Carpet, Tile, Vinyl
- Windows: Aluminum Frames, Vinyl, Insulated Windows
- Number of fireplaces: 1
- Fireplace features: Wood Burning
Interior area
- Total structure area: 1,713
- Total interior livable area: 1,713 sqft
Property
Parking
- Total spaces: 2
- Parking features: Attached, Garage
- Attached garage spaces: 2
Features
- Levels: One
- Stories: 1
- Patio & porch: Covered, Patio, Porch
- Exterior features: Rain Gutters
- Pool features: None
- Fencing: Privacy
Lot
- Size: 9,452 Square Feet
- Features: Mature Trees
Details
- Additional structures: None
- Parcel number: 83450840916400
Construction
Type & style
- Home type: SingleFamily
- Architectural style: Ranch
- Property subtype: Single Family Residence
Materials
- Brick, Wood Frame
- Foundation: Slab
- Roof: Asphalt,Fiberglass
Condition
- Year built: 1975
Utilities & green energy
- Sewer: Public Sewer
- Water: Public
- Utilities for property: Electricity Available, Natural Gas Available
Green energy
- Energy efficient items: Windows
Community & HOA
Community
- Features: Gutter(s)
- Security: No Safety Shelter, Smoke Detector(s)
- Subdivision: Country Aire Estates
HOA
- Has HOA: No
Location
- Region: Broken Arrow
Financial & listing details
- Price per square foot: $149/sqft
- Tax assessed value: $205,753
- Annual tax amount: $2,840
- Date on market: 7/23/2026
- Cumulative days on market: 83 days
- Listing terms: Conventional,FHA,VA Loan
Estimated market value
$253,000
$240,000 - $266,000
$1,801/mo
Price history
| Date | Event | Price |
|---|---|---|
| 9/22/2026 | Price change | $254,500-1.2%$149/sqft |
Source:  MLS Technology, Inc. #2626771 Report a problem MLS Technology, Inc. #2626771 Report a problem | ||
| 8/5/2026 | Listed for sale | $257,500$150/sqft |
Source: MLS Technology, Inc. #2626771 Report a problem | ||
| 8/5/2026 | Pending sale | $257,500$150/sqft |
Source: MLS Technology, Inc. #2626771 Report a problem | ||
| 7/23/2026 | Listed for sale | $257,500+19.2%$150/sqft |
Source: MLS Technology, Inc. #2626771 Report a problem | ||
| 8/21/2023 | Sold | $216,000+8%$126/sqft |
Source: MLS Technology, Inc. #2321839 Report a problem | ||
| 7/14/2023 | Pending sale | $200,000$117/sqft |
Source: MLS Technology, Inc. #2321839 Report a problem | ||
| 7/12/2023 | Listed for sale | $200,000$117/sqft |
Source: MLS Technology, Inc. #2321839 Report a problem | ||
| 6/21/2023 | Pending sale | $200,000$117/sqft |
Source: MLS Technology, Inc. #2321839 Report a problem | ||
| 6/20/2023 | Listed for sale | $200,000+62.6%$117/sqft |
Source: MLS Technology, Inc. #2321839 Report a problem | ||
| 6/14/2018 | Sold | $123,000-0.8%$72/sqft |
Source: MLS Technology, Inc. #1812108 Report a problem | ||
| 5/7/2018 | Pending sale | $124,000$72/sqft |
Source: Chinowth & Cohen #1812108 Report a problem | ||
| 5/1/2018 | Price change | $124,000+7.8%$72/sqft |
Source: Chinowth & Cohen #1812108 Report a problem | ||
| 4/4/2018 | Listed for sale | $115,000$67/sqft |
Source: Chinowth & Cohen #1812108 Report a problem | ||
Public tax history
| Year | Property taxes | Tax assessment |
|---|---|---|
| 2025 | $2,840 +4.3% | $21,633 +3.1% |
| 2024 | $2,724 +53.1% | $20,974 +52.2% |
| 2023 | $1,779 +2.4% | $13,785 +3.2% |
| 2022 | $1,738 +2.9% | $13,354 -4.2% |
| 2021 | $1,689 -5% | $13,936 +3% |
| 2020 | $1,778 +0.2% | $13,530 |
| 2019 | $1,775 +0% | $13,530 +17.4% |
| 2018 | $1,775 +17.7% | $11,528 -5.2% |
| 2017 | $1,508 +3.3% | $12,163 |
| 2016 | $1,460 | $12,163 |
| 2015 | $1,460 -0.1% | $12,163 |
| 2014 | $1,461 | $12,163 |
| 2013 | -- | $12,163 |
| 2012 | -- | $12,163 |
| 2011 | -- | $12,163 |
| 2010 | -- | $12,163 |
| 2009 | -- | $12,163 +2% |
| 2008 | -- | $11,924 |
| 2007 | -- | $11,924 +1.4% |
| 2006 | -- | $11,763 +5% |
| 2005 | -- | $11,204 +5% |
| 2004 | $1,265 | $10,670 +1.4% |
| 2003 | -- | $10,522 +5% |
| 2002 | -- | $10,021 +5% |
| 2001 | -- | $9,544 +5% |
| 2000 | -- | $9,090 |
Find assessor info on the county website
Monthly payment
Est. payment
Payment breakdown
Explore the cost of this home by adjusting the details. Changes won't be saved.Climate risks
Neighborhood: 74012
Nearby schools
Schools provided by the listing agent
- Elementary: Peters
- High: Union
- District: Union - Sch Dist (9)
Source: MLS Technology, Inc.. This data may not be complete. We recommend contacting the local school district to confirm school assignments for this home.
- $232,4003 bd3 ba1.4k sqft2605 W Elgin St, Broken Arrow, OK 74012Off Market

- $229,000-- bd2 ba1.8k sqft2613 W Elgin St, Broken Arrow, OK 74012Off Market
- $280,6003 bd2 ba1.6k sqft2612 W Detroit St, Broken Arrow, OK 74012Off Market
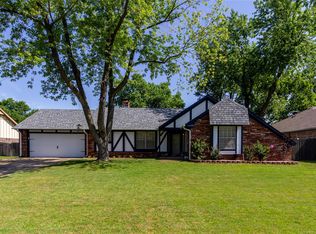
- $241,5003 bd2 ba1.7k sqft2608 W Detroit St, Broken Arrow, OK 74012Off Market

Similar homes
- $245,0003 bd2 ba1.7k sqft3200 S Lions Ave, Broken Arrow, OK 74012For Sale
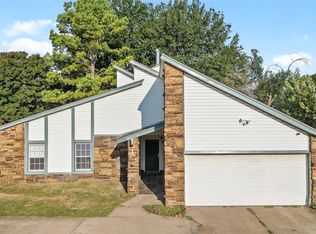 MLS ID #2631685, Lauren Harshman, Chinowth & Cohen. MLS Technology, Inc.
 - $259,9003 bd2 ba1.5k sqft105 E Indianapolis St, Broken Arrow, OK 74012For Sale
 MLS ID #2633081, Craig Stewart, Kevo LLC. MLS Technology, Inc.
 - $256,9003 bd2 ba1.4k sqft3608 S Sycamore Ave, Broken Arrow, OK 74011For Sale
 MLS ID #2629585, Lezle Treadwell, Renew Realty Group. MLS Technology, Inc.
 - $289,9004 bd2 ba2.3k sqft500 S Nyssa Ave, Broken Arrow, OK 74012For Sale
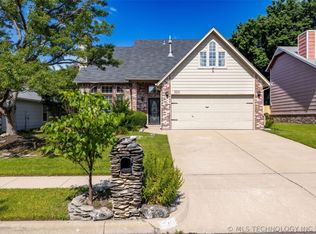 MLS ID #2625262, Stephen Brocks, MORE Agency. MLS Technology, Inc.
