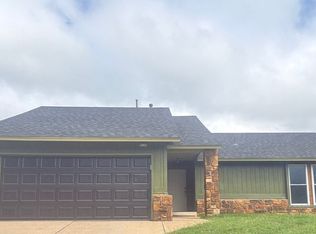
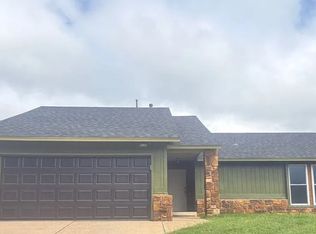
This delightful single family residence, is "ready to move in" condition, practically begging you to kick off your shoes and stay a while. The kitchen is a culinary playground, featuring sleek stainless steel appliances that are just itching to help you whip up your next masterpiece (or at least a really good sandwich). Gather 'round the cozy fireplace in the living room – perfect for telling tall tales, hosting board game nights, or simply enjoying a good book on a chilly evening. Refresh and rejuvenate in the bathroom, offering a convenient walk-in shower that makes getting ready a breeze. Outside, discover a private yard, your personal patch of green for sunbathing, barbecues, or even a spirited game of croquet. The attached garage provides two spaces for your vehicles, while the patio is just waiting for your outdoor furniture and twinkling lights. Don't let this charmer slip through your fingers – come see this inviting home and imagine your next chapter!
For sale
$240,000
9339 S 92nd East Ave, Tulsa, OK 74133
3beds
1,276sqft
Single Family Residence
Built in 1983
6,882 Square Feet Lot
$-- Zestimate®
$188/sqft
$-- HOA
What's special
Convenient walk-in showerPrivate yardSleek stainless steel appliances
- 1 day
- 170
- 13
Zillow last checked:
Listing updated:
Listed by:
Kellie Leak 918-409-2553,
JPAR Reliance
Source: MLS Technology, Inc.,MLS#: 2632646 Originating MLS: MLS Technology
Originating MLS: MLS TechnologyFacts & features
Interior
Bedrooms & bathrooms
- Bedrooms: 3
- Bathrooms: 2
- Full bathrooms: 2
Primary bedroom
- Description: Primary Bedroom,Private Bath
- Level: First
Bedroom
- Description: Bedroom,No Bath
- Level: First
Bedroom
- Description: Bedroom,No Bath
- Level: First
Primary bathroom
- Description: Primary Bath,Full Bath
- Level: First
Bathroom
- Description: Hall Bath,Full Bath
- Level: First
Kitchen
- Description: Kitchen,Breakfast Nook
- Level: First
Living room
- Description: Living Room,Fireplace
- Level: First
Utility room
- Description: Utility Room,Inside
- Level: First
Heating
- Central, Gas
Cooling
- Central Air
Appliances
- Included: Dishwasher, Disposal, Range, Solar Hot Water, Stove
Features
- Laminate Counters, Vaulted Ceiling(s), Electric Range Connection
- Flooring: Laminate, Tile
- Windows: Aluminum Frames
- Basement: None
- Number of fireplaces: 1
- Fireplace features: Wood Burning
Interior area
- Total structure area: 1,276
- Total interior livable area: 1,276 sqft
Property
Parking
- Total spaces: 2
- Parking features: Attached, Garage
- Attached garage spaces: 2
Features
- Levels: One
- Stories: 1
- Patio & porch: Covered, Porch
- Exterior features: Concrete Driveway, Rain Gutters
- Pool features: None
- Fencing: Partial,Privacy
Lot
- Size: 6,882 Square Feet
- Features: Sloped
- Topography: Sloping
Details
- Additional structures: None
- Parcel number: 77700832434135
Construction
Type & style
- Home type: SingleFamily
- Architectural style: Ranch
- Property subtype: Single Family Residence
Materials
- Stone, Wood Frame
- Foundation: Slab
- Roof: Asphalt,Fiberglass
Condition
- Year built: 1983
Utilities & green energy
- Sewer: Public Sewer
- Water: Public
- Utilities for property: Cable Available, Electricity Available, Natural Gas Available, High Speed Internet Available, Phone Available, Water Available
Community & HOA
Community
- Features: Gutter(s)
- Security: No Safety Shelter
- Subdivision: Woodland Glen Fourth Rsb Woodland Glen&W
HOA
- Has HOA: No
- Amenities included: None
Location
- Region: Tulsa
Financial & listing details
- Price per square foot: $188/sqft
- Annual tax amount: $1,829
- Date on market: 9/4/2026
- Cumulative days on market: 2 days
- Listing terms: Conventional,FHA,USDA Loan,VA Loan
Estimated market value
Not available
Estimated sales range
Not available
Not available
Price history
| Date | Event | Price |
|---|---|---|
| 9/4/2026 | Listed for sale | $240,000$188/sqft |
Source:  MLS Technology, Inc. #2632646 Report a problem MLS Technology, Inc. #2632646 Report a problem | ||
Public tax history
Tax history is unavailable.
Monthly payment
Est. payment
Payment breakdown
Explore the cost of this home by adjusting the details. Changes won't be saved.Climate risks
Neighborhood: Woodland Glens
Nearby schools
Schools provided by the listing agent
- Elementary: Cedar Ridge
- High: Union
- District: Union - Sch Dist (9)
Source: MLS Technology, Inc.. This data may not be complete. We recommend contacting the local school district to confirm school assignments for this home.
Similar homes
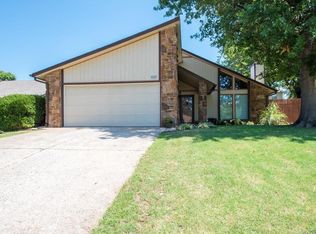
- $235,0003 bd2 ba1.8k sqft8630 E 78th St, Tulsa, OK 74133For Sale
 MLS ID #2632577, Jennifer Barney, Coldwell Banker Select. MLS Technology, Inc.
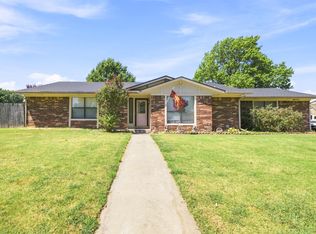
 - $260,0003 bd2 ba1.7k sqft7708 S 86th East Ave, Tulsa, OK 74133For Sale
 MLS ID #2631860, Renee Scattergood, eXp Realty, LLC. MLS Technology, Inc.
 - $247,0003 bd2 ba1.4k sqft9131 S 91st East Ave, Tulsa, OK 74133For Sale
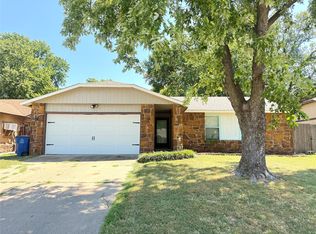 MLS ID #2629892, Jubilee Allison, Interstate Properties, Inc.. MLS Technology, Inc.
 - $259,9003 bd2 ba1.6k sqft9225 S 91st East Ave, Tulsa, OK 74133For Sale
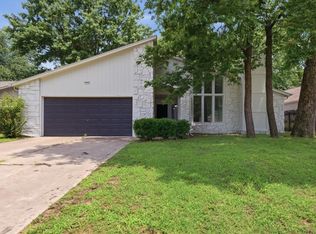 MLS ID #2630058, Sueanne Boggs, Coldwell Banker Select. MLS Technology, Inc.
