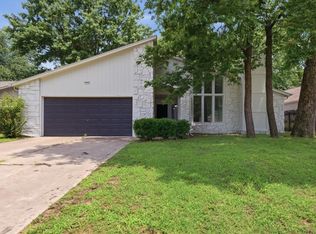
Corner lot in Honey Creek! This desirable patio home is a perfect place to call home with many updates throughout. Freshly painted bedrooms and kitchen including the kitchen cabinets with modern and tasteful colors -- Carpets in bedrooms also replaced in August 2026 and many new light fixtures throughout! LVP flooring in living and dining and open kitchen concept. Kitchen has granite countertops, pantry and access to outdoor patio and two car garage. Two bedrooms/2 full spacious bathrooms, laundry room and good sized closets for storage in addition to a floored attic. HOA includes gated access, lawn and sprinkler maintenance. This home will be a perfect fit for anyone needing to downsize or simply want to enjoy a more care-free space. Come see what this community has to offer!
For sale
$245,000
8321 S 84th East Ave, Tulsa, OK 74133
2beds
1,399sqft
Single Family Residence
Built in 1999
6,664 Square Feet Lot
$-- Zestimate®
$175/sqft
$95/mo HOA
What's special
Corner lotFloored atticTwo car garageOpen kitchen conceptTwo bedroomsLaundry roomGranite countertops
- 2 days |
- 221 |
- 8 |
Zillow last checked:
Listing updated:
Listed by:
Jennifer Hughes 918-289-9522,
McGraw, REALTORS
Source: MLS Technology, Inc.,MLS#: 2630673 Originating MLS: MLS Technology
Originating MLS: MLS TechnologyFacts & features
Interior
Bedrooms & bathrooms
- Bedrooms: 2
- Bathrooms: 2
- Full bathrooms: 2
Primary bedroom
- Description: Primary Bedroom,Private Bath,Walk-in Closet
- Level: First
Bedroom
- Description: Bedroom,No Bath,Walk-in Closet
- Level: First
Primary bathroom
- Description: Primary Bath,Full Bath,Shower Only
- Level: First
Bathroom
- Description: Hall Bath,Bathtub,Full Bath
- Level: First
Dining room
- Description: Dining Room,Combo w/ Living
- Level: First
Kitchen
- Description: Kitchen,Breakfast Nook,Pantry
- Level: First
Living room
- Description: Living Room,Fireplace
- Level: First
Heating
- Central, Gas
Cooling
- Central Air
Appliances
- Included: Dishwasher, Disposal, Gas Water Heater, Oven, Range, Stove
- Laundry: Washer Hookup, Electric Dryer Hookup
Features
- Attic, Granite Counters, Cable TV, Ceiling Fan(s), Gas Range Connection, Gas Oven Connection, Programmable Thermostat
- Flooring: Carpet, Tile, Vinyl
- Doors: Insulated Doors
- Windows: Aluminum Frames, Insulated Windows
- Basement: Partial
- Number of fireplaces: 1
- Fireplace features: Gas Log, Gas Starter
Interior area
- Total structure area: 1,399
- Total interior livable area: 1,399 sqft
Property
Parking
- Total spaces: 2
- Parking features: Attached, Garage, Garage Faces Rear
- Attached garage spaces: 2
Features
- Levels: One
- Stories: 1
- Patio & porch: Patio
- Exterior features: Sprinkler/Irrigation, Rain Gutters
- Pool features: None
- Fencing: Full,Privacy
Lot
- Size: 6,664 Square Feet
- Features: Mature Trees
Details
- Additional structures: None
- Parcel number: 76011831319120
Construction
Type & style
- Home type: SingleFamily
- Architectural style: Patio Home
- Property subtype: Single Family Residence
Materials
- Stucco, Wood Frame
- Foundation: Basement, Slab
- Roof: Asphalt,Fiberglass
Condition
- Year built: 1999
Utilities & green energy
- Sewer: Public Sewer
- Water: Public
- Utilities for property: Cable Available, Electricity Available, Natural Gas Available, Phone Available, Water Available
Green energy
- Energy efficient items: Doors, Windows
Community & HOA
Community
- Features: Gutter(s), Sidewalks
- Security: No Safety Shelter, Smoke Detector(s)
- Subdivision: Honey Creek B6-9
HOA
- Has HOA: Yes
- Amenities included: Gated, Other
- HOA fee: $95 monthly
Location
- Region: Tulsa
Financial & listing details
- Price per square foot: $175/sqft
- Annual tax amount: $2,433
- Date on market: 8/19/2026
- Cumulative days on market: 4 days
- Listing terms: Conventional,FHA,VA Loan
Estimated market value
Not available
Estimated sales range
Not available
Not available
Price history
| Date | Event | Price |
|---|---|---|
| 8/20/2026 | Listed for sale | $245,000$175/sqft |
Source:  MLS Technology, Inc. #2630673 Report a problem MLS Technology, Inc. #2630673 Report a problem | ||
Public tax history
Tax history is unavailable.
Monthly payment
Est. payment
Payment breakdown
Explore the cost of this home by adjusting the details. Changes won't be saved.Climate risks
Neighborhood: 74133
Nearby schools
GreatSchools rating
- 6/10Jarman Elementary SchoolGrades: PK-5Distance: 0.6 mi
- NAUnion High School Freshman AcademyGrades: 9Distance: 1.8 mi
- 7/10Union High SchoolGrades: 10-12Distance: 1.7 mi
Schools provided by the listing agent
- Elementary: Jarman
- High: Union
- District: Union - Sch Dist (9)
Source: MLS Technology, Inc.. This data may not be complete. We recommend contacting the local school district to confirm school assignments for this home.
- $255,200-- bd2 ba1.3k sqft8321 S 84th Ave E, Tulsa, OK 74133Off Market
- $255,0002 bd2 ba1.3k sqft8325 S 84th Ave E, Tulsa, OK 74133Sold

- $245,200-- bd2 ba1.3k sqft8329 S 84th Ave E, Tulsa, OK 74133Off Market
- $255,0002 bd2 ba1.3k sqft8325 S 84th East Ave, Tulsa, OK 74133Sold

- $240,400-- bd2 ba1.3k sqft8333 S 84th Ave E, Tulsa, OK 74133Off Market
- $280,000-- bd2 ba1.4k sqft8307 S 84th Ave E, Tulsa, OK 74133Sold
- $269,3002 bd2 ba1.6k sqft8319 E 84th St, Tulsa, OK 74133Off Market
- $270,0002 bd2 ba1.5k sqft8318 S 84th Ave E, Tulsa, OK 74133Sold
A local agent can set up tours, give advice and negotiate with sellers.
Similar homes
- $239,9003 bd2 ba1.8k sqft6910 E 62nd St, Tulsa, OK 74133For Sale
 MLS ID #2630698, Randy Hayes, Hayes Realty Group. MLS Technology, Inc.
 - $240,0002 bd2 ba1.3k sqft8212 S 84th East Ave, Tulsa, OK 74133For Sale
 MLS ID #2614571, James Sumter II, Keller Williams Realty Central. MLS Technology, Inc.
 - $280,0003 bd2 ba1.7k sqft9321 E 95th Pl, Tulsa, OK 74133For Sale
 MLS ID #2630039, Rosetta Britton, RE/MAX Results. MLS Technology, Inc.
 - $259,9003 bd2 ba1.6k sqft9225 S 91st East Ave, Tulsa, OK 74133For Sale
 MLS ID #2630058, Sueanne Boggs, Coldwell Banker Select. MLS Technology, Inc.
 - $247,0003 bd2 ba1.4k sqft9131 S 91st East Ave, Tulsa, OK 74133For SaleMLS ID #2629892, Jubilee Allison, Interstate Properties, Inc.. MLS Technology, Inc.
- $255,0003 bd2 ba1.4k sqft9216 E 97th Pl, Tulsa, OK 74133For SaleMLS ID #2624142, Cory Martin, Property Solutions Real Estate. MLS Technology, Inc.
- $250,0003 bd2 ba2k sqft7723 S 70th East Ave, Tulsa, OK 74133For SaleMLS ID #2630314, Erendira Luviano, HomeSmart Stellar Realty. MLS Technology, Inc.
- $240,0002 bd2 ba1.2k sqft8116 E 74th Ct, Tulsa, OK 74133For SaleMLS ID #2622804, Shawn Linfoot, eXp Realty, LLC. MLS Technology, Inc.
- $260,0003 bd2 ba1.8k sqft8709 S 80th East Ave, Tulsa, OK 74133For SaleMLS ID #2627906, Carol Pankey-Davis, Keller Williams Advantage. MLS Technology, Inc.
- $280,0005 bd2 ba1.9k sqft8710 S 88th East Ave, Tulsa, OK 74133For SaleMLS ID #2629574, Emily Barajas Samano, CG Realty Group LLC. MLS Technology, Inc.
- $265,0003 bd2 ba1.5k sqft7629 E 88th Pl, Tulsa, OK 74133For SaleMLS ID #2627262, Baharak Ranjbar, Realty One Group Dreamers. MLS Technology, Inc.
- $260,0003 bd2 ba1.4k sqft9713 S 69th East Ave, Tulsa, OK 74133For SaleMLS ID #2628229, Wally Kerr, YHSGR - Kerr Team. MLS Technology, Inc.
- $275,0003 bd2 ba1.7k sqft9256 S 85th East Ave, Tulsa, OK 74133For SaleMLS ID #2629142, Angela Y Alred, Coldwell Banker Select. MLS Technology, Inc.
- $245,0003 bd2 ba1.3k sqft9021 E 87th Pl, Tulsa, OK 74133For SaleMLS ID #2606608, Farah Dib, Coldwell Banker Select. MLS Technology, Inc.
- $259,9003 bd2 ba1.5k sqft9332 S 92nd East Ave, Tulsa, OK 74133For SaleMLS ID #2620707, Deborah McGuire, Coldwell Banker Select. MLS Technology, Inc.
- $229,9002 bd2 ba1.2k sqft7409 S 84th East Ave, Tulsa, OK 74133For SaleMLS ID #2603626, Casie Icks, Chinowth & Cohen. MLS Technology, Inc.
- $275,0004 bd3 ba1.8k sqft8979 E 95th Pl, Tulsa, OK 74133For SaleMLS ID #1244344, Jean Pixler, Black Label Realty. MLSOK/OKCMAR as distributed by MLS GRID
- $280,0003 bd2 ba1.8k sqft7707 E 89th Pl, Tulsa, OK 74133For SaleMLS ID #2626097, Julie Lun, Keller Williams Advantage. MLS Technology, Inc.
- $275,0003 bd3 ba1.5k sqft7412 S 85th East Ave, Tulsa, OK 74133For SaleMLS ID #2624591, Stacey South, Chinowth & Cohen. MLS Technology, Inc.
- $299,9002 bd2 ba1.5k sqft8401 E 74th Pl, Tulsa, OK 74133For SaleMLS ID #2628815, Cherissa Hopper, Coldwell Banker Select. MLS Technology, Inc.
