Welcome to this charming 3-bedroom, 2-bath home with a dedicated office in the desirable Chimney Hills South subdivision! This move-in-ready home features a bright, open living area, a spacious layout, and a kitchen with 2023 oven, dishwasher, and microwave.
The private primary suite offers a walk-in shower, while the hall bath features a classic subway tile surround. A dedicated office provides the perfect space to work from home, study, or pursue your favorite hobbies.
Step outside to a fully fenced backyard, ideal for entertaining, pets, or relaxing evenings. Conveniently located near shopping, dining, parks, major highways, and excellent schools, this South Tulsa home offers comfort, convenience, and a location you'll love.
Schedule your private showing today!
For sale
$280,000
7707 E 89th Pl, Tulsa, OK 74133
3beds
1,834sqft
Single Family Residence
Built in 1987
8,494 Square Feet Lot
$276,600 Zestimate®
$153/sqft
$-- HOA
What's special
Walk-in showerFully fenced backyardSpacious layoutPrivate primary suiteDedicated office
- 89 days
- 266
- 15
Zillow last checked:
Listing updated:
Listed by:
Julie Lun 918-584-9669,
Keller Williams Advantage
Source: MLS Technology, Inc.,MLS#: 2626097 Originating MLS: MLS Technology
Originating MLS: MLS TechnologyFacts & features
Interior
Bedrooms & bathrooms
- Bedrooms: 3
- Bathrooms: 2
- Full bathrooms: 2
Primary bedroom
- Description: Master Bedroom,Private Bath,Walk-in Closet
- Level: First
Bedroom
- Description: Bedroom,Walk-in Closet
- Level: First
Bedroom
- Description: Bedroom,Walk-in Closet
- Level: First
Primary bathroom
- Description: Master Bath,Bathtub,Full Bath,Separate Shower
- Level: First
Bathroom
- Description: Hall Bath,Bathtub,Full Bath
- Level: First
Dining room
- Description: Dining Room,Formal
- Level: First
Kitchen
- Description: Kitchen,Breakfast Nook
- Level: First
Living room
- Description: Living Room,Fireplace,Great Room
- Level: First
Office
- Description: Office,
- Level: First
Heating
- Central, Gas
Cooling
- Central Air
Appliances
- Included: Dishwasher, Disposal, Gas Water Heater, Microwave, Oven, Range, Stove
- Laundry: Washer Hookup, Electric Dryer Hookup, Gas Dryer Hookup
Features
- High Ceilings, Laminate Counters, Cable TV, Vaulted Ceiling(s), Ceiling Fan(s), Electric Oven Connection, Electric Range Connection
- Flooring: Carpet, Tile, Wood Veneer
- Doors: Storm Door(s)
- Windows: Aluminum Frames, Vinyl
- Basement: None
- Number of fireplaces: 1
- Fireplace features: Gas Starter, Wood Burning
Interior area
- Total structure area: 1,834
- Total interior livable area: 1,834 sqft
Property
Parking
- Total spaces: 2
- Parking features: Attached, Garage
- Attached garage spaces: 2
Features
- Levels: One
- Stories: 1
- Patio & porch: Covered, Porch
- Exterior features: Concrete Driveway, Rain Gutters
- Pool features: None
- Fencing: Decorative,Full,Privacy
Lot
- Size: 8,494 Square Feet
- Features: Mature Trees
Details
- Additional structures: None
- Parcel number: 75305831466130
Construction
Type & style
- Home type: SingleFamily
- Architectural style: Ranch
- Property subtype: Single Family Residence
Materials
- Brick Veneer, Wood Siding, Wood Frame
- Foundation: Slab
- Roof: Asphalt,Fiberglass
Condition
- Year built: 1987
Utilities & green energy
- Sewer: Public Sewer
- Water: Public
- Utilities for property: Cable Available, Electricity Available, Natural Gas Available, High Speed Internet Available, Phone Available
Community & HOA
Community
- Features: Gutter(s)
- Security: No Safety Shelter, Smoke Detector(s)
- Subdivision: Chimney Hills South Resub
HOA
- Has HOA: No
Location
- Region: Tulsa
Financial & listing details
- Price per square foot: $153/sqft
- Tax assessed value: $258,598
- Annual tax amount: $3,660
- Date on market: 7/16/2026
- Cumulative days on market: 35 days
- Listing terms: Conventional,FHA,VA Loan
Estimated market value
$276,600
$263,000 - $290,000
$1,959/mo
Price history
| Date | Event | Price |
|---|---|---|
| 7/20/2026 | Listed for sale | $280,000+14.3%$153/sqft |
Source:  MLS Technology, Inc. #2626097 Report a problem MLS Technology, Inc. #2626097 Report a problem | ||
| 11/17/2023 | Sold | $245,000-3.9%$134/sqft |
Source: MLS Technology, Inc. #2333369 Report a problem | ||
| 10/19/2023 | Pending sale | $255,000$139/sqft |
Source: MLS Technology, Inc. #2333369 Report a problem | ||
| 10/16/2023 | Price change | $255,000-1.9%$139/sqft |
Source: MLS Technology, Inc. #2333369 Report a problem | ||
| 10/3/2023 | Listed for sale | $260,000+100%$142/sqft |
Source: MLS Technology, Inc. #2333369 Report a problem | ||
| 9/25/2012 | Sold | $130,000-13.3%$71/sqft |
Source: Public Record Report a problem | ||
| 8/14/2007 | Sold | $150,000+82.9%$82/sqft |
Source: Public Record Report a problem | ||
| 5/8/2003 | Sold | $82,000$45/sqft |
Source: Public Record Report a problem | ||
Public tax history
| Year | Property taxes | Tax assessment |
|---|---|---|
| 2025 | $3,753 +7.4% | $27,446 +3.1% |
| 2024 | $3,493 +38.4% | $26,617 +34.9% |
| 2023 | $2,524 +0.8% | $19,736 +5% |
| 2022 | $2,504 +3.7% | $18,796 +5% |
| 2021 | $2,416 +1.5% | $17,901 |
| 2020 | $2,381 -3.4% | $17,901 |
| 2019 | $2,464 +0% | $17,901 +4.7% |
| 2018 | $2,464 +4.9% | $17,098 |
| 2017 | $2,348 +1.6% | $17,098 |
| 2016 | $2,310 | $17,098 |
| 2015 | $2,310 -1.1% | $17,098 +3.6% |
| 2014 | $2,335 | $16,500 |
| 2013 | -- | $16,500 |
| 2012 | -- | $16,500 |
| 2011 | -- | $16,500 |
| 2010 | -- | $16,500 |
| 2009 | -- | $16,500 |
| 2008 | -- | $16,500 +22% |
| 2007 | -- | $13,525 +5% |
| 2006 | -- | $12,881 |
| 2005 | -- | $12,881 |
| 2004 | $1,621 | $12,881 -0.1% |
| 2003 | -- | $12,889 +5% |
| 2002 | -- | $12,276 |
| 2001 | -- | $12,276 |
| 2000 | -- | $12,276 |
Find assessor info on the county website
Monthly payment
Est. payment
Payment breakdown
Explore the cost of this home by adjusting the details. Changes won't be saved.Climate risks
Neighborhood: Chimney Hills
Nearby schools
Schools provided by the listing agent
- Elementary: Andersen
- High: Union
- District: Union - Sch Dist (9)
Source: MLS Technology, Inc.. This data may not be complete. We recommend contacting the local school district to confirm school assignments for this home.
Similar homes
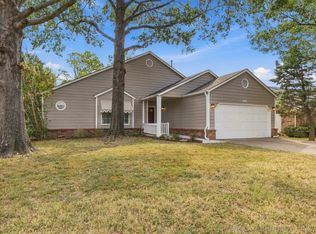
- $275,0003 bd2 ba1.6k sqft8921 S 73rd East Ave, Tulsa, OK 74133For Sale
 MLS ID #2635887, Kim Tyler, Chinowth & Cohen. MLS Technology, Inc.
 - $255,0003 bd2 ba1.9k sqft8605 S 92nd East Ave, Tulsa, OK 74133For Sale
 MLS ID #2636746, Michelle McClellan, Private Label Real Estate. MLS Technology, Inc.
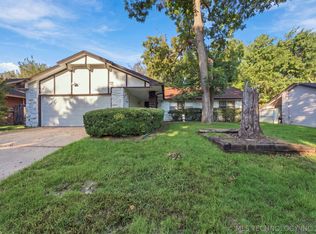
 - $285,0004 bd2 ba2k sqft7732 S 69th East Pl, Tulsa, OK 74133For Sale
 MLS ID #2637084, Farah Dib, Coldwell Banker Select. MLS Technology, Inc.
 - $299,0004 bd3 ba2.7k sqft7108 E 90th Pl S, Tulsa, OK 74133For Sale
 MLS ID #2636535, Kay Hoskison, Soaring Eagle Realty LLC. MLS Technology, Inc.
