**PRICE IMPROVEMENT** A wonderful place to call home! This well-maintained 3-bedroom, 2-bath home offers the space and flexibility you’ve been looking for. It features two living areas, a formal dining room, and an eat-in kitchen. Fresh paint in select areas, brand-new carpet in bedrooms, and a new roof installed this month! The versatile floor plan is ideal for a first-time homebuyer, those looking to downsize, or anyone who simply wants a home with multiple living spaces. Enjoy easy access to major highways, restaurants, shopping, and all the conveniences of a South Tulsa location. This home is ready for its next owner! Schedule your appointment TODAY.
For sale
Price cut: $3K (10/19)
$245,000
8810 E 95th St, Tulsa, OK 74133
3beds
1,610sqft
Single Family Residence
Built in 1996
6,882 Square Feet Lot
$242,800 Zestimate®
$152/sqft
$-- HOA
What's special
Formal dining roomEat-in kitchenBrand-new carpet in bedrooms
- 26 days
- 1,949
- 238
Likely to sell faster than
Zillow last checked:
Listing updated:
Listed by:
Michele Quimby 918-519-4297,
Coldwell Banker Select
Source: MLS Technology, Inc.,MLS#: 2635514 Originating MLS: MLS Technology
Facts & features
Interior
Bedrooms & bathrooms
- Bedrooms: 3
- Bathrooms: 2
- Full bathrooms: 2
Primary bedroom
- Description: Primary Bedroom,Private Bath,Walk-in Closet
- Level: First
Bedroom
- Description: Bedroom,Walk-in Closet
- Level: First
Bedroom
- Description: Bedroom,Walk-in Closet
- Level: First
Primary bathroom
- Description: Primary Bath,Bathtub,Double Sink,Full Bath,Separate Shower,Vent,Whirlpool
- Level: First
Bathroom
- Description: Hall Bath,Bathtub,Full Bath,Vent
- Level: First
Dining room
- Description: Dining Room,Combo w/ Living
- Level: First
Dining room
- Description: Dining Room,Breakfast
- Level: First
Kitchen
- Description: Kitchen,Breakfast Nook,Eat-In,Pantry
- Level: First
Living room
- Description: Living Room,Fireplace
- Level: First
Living room
- Description: Living Room,Formal
- Level: First
Heating
- Central, Gas
Cooling
- Central Air
Appliances
- Included: Dishwasher, Disposal, Gas Water Heater, Microwave, Oven, Range, Refrigerator
Features
- Attic, Granite Counters, Stone Counters, Electric Oven Connection
- Flooring: Carpet, Wood Veneer
- Windows: Vinyl
- Number of fireplaces: 1
- Fireplace features: Gas Starter
Interior area
- Total structure area: 1,610
- Total interior livable area: 1,610 sqft
Property
Parking
- Total spaces: 2
- Parking features: Attached, Garage
- Attached garage spaces: 2
Features
- Levels: One
- Stories: 1
- Patio & porch: Covered, Patio, Porch
- Exterior features: Landscaping, Rain Gutters
- Pool features: None
- Fencing: Full,Privacy
Lot
- Size: 6,882 Square Feet
- Features: Mature Trees
Details
- Additional structures: None
- Parcel number: 71451832408340
Construction
Type & style
- Home type: SingleFamily
- Architectural style: Ranch
- Property subtype: Single Family Residence
Materials
- Brick, Wood Frame
- Foundation: Slab
- Roof: Asphalt,Fiberglass
Condition
- Year built: 1996
Utilities & green energy
- Sewer: Public Sewer
- Water: Public
- Utilities for property: Electricity Available, Natural Gas Available, Water Available
Community & HOA
Community
- Features: Gutter(s)
- Security: No Safety Shelter, Security System Leased, Smoke Detector(s)
- Subdivision: Oak Leaf Ii
HOA
- Has HOA: No
Location
- Region: Tulsa
Financial & listing details
- Price per square foot: $152/sqft
- Tax assessed value: $236,793
- Annual tax amount: $3,541
- Date on market: 9/26/2026
- Cumulative days on market: 27 days
- Listing terms: Conventional,FHA,Other,VA Loan
Estimated market value
$242,800
$231,000 - $255,000
$1,843/mo
Price history
| Date | Event | Price |
|---|---|---|
| 10/19/2026 | Price change | $245,000-1.2%$152/sqft |
Source:  MLS Technology, Inc. #2635514 Report a problem | ||
| 9/26/2026 | Listed for sale | $248,000+12.7%$154/sqft |
Source: MLS Technology, Inc. #2635514 Report a problem | ||
| 10/12/2022 | Sold | $220,000-3.9%$137/sqft |
Source: MLS Technology, Inc. #2228387 Report a problem | ||
| 9/13/2022 | Pending sale | $229,000$142/sqft |
Source: MLS Technology, Inc. #2228387 Report a problem | ||
| 9/10/2022 | Price change | $229,000-2.6%$142/sqft |
Source: MLS Technology, Inc. #2228387 Report a problem | ||
| 8/18/2022 | Listed for sale | $235,000+4.9%$146/sqft |
Source: MLS Technology, Inc. #2228387 Report a problem | ||
| 8/9/2022 | Listing removed | -- |
Source: Owner Report a problem | ||
| 8/8/2022 | Listed for sale | $224,000-4.7%$139/sqft |
Source: Owner Report a problem | ||
| 8/1/2022 | Listing removed | -- |
Source: Owner Report a problem | ||
| 7/24/2022 | Listed for sale | $234,999+76%$146/sqft |
Source: Owner Report a problem | ||
| 7/1/2010 | Sold | $133,500-1%$83/sqft |
Source: Public Record Report a problem | ||
| 5/15/2010 | Price change | $134,900-2.9%$84/sqft |
Source: Coldwell Banker Select #1010165 Report a problem | ||
| 5/11/2010 | Price change | $138,900-0.7%$86/sqft |
Source: Coldwell Banker Select #1010165 Report a problem | ||
| 4/29/2010 | Price change | $139,900-3.5%$87/sqft |
Source: Coldwell Banker Select #1010165 Report a problem | ||
| 4/26/2010 | Price change | $144,900+3.6%$90/sqft |
Source: Coldwell Banker Select #1010165 Report a problem | ||
| 4/24/2010 | Price change | $139,900-3.5%$87/sqft |
Source: Coldwell Banker Select #1010165 Report a problem | ||
| 4/10/2010 | Listed for sale | $144,900+19.8%$90/sqft |
Source: Coldwell Banker Select #1010165 Report a problem | ||
| 6/25/2009 | Sold | $121,000-12.6%$75/sqft |
Source: Public Record Report a problem | ||
| 3/7/2009 | Listed for sale | $138,500$86/sqft |
Source: Coldwell Banker** #906556 Report a problem | ||
| 11/30/2007 | Listing removed | $138,500$86/sqft |
Source: Obeo #725233 Report a problem | ||
| 11/14/2007 | Listed for sale | $138,500+5.7%$86/sqft |
Source: Obeo #725233 Report a problem | ||
| 1/7/2005 | Sold | $131,000+6.1%$81/sqft |
Source: Public Record Report a problem | ||
| 2/21/2001 | Sold | $123,500$77/sqft |
Source: Public Record Report a problem | ||
Public tax history
| Year | Property taxes | Tax assessment |
|---|---|---|
| 2025 | $3,541 +7.4% | $25,047 +3.1% |
| 2024 | $3,297 -0.8% | $24,288 -2.7% |
| 2023 | $3,322 +60.8% | $24,954 +65.8% |
| 2022 | $2,066 +1.8% | $15,047 -3.4% |
| 2021 | $2,029 +5.4% | $15,579 +3% |
| 2020 | $1,925 -0.2% | $15,125 +3% |
| 2019 | $1,928 +0% | $14,685 +7.3% |
| 2018 | $1,928 +0.1% | $13,685 -6.8% |
| 2017 | $1,927 +2% | $14,685 |
| 2016 | $1,889 | $14,685 |
| 2015 | $1,889 -1.8% | $14,685 |
| 2014 | $1,924 | $14,685 |
| 2013 | -- | $14,685 |
| 2012 | -- | $14,685 |
| 2011 | -- | $14,685 +10.3% |
| 2010 | -- | $13,310 -7.6% |
| 2009 | -- | $14,410 |
| 2008 | -- | $14,410 |
| 2007 | -- | $14,410 |
| 2006 | -- | $14,410 +6.1% |
| 2005 | -- | $13,585 |
| 2004 | $1,588 | $13,585 |
| 2003 | -- | $13,585 |
| 2002 | -- | $13,585 +10% |
| 2001 | -- | $12,351 |
| 2000 | -- | $12,351 |
Find assessor info on the county website
Monthly payment
Est. payment
Payment breakdown
Explore the cost of this home by adjusting the details. Changes won't be saved.Climate risks
Neighborhood: 74133
Nearby schools
Schools provided by the listing agent
- Elementary: Central
- High: Jenks
- District: Jenks - Sch Dist (5)
Source: MLS Technology, Inc.. This data may not be complete. We recommend contacting the local school district to confirm school assignments for this home.


Similar homes
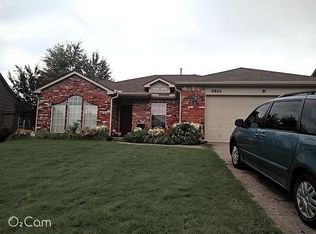
- $250,0004 bd2 ba1.4k sqft9335 S 89th East Ave, Tulsa, OK 74133For Sale
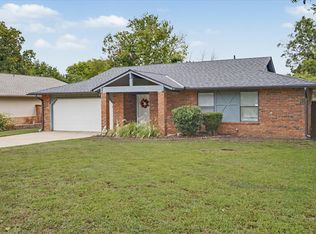 MLS ID #2636187, Carol Berry, Coldwell Banker Select. MLS Technology, Inc.
- $235,0003 bd2 ba1.4k sqft9408 S 90th Ave E, Tulsa, OK 74133For Sale
 MLS ID #2633812, Whitney Waldran, JPAR Reliance. MLS Technology, Inc.
- $249,9003 bd2 ba1.6k sqft9225 S 91st East Ave, Tulsa, OK 74133For Sale
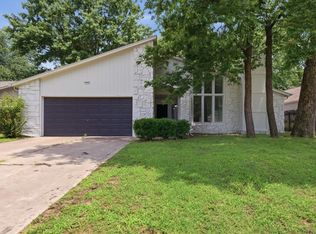 MLS ID #2630058, Sueanne Boggs, Coldwell Banker Select. MLS Technology, Inc.
- $240,0003 bd2 ba1.2k sqft9339 S 92nd East Ave, Tulsa, OK 74133For Sale
 MLS ID #2632646, Kellie Leak, JPAR Reliance. MLS Technology, Inc.
