Skip main navigation
Pending
$285,000
4beds
2,087sqft

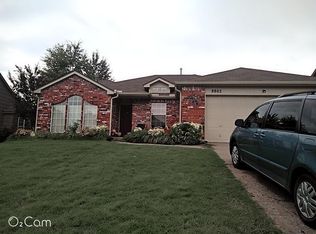
8720 E 95th St, Tulsa, OK 74133

4beds
2,087sqft
Single family residence
Built in 1995
6,882 sqft
2 Attached garage spaces
$137 price/sqft

What's special

Bright and welcoming atmosphereThoughtful updatesOpen-concept floor planSpacious layoutLarge game roomAdjoining loft

Welcome to this inviting 4-bedroom, 2.5-bath home located in the highly sought-after Jenks School District, offering a spacious layout, thoughtful updates, and an ideal location with quick access to major highways, shopping, dining, and everyday conveniences. Designed with comfortable living and entertaining in mind, the open-concept floor plan seamlessly connects the living, dining, and kitchen areas, creating a bright and welcoming atmosphere. Upstairs, a large game room provides the perfect flex space for a media room, playroom, or second living area. The adjoining loft has been enhanced with new luxury vinyl plank flooring, making it an ideal home office, study, or hobby space. Step outside to enjoy the low-maintenance concrete patio, replacing the original wood deck to provide a durable outdoor space for relaxing, grilling, or entertaining guests. Combining a functional floor plan, versatile living spaces, recent updates, and an excellent location in the desirable Jenks School District, this move-in-ready home offers the perfect blend of comfort, convenience, and value.

40 days
|
174
|
2
|

Likely to sell faster than

Source: MLS Technology, Inc.,MLS#: 2627787MLS LogoOriginating MLS: MLS Technology
Travel times

Living Room

Kitchen

Primary Bedroom

Zillow last checked:

Listing updated:

Listed by:

Erin Catron 918-984-0994,

Erin Catron & Company, LLC

Source: MLS Technology, Inc.,MLS#: 2627787MLS LogoOriginating MLS: MLS Technology

Facts & features

Interior

Bedrooms & bathrooms
  • Bedrooms: 4
  • Bathrooms: 3
  • Full bathrooms: 2
  • 1/2 bathrooms: 1
Primary bedroom
  • Description: Primary Bedroom,Private Bath,Walk-in Closet
  • Level: First
Bedroom
  • Description: Bedroom,Walk-in Closet
  • Level: Second
Bedroom
  • Description: Bedroom,Pullman Bath
  • Level: Second
Bedroom
  • Description: Bedroom,Pullman Bath
  • Level: Second
Primary bathroom
  • Description: Primary Bath,Bathtub,Separate Shower
  • Level: First
Bathroom
  • Description: Hall Bath,Half Bath
  • Level: First
Bonus room
  • Description: Additional Room,Workroom
  • Level: Second
Den
  • Description: Den/Family Room,Fireplace
  • Level: First
Dining room
  • Description: Dining Room,Combo w/ Living
  • Level: First
Kitchen
  • Description: Kitchen,Breakfast Nook,Island
  • Level: First
Living room
  • Description: Living Room,Combo
  • Level: First
Office
  • Description: Office,
  • Level: Second
Utility room
  • Description: Utility Room,Inside
  • Level: First
Heating
  • Gas, Heat Pump
Cooling
  • Central Air, 2 Units
Appliances
  • Included: Convection Oven, Disposal, Gas Water Heater, Microwave, Oven, Range, Stove
Features
  • Granite Counters, High Ceilings, High Speed Internet, Cable TV, Vaulted Ceiling(s), Wired for Data, Electric Oven Connection, Electric Range Connection, Programmable Thermostat
  • Flooring: Carpet, Concrete, Vinyl
  • Windows: Vinyl
  • Number of fireplaces: 1
  • Fireplace features: Gas Starter, Wood Burning
Interior area
  • Total structure area: 2,087
  • Total interior livable area: 2,087 sqft

Property

Parking
  • Total spaces: 2
  • Parking features: Attached, Garage, Shelves, Storage
  • Attached garage spaces: 2
Features
  • Levels: Two
  • Stories: 2
  • Patio & porch: Patio, Porch
  • Exterior features: Rain Gutters
  • Pool features: None
  • Fencing: Privacy
Lot
  • Size: 6,882 Square Feet
  • Features: None
Details
  • Additional structures: None
  • Parcel number: 71451832408310

Construction

Type & style
  • Home type: SingleFamily
  • Property subtype: Single Family Residence
Materials
  • HardiPlank Type, Wood Frame
  • Foundation: Slab
  • Roof: Tile
Condition
  • Year built: 1995

Utilities & green energy

  • Sewer: Public Sewer
  • Water: Public
  • Utilities for property: Cable Available, Electricity Available, Natural Gas Available, Phone Available

Community & HOA

Community
  • Features: Gutter(s)
  • Security: No Safety Shelter, Smoke Detector(s)
  • Subdivision: Oak Leaf Ii
HOA
  • Has HOA: No
Location
  • Region: Tulsa

Financial & listing details

  • Price per square foot: $137/sqft
  • Tax assessed value: $265,533
  • Annual tax amount: $3,988
  • Date on market: 7/28/2026
  • Cumulative days on market: 25 days
  • Listing terms: Conventional,FHA,Other,VA Loan

Price history

DateEventPrice
8/4/2026Pending sale$285,000$137/sqft
Source: MLS Technology, Inc. #2627787 Report a problem
7/28/2026Listed for sale$285,000+17.3%$137/sqft
Source: MLS Technology, Inc. #2627787 Report a problem
8/6/2021Sold$243,000-2.8%$116/sqft
Source: MLS Technology, Inc. #2109992 Report a problem
7/8/2021Pending sale$249,900$120/sqft
Source: MLS Technology, Inc. #2109992 Report a problem
7/2/2021Listed for sale$249,900+11.1%$120/sqft
Source: MLS Technology, Inc. #2109992 Report a problem
4/29/2021Listing removed--
Source: MLS Technology, Inc. #2109992 Report a problem
4/13/2021Pending sale$225,000$108/sqft
Source: MLS Technology, Inc. #2109992 Report a problem
4/9/2021Listed for sale$225,000+25.1%$108/sqft
Source: MLS Technology, Inc. #2109992 Report a problem
10/5/2016Sold$179,900$86/sqft
Source: MLS Technology, Inc. #1623834 Report a problem
8/8/2016Price change$179,900-4.6%$86/sqft
Source: Keller Williams - Keller Williams Realty Preferred #1623834 Report a problem
7/15/2016Listed for sale$188,500+38.6%$90/sqft
Source: Keller Williams - Keller Williams Realty Preferred #1623834 Report a problem
12/18/2001Sold$136,000$65/sqft
Source: Public Record Report a problem

Public tax history

YearProperty taxesTax assessment
2025$3,988 +7.4%$28,208 +3.1%
2024$3,714 +5.1%$27,358 +3.1%
2023$3,532 -3.7%$26,532 -0.7%
2022$3,670 +40.3%$26,730 +35%
2021$2,617 +2.2%$19,800
2020$2,562 -3.3%$19,800
2019$2,649 0%$19,800 +5.3%
2018$2,649 +0.1%$18,800 -5.1%
2017$2,647 +27%$19,800 +23%
2016$2,084 $16,104
2015$2,084 -1.9%$16,104
2014$2,124 $16,104
2013-- $16,104
2012-- $16,104
2011-- $16,104
2010-- $16,104
2009-- $16,104
2008-- $16,104 +2.5%
2007-- $15,708 +5%
2006-- $14,960
2005-- $14,960
2004$1,762 $14,960
2003-- $14,960
2002-- $14,960 +22.2%
2001-- $12,243
2000-- $12,243

Find assessor info on the county website

Monthly payment

Est. payment
$1,710/mo
Principal & interest
$1470
Property taxes
$240
More affordability toolsChevron Right

Estimated market value

$280,900

$267,000 - $295,000

$2,216/mo

Climate risks

Explore flood, wildfire, and other predictive climate risk information for this property on First Street®️.

Neighborhood: 74133

Nearby schools

Jenks East Intermediate Elementary School
Grades 5-63 miles
8/10
GreatSchools® Rating
Test Score Rating
8/10
Student Progress Rating
7/10
Jenks Middle School
Grades 7-83.6 miles
7/10
GreatSchools® Rating
Test Score Rating
8/10
Student Progress Rating
6/10
Jenks High School
Grades 9-125.1 miles
9/10
GreatSchools® Rating
Test Score Rating
8/10
College Readiness Rating
10/10