WELCOME TO THIS 3 BEDROOM, 2 BATH HOME IN THE DESIRABLE UNION SCHOOL DISTRICT! THIS HOME FEATURES A 2-CAR GARAGE, A PRIVATE BACKYARD WITH A PRIVACY FENCE & PATIO, OFFERING A NICE SPACE FOR RELAXING OR ENTERTAINING. THE INTERIOR OFFERS AN OPPORTUNITY FOR SOME COSMETIC UPDATES, INCLUDING PAINT & CARPET, ALLOWING THE NEW OWNER TO PERSONALIZE THE SPACE TO THEIR OWN STYLE. PRICED WITH CURRENT CONDITION IN MIND & BEING SOLD AS-IS WITH NO REPAIRS TO BE MADE BY THE SELLER. A GREAT OPPORTUNITY TO MAKE THIS HOME YOUR OWN! CONVENIENTLY LOCATED WITH EASY ACCESS TO SHOPPING, DINING & EVERY DAY AMENITIES INCLUDING WOODLAND HILLS MALL.
For sale
Price cut: $3K (10/5)
$232,000
8630 E 78th St, Tulsa, OK 74133
3beds
1,803sqft
Single Family Residence
Built in 1980
7,797 Square Feet Lot
$229,500 Zestimate®
$129/sqft
$-- HOA
What's special
- 45 days
- 609
- 44
Zillow last checked:
Listing updated:
Listed by:
Jennifer Barney 918-508-6826,
Coldwell Banker Select
Source: MLS Technology, Inc.,MLS#: 2632577 Originating MLS: MLS Technology
Originating MLS: MLS TechnologyFacts & features
Interior
Bedrooms & bathrooms
- Bedrooms: 3
- Bathrooms: 2
- Full bathrooms: 2
Primary bedroom
- Description: Primary Bedroom,Private Bath,Walk-in Closet
- Level: First
Bedroom
- Description: Bedroom,Walk-in Closet
- Level: First
Bedroom
- Description: Bedroom,
- Level: First
Primary bathroom
- Description: Primary Bath,Full Bath,Shower Only,Vent
- Level: First
Bathroom
- Description: Hall Bath,Bathtub,Full Bath
- Level: First
Dining room
- Description: Dining Room,Breakfast
- Level: First
Kitchen
- Description: Kitchen,
- Level: First
Living room
- Description: Living Room,Fireplace
- Level: First
Utility room
- Description: Utility Room,Garage
- Level: First
Heating
- Central, Gas
Cooling
- Central Air
Appliances
- Included: Convection Oven, Cooktop, Dryer, Dishwasher, Disposal, Gas Water Heater, Microwave, Oven, Range, Refrigerator, Washer
Features
- Attic, High Ceilings, High Speed Internet, Laminate Counters, Ceiling Fan(s), Electric Oven Connection, Electric Range Connection
- Flooring: Carpet, Tile, Wood Veneer
- Doors: Storm Door(s)
- Windows: Aluminum Frames
- Basement: None
- Number of fireplaces: 1
- Fireplace features: Gas Starter, Wood Burning
Interior area
- Total structure area: 1,803
- Total interior livable area: 1,803 sqft
Property
Parking
- Total spaces: 2
- Parking features: Attached, Garage
- Attached garage spaces: 2
Features
- Levels: One
- Stories: 1
- Patio & porch: Covered, Patio, Porch
- Exterior features: Concrete Driveway, Rain Gutters
- Pool features: None
- Fencing: Privacy
Lot
- Size: 7,797 Square Feet
- Features: Mature Trees
Details
- Additional structures: None
- Parcel number: 77775831240040
Construction
Type & style
- Home type: SingleFamily
- Architectural style: Bungalow
- Property subtype: Single Family Residence
Materials
- Masonite, Stone, Wood Frame
- Foundation: Slab
- Roof: Asphalt,Fiberglass
Condition
- Year built: 1980
Utilities & green energy
- Sewer: Public Sewer
- Water: Public
- Utilities for property: Cable Available, Electricity Available, Natural Gas Available, Water Available
Community & HOA
Community
- Features: Gutter(s)
- Security: No Safety Shelter
- Subdivision: Woodland Meadows
HOA
- Has HOA: No
Location
- Region: Tulsa
Financial & listing details
- Price per square foot: $129/sqft
- Tax assessed value: $159,386
- Annual tax amount: $2,261
- Date on market: 9/2/2026
- Cumulative days on market: 46 days
- Listing terms: Conventional,FHA 203(k),FHA
Estimated market value
$229,500
$218,000 - $241,000
$1,765/mo
Price history
| Date | Event | Price |
|---|---|---|
| 10/5/2026 | Price change | $232,000-1.3%$129/sqft |
Source:  Coldwell Banker Select #2632577 Report a problem Coldwell Banker Select #2632577 Report a problem | ||
| 9/2/2026 | Listed for sale | $235,000+135%$130/sqft |
Source:  MLS Technology, Inc. #2632577 Report a problem MLS Technology, Inc. #2632577 Report a problem | ||
| 5/21/2012 | Sold | $100,000-22.5%$55/sqft |
Source: Public Record Report a problem | ||
| 11/15/2009 | Sold | $129,000-1.5%$72/sqft |
Source: Agent Provided Report a problem | ||
| 7/30/2009 | Price change | $131,000-3%$73/sqft |
Source: www.tulsarealtors.com - Scott Douglas Realty #914312 Report a problem | ||
| 5/22/2009 | Listed for sale | $135,000+15.9%$75/sqft |
Source: www.tulsarealtors.com - Scott Douglas Realty #914312 Report a problem | ||
| 8/20/2001 | Sold | $116,500+2.6%$65/sqft |
Source: Public Record Report a problem | ||
| 9/12/2000 | Sold | $113,500$63/sqft |
Source: Public Record Report a problem | ||
Public tax history
| Year | Property taxes | Tax assessment |
|---|---|---|
| 2025 | $2,261 +7.5% | $16,532 +3.2% |
| 2024 | $2,103 +5.9% | $16,022 +3.2% |
| 2023 | $1,985 -0.9% | $15,526 +3.2% |
| 2022 | $2,004 +1.9% | $15,045 -3.4% |
| 2021 | $1,967 +2% | $15,577 +0.5% |
| 2020 | $1,929 -0.3% | $15,506 +3% |
| 2019 | $1,935 0% | $15,054 +10.6% |
| 2018 | $1,935 +3.5% | $13,616 -4% |
| 2017 | $1,870 +4.9% | $14,190 |
| 2016 | $1,782 | $14,190 |
| 2015 | $1,782 -1.1% | $14,190 |
| 2014 | $1,801 | $14,190 |
| 2013 | -- | $14,190 |
| 2012 | -- | $14,190 |
| 2011 | -- | $14,190 |
| 2010 | -- | $14,190 +2.8% |
| 2009 | -- | $13,805 |
| 2008 | -- | $13,805 +2.6% |
| 2007 | -- | $13,456 +5% |
| 2006 | -- | $12,815 |
| 2005 | -- | $12,815 |
| 2004 | $1,613 | $12,815 |
| 2003 | -- | $12,815 |
| 2002 | -- | $12,815 +2.6% |
| 2001 | -- | $12,485 +18.7% |
| 2000 | -- | $10,514 |
Find assessor info on the county website
Monthly payment
Est. payment
Payment breakdown
Explore the cost of this home by adjusting the details. Changes won't be saved.Climate risks
Neighborhood: 74133
Nearby schools
Schools provided by the listing agent
- Elementary: Jarman
- High: Union
- District: Union - Sch Dist (9)
Source: MLS Technology, Inc.. This data may not be complete. We recommend contacting the local school district to confirm school assignments for this home.
Similar homes
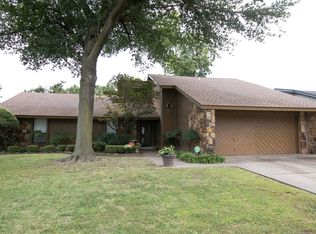
- $235,0003 bd2 ba1.6k sqft6633 S 78th Ave E, Tulsa, OK 74133For Sale
 MLS ID #11904600, Katie Davis, Crown & Key Realty. My State MLS
 - $239,9003 bd2 ba1.4k sqft9131 S 91st East Ave, Tulsa, OK 74133For Sale
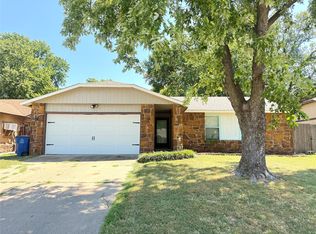 MLS ID #2629892, Jubilee Allison, Interstate Properties, Inc.. MLS Technology, Inc.
 - $262,5004 bd3 ba1.8k sqft8979 E 95th Pl, Tulsa, OK 74133For Sale
 MLS ID #1244344, Jean Pixler, Black Label Realty. MLSOK/OKCMAR as distributed by MLS GRID
 - $244,9003 bd2 ba1.7k sqft4330 S Lakewood Ave, Tulsa, OK 74135For Sale
 MLS ID #2630294, Krysten Russell, Concept Realty. MLS Technology, Inc.
