Spacious and versatile 5-bedroom, 3-full-bath home in Union Schools! The functional floor plan offers two living areas and plenty of room to spread out. The main level features the primary suite plus two additional bedrooms, while upstairs provides two more bedrooms and flexible space for guests, an office, or playroom. Enjoy a welcoming living room with fireplace, a bright kitchen and dining area, and abundant natural light throughout. With five bedrooms, multiple living spaces, and a convenient Tulsa location, this home offers incredible space and flexibility at an approachable price point!
For sale
$330,000
7759 S 80th EastAvenue, Tulsa, OK 74133
5beds
2,653sqft
Single Family Residence
Built in 1978
8,842 Square Feet Lot
$-- Zestimate®
$124/sqft
$-- HOA
What's special
Functional floor planMultiple living spacesAbundant natural light throughout
- 1 day |
- 163 |
- 20 |
Zillow last checked:
Listing updated:
Listed by:
Jennifer Samuelson,
eXp Realty, LLC
Source: eXp Realty,MLS#: 2620150Originating MLS: Mls Technology
Facts & features
Interior
Bedrooms & bathrooms
- Bedrooms: 5
- Bathrooms: 3
- Full bathrooms: 3
Heating
- Central, Gas
Cooling
- Central Air
Appliances
- Included: Built In Oven, Cooktop, Dishwasher, Disposal, Gas Water Heater, Microwave, Oven, Range, Refrigerator
- Laundry: Washer Hookup
Features
- Attic, Wet Bar, Granite Counters, High Speed Internet, Laminate Counters, Cable Tv, Wired For Data, Ceiling Fans, Electric Range Connection
- Flooring: Carpet, Tile
- Windows: Aluminum Frames, Storm Windows
- Basement: None
- Number of fireplaces: 1
- Fireplace features: Gas Starter
Interior area
- Total structure area: 2,653
- Total interior livable area: 2,653 sqft
Property
Parking
- Total spaces: 2
- Parking features: Attached, Garage
- Attached garage spaces: 2
Features
- Levels: Two
- Stories: 2
- Patio & porch: Covered, Patio, Porch
- Exterior features: Rain Gutters
- Pool features: None
- Fencing: Full,Privacy
Lot
- Size: 8,842 Square Feet
- Features: Mature Trees
- Residential vegetation: Wooded
Details
- Additional structures: None
Construction
Type & style
- Home type: SingleFamily
- Architectural style: Other
- Property subtype: Single Family Residence
Materials
- Brick, Other
- Foundation: Slab
- Roof: Asphalt,Fiberglass
Condition
- Year built: 1978
Utilities & green energy
- Sewer: Public Sewer
- Water: Public
- Utilities for property: Cable Available, Electricity Available, Natural Gas Available, Water Available
Community & HOA
Community
- Features: Gutters
- Security: No Safety Shelter, Smoke Detector(s)
- Subdivision: Sweetbriar East ext
HOA
- Has HOA: No
Location
- Region: Tulsa
Financial & listing details
- Price per square foot: $124/sqft
- Annual tax amount: $2,233
- Date on market: 8/21/2026
- Cumulative days on market: 2 days
- Listing agreement: Exclusive Right To Sell
- Listing terms: Conventional,FHA
Estimated market value
Not available
Estimated sales range
Not available
Not available
Price history
| Date | Event | Price |
|---|---|---|
| 8/21/2026 | Listed for sale | $330,000$124/sqft |
Source: eXp Realty #2620150 Report a problem | ||
Public tax history
Tax history is unavailable.
Monthly payment
Est. payment
Payment breakdown
Explore the cost of this home by adjusting the details. Changes won't be saved.Climate risks
Neighborhood: 74133
Nearby schools
GreatSchools rating
- 6/10Jarman Elementary SchoolGrades: PK-5Distance: 0.7 mi
- NAUnion High School Freshman AcademyGrades: 9Distance: 1.6 mi
- 7/10Union High SchoolGrades: 10-12Distance: 1.8 mi
Schools provided by the listing agent
- Elementary: Jarman
- High: Union
- District: Union - Sch Dist (9)
Source: eXp Realty. This data may not be complete. We recommend contacting the local school district to confirm school assignments for this home.
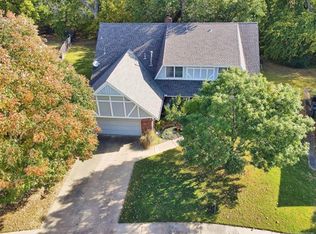
- $329,9005 bd3 ba3k sqft7121 S 77th Ave E, Tulsa, OK 74133Off Market
- $274,7004 bd2 ba2k sqft7521 S 67th Ave E, Tulsa, OK 74133Off Market
- $595,0004 bd4 ba4.3k sqft9908 S 78th Ave E, Tulsa, OK 74133Sold
- $410,0002 bd2 ba2.8k sqft9811 S 78th Ave E, Tulsa, OK 74133Sold

- $384,5003 bd2 ba2.5k sqft9926 S 79th Ave E, Tulsa, OK 74133Off Market
- $279,500-- bd2 ba1.8k sqft9315 S 67th Ave E, Tulsa, OK 74133Off Market
- $324,5003 bd2 ba2.2k sqft9107 S 72nd Ave E, Tulsa, OK 74133Off Market
- $300,900-- bd2 ba1.7k sqft9115 S 72nd Ave E, Tulsa, OK 74133Off Market
- $279,300-- bd2 ba1.8k sqft9245 S 85th Ave E, Tulsa, OK 74133Off Market
A local agent can set up tours, give advice and negotiate with sellers.
Similar homes
- $349,9003 bd3 ba2.8k sqft7617 E 66th St, Tulsa, OK 74133For Sale
 MLS ID #2630173, Janelle Nicolay, Coldwell Banker Select. MLS Technology, Inc.
 - $305,0003 bd3 ba2.4k sqft1504 S Nyssa Ave, Broken Arrow, OK 74012For Sale
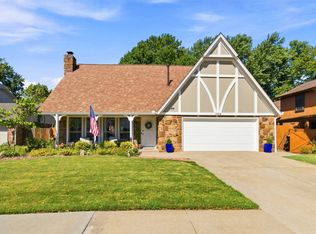 MLS ID #2631147, Blake Bacon, Solid Rock, REALTORS. MLS Technology, Inc.
 - $329,0003 bd2 ba2.1k sqft4236 E 84th St, Tulsa, OK 74137For Sale
 MLS ID #2629880, Lisa Tarrant, Chinowth & Cohen. MLS Technology, Inc.
 - $349,5004 bd3 ba1.9k sqft5366 S Hudson Pl, Tulsa, OK 74135For Sale
 MLS ID #2628912, Stephanie Robesky, Oklahomey. MLS Technology, Inc.
 - $320,9004 bd2 ba1.7k sqft6905 W 51st St, Tulsa, OK 74107For SaleMLS ID #2630228, Tyler Gillentine, Keller Williams Preferred. MLS Technology, Inc.
- $320,0004 bd3 ba2.4k sqft5333 S 76th Ave E, Tulsa, OK 74145For SaleMLS ID #2628568, Joy Moss, Keller Williams Premier. MLS Technology, Inc.
- $385,0004 bd4 ba3.5k sqft9724 S 99th East Ave, Tulsa, OK 74133For SaleMLS ID #2626122, Kasia Olek, Keller Williams Advantage. MLS Technology, Inc.
- $399,0004 bd3 ba2.5k sqft2972 E 76th St, Tulsa, OK 74136For SaleMLS ID #2630480, Bethany Ashlock, MORE Agency. MLS Technology, Inc.
- $311,9954 bd2 ba2.5k sqft8920 S Braden Ave, Tulsa, OK 74137For SaleMLS ID #2622219, Kris Thorn, Elevate Realty. MLS Technology, Inc.
- $345,0003 bd2 ba1.9k sqft5737 E 58th St, Tulsa, OK 74135For SaleMLS ID #2629723, Kellie Wells, RE/MAX Results. MLS Technology, Inc.
- $325,0004 bd2 ba2.1k sqft24615 E Sisemore St, Broken Arrow, OK 74014For SaleMLS ID #2629776, Kaleb Wright, Coyote Co. Realty. MLS Technology, Inc.
- $390,0005 bd3 ba3k sqft5008 E 97th Pl, Tulsa, OK 74137For SaleMLS ID #2628037, Jeff Holmes, C21/First Choice Realty. MLS Technology, Inc.
- $335,0005 bd4 ba2.3k sqft12617 S 88th East Ave, Bixby, OK 74008For SaleMLS ID #2629792, Libby Gregston, Solid Rock, REALTORS. MLS Technology, Inc.
- $322,9005 bd2 ba2.5k sqft2735 S 96th East Ave, Tulsa, OK 74129For SaleMLS ID #2627651, Jami Holmes, C21/First Choice Realty. MLS Technology, Inc.
- $365,0003 bd3 ba2.2k sqft7703 S Granite Ave, Tulsa, OK 74136For SaleMLS ID #2628109, Melissa K Mansfield, Chinowth & Cohen. MLS Technology, Inc.
- $265,0003 bd2 ba1.5k sqft7629 E 88th Pl, Tulsa, OK 74133For SaleMLS ID #2627262, Baharak Ranjbar, Realty One Group Dreamers. MLS Technology, Inc.
- $275,0003 bd2 ba1.7k sqft9256 S 85th East Ave, Tulsa, OK 74133For SaleMLS ID #2629142, Angela Y Alred, Coldwell Banker Select. MLS Technology, Inc.
- $295,0003 bd3 ba2.3k sqft3101 W Pittsburg Pl, Broken Arrow, OK 74012For SaleMLS ID #2629775, Maureen Kile, Coldwell Banker Select. MLS Technology, Inc.
- $475,0004 bd4 ba3.3k sqft9636 S 67th East Ave, Tulsa, OK 74133For SaleMLS ID #2629808, Becky L Moore, eXp Realty, LLC (BO). MLS Technology, Inc.
- $349,9004 bd2 ba2.3k sqft10731 E 29th Pl, Tulsa, OK 74129For SaleMLS ID #2627188, Amanda Curtsinger, C21/First Choice Realty. MLS Technology, Inc.
