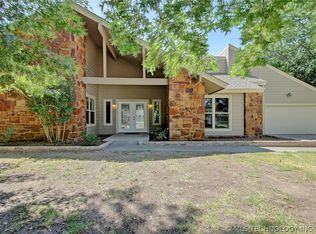
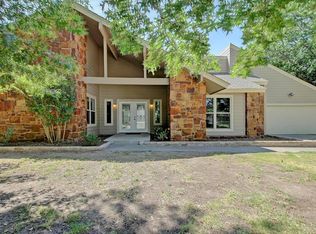
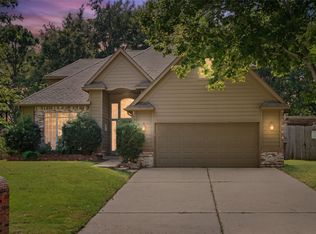
Welcome to this 5-bedroom home perfectly nestled on a quiet cul-de-sac in the highly desirable Sun Meadow III neighborhood. Located within the award-winning Jenks School District, this property is ideal for a large or growing family. A standout feature of this residence is its uniquely designed, generously sized bedrooms, providing everyone with their own spacious and comfortable retreat. Enjoy peaceful living with minimal traffic while remaining close to premier local amenities, parks, and shopping. Don't miss the opportunity to make this beautiful, spacious house your next home!
For sale
Price cut: $15K (9/3)
$375,000
5008 E 97th Pl, Tulsa, OK 74137
5beds
3,010sqft
Single Family Residence
Built in 1978
0.44 Acres Lot
$-- Zestimate®
$125/sqft
$-- HOA
What's special
Quiet cul-de-sacSpacious and comfortable retreatBeautiful spacious house
- 72 days
- 820
- 77
Zillow last checked:
Listing updated:
Listed by:
Jeff Holmes 918-200-5362,
C21/First Choice Realty
Source: MLS Technology, Inc.,MLS#: 2628037 Originating MLS: MLS Technology
Originating MLS: MLS TechnologyFacts & features
Interior
Bedrooms & bathrooms
- Bedrooms: 5
- Bathrooms: 3
- Full bathrooms: 2
- 1/2 bathrooms: 1
Primary bedroom
- Description: Primary Bedroom,Private Bath,Walk-in Closet
- Level: First
Bedroom
- Description: Bedroom,
- Level: Second
Bedroom
- Description: Bedroom,
- Level: Second
Bedroom
- Description: Bedroom,
- Level: Second
Primary bathroom
- Description: Primary Bath,Bathtub,Double Sink,Vent
- Level: First
Bathroom
- Description: Hall Bath,Bathtub,Double Sink,Vent
- Level: Second
Bonus room
- Description: Additional Room,
Bonus room
- Description: Additional Room,
Den
- Description: Den/Family Room,Separate
- Level: First
Dining room
- Description: Dining Room,Formal
- Level: First
Game room
- Description: Game/Rec Room,
Great room
- Description: Great Room/Combo,
Kitchen
- Description: Kitchen,Breakfast Nook,Pantry
- Level: First
Living room
- Description: Living Room,Fireplace,Great Room
- Level: First
Office
- Description: Office,
Recreation
- Description: Hobby Room,
Utility room
- Description: Utility Room,Inside,Sink
- Level: First
Heating
- Central, Gas, Multiple Heating Units
Cooling
- Central Air, 2 Units
Appliances
- Included: Cooktop, Double Oven, Dishwasher, Gas Water Heater, Ice Maker, Oven, Range
Features
- Butcher Block Counters, Ceiling Fan(s)
- Flooring: Carpet, Tile, Wood Veneer
- Windows: Aluminum Frames
- Basement: None
- Number of fireplaces: 1
- Fireplace features: Gas Log
Interior area
- Total structure area: 3,010
- Total interior livable area: 3,010 sqft
Property
Parking
- Total spaces: 2
- Parking features: Attached, Garage, Workshop in Garage
- Attached garage spaces: 2
Accessibility
- Accessibility features: Accessible Doors
Features
- Levels: Two
- Stories: 2
- Patio & porch: Covered, Patio, Porch
- Exterior features: Concrete Driveway, Rain Gutters
- Pool features: None
- Fencing: Privacy
Lot
- Size: 0.44 Acres
- Features: Mature Trees
Details
- Additional structures: None
- Parcel number: 73470832245130
Construction
Type & style
- Home type: SingleFamily
- Architectural style: Other
- Property subtype: Single Family Residence
Materials
- Brick, Wood Frame
- Foundation: Slab
- Roof: Asphalt,Fiberglass
Condition
- Year built: 1978
Utilities & green energy
- Sewer: Public Sewer
- Water: Public
- Utilities for property: Electricity Available, Natural Gas Available, Water Available
Community & HOA
Community
- Features: Gutter(s)
- Security: Safe Room Interior, Smoke Detector(s)
- Subdivision: Sun Meadow Iii
HOA
- Has HOA: No
Location
- Region: Tulsa
Financial & listing details
- Price per square foot: $125/sqft
- Annual tax amount: $5,594
- Date on market: 7/29/2026
- Cumulative days on market: 63 days
- Listing terms: Conventional,FHA,VA Loan
- Exclusions: Shed
Estimated market value
Not available
Estimated sales range
Not available
Not available
Price history
| Date | Event | Price |
|---|---|---|
| 9/3/2026 | Price change | $375,000-3.8%$125/sqft |
Source:  MLS Technology, Inc. #2628037 Report a problem MLS Technology, Inc. #2628037 Report a problem | ||
| 7/30/2026 | Listed for sale | $390,000+6.5%$130/sqft |
Source: MLS Technology, Inc. #2628037 Report a problem | ||
| 9/25/2023 | Sold | $366,362-1.5%$122/sqft |
Source: MLS Technology, Inc. #2314845 Report a problem | ||
| 8/16/2023 | Pending sale | $372,000$124/sqft |
Source: MLS Technology, Inc. #2314845 Report a problem | ||
| 7/21/2023 | Price change | $372,000-5.2%$124/sqft |
Source: MLS Technology, Inc. #2314845 Report a problem | ||
| 6/5/2023 | Price change | $392,500-1.3%$130/sqft |
Source: MLS Technology, Inc. #2314845 Report a problem | ||
| 5/24/2023 | Price change | $397,500-0.6%$132/sqft |
Source: MLS Technology, Inc. #2314845 Report a problem | ||
| 5/11/2023 | Price change | $399,900-1.3%$133/sqft |
Source: MLS Technology, Inc. #2314845 Report a problem | ||
| 4/28/2023 | Listed for sale | $405,000$135/sqft |
Source: MLS Technology, Inc. #2314845 Report a problem | ||
Public tax history
Tax history is unavailable.
Monthly payment
Est. payment
Payment breakdown
Explore the cost of this home by adjusting the details. Changes won't be saved.Climate risks
Neighborhood: Sun Meadow
Nearby schools
Schools provided by the listing agent
- Elementary: East Elementary
- High: Jenks High School
- District: Jenks - Sch Dist (5)
Source: MLS Technology, Inc.. This data may not be complete. We recommend contacting the local school district to confirm school assignments for this home.
Similar homes
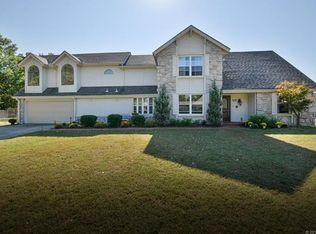
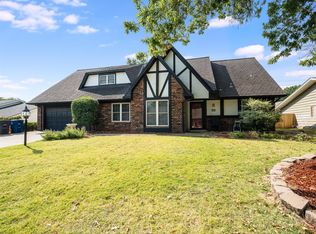
- $379,9005 bd3 ba3.2k sqft3722 E 85th Pl S, Tulsa, OK 74137For Sale
 MLS ID #2632732, Jaybee Hawkins, Cochran & Co Realtors. MLS Technology, Inc.
 - $424,9995 bd4 ba3.1k sqft10641 S Sandusky Ave, Tulsa, OK 74137For Sale
 MLS ID #2626654, Garrett Berger, Simms Realty LLC. MLS Technology, Inc.
 - $389,9004 bd4 ba3.3k sqft8717 S College Pl, Tulsa, OK 74137For Sale
 MLS ID #2627285, John R Smucker, McGraw, REALTORS. MLS Technology, Inc.
 - $377,7894 bd3 ba2.8k sqft9914 S 87th East Ave, Tulsa, OK 74133For Sale
 MLS ID #2634163, Amber Davis, Keller Williams Advantage. MLS Technology, Inc.
