The best thing about this home is the Scale. 10+ ft ceilings, extra large living areas, Den with warm wood panelling, fireplace and bar. Dining room/office, Kitchen with island, drop zone, amazing storage, large eating area and Vaulted ceiling. Even the laundry room has so much space! Oversized Primary suite with remodel private bath with skylight. Beautiful tile shower and soaking tub. 3 addition bedrooms with pullman bath and hall bath. Covered patio and perfect size yard with privacy fence. Back to Cedar Ridge elementary. Neighborhood Park and easy access to restaurants, retail and highways.
For sale
$395,000
9724 S 99th East Ave, Tulsa, OK 74133
4beds
3,583sqft
:
Get pre-qualified$2,638/mo
Single Family Residence
Built in 1988
9,321 Square Feet Lot
$390,400 Zestimate®
$110/sqft
$20/mo HOA
What's special
Large eating areaOversized primary suiteBeautiful tile showerSoaking tubAmazing storageVaulted ceilingCovered patio
- 8 days |
- 362 |
- 44 |
Likely to sell faster than
Zillow last checked:
Listing updated:
Listed by:
Kasia Olek 918-282-3451,
Keller Williams Advantage
Source: MLS Technology, Inc.,MLS#: 2626122 Originating MLS: MLS Technology
Originating MLS: MLS TechnologyFacts & features
Interior
Bedrooms & bathrooms
- Bedrooms: 4
- Bathrooms: 4
- Full bathrooms: 3
- 1/2 bathrooms: 1
Primary bedroom
- Description: Primary Bedroom,Private Bath,Walk-in Closet
- Level: Second
Bedroom
- Description: Bedroom,Pullman Bath,Walk-in Closet
- Level: Second
Bedroom
- Description: Bedroom,Pullman Bath,Walk-in Closet
- Level: Second
Bedroom
- Description: Bedroom,
- Level: Second
Primary bathroom
- Description: Primary Bath,Bathtub,Double Sink,Full Bath,Separate Shower
- Level: Second
Bathroom
- Description: Hall Bath,Bathtub,Full Bath
- Level: Second
Den
- Description: Den/Family Room,Fireplace,Separate
- Level: First
Dining room
- Description: Dining Room,Formal
- Level: First
Kitchen
- Description: Kitchen,Eat-In,Island,Pantry
- Level: First
Living room
- Description: Living Room,Formal
- Level: First
Utility room
- Description: Utility Room,Inside,Separate
- Level: First
Heating
- Central, Gas, Multiple Heating Units, Zoned
Cooling
- Central Air, 2 Units, Zoned
Appliances
- Included: Built-In Oven, Cooktop, Dishwasher, Disposal, Gas Water Heater, Microwave, Oven, Range, Refrigerator, Plumbed For Ice Maker
- Laundry: Electric Dryer Hookup, Gas Dryer Hookup
Features
- Attic, High Ceilings, High Speed Internet, Laminate Counters, Pullman Bath, Cable TV, Wired for Data, Ceiling Fan(s), Electric Oven Connection
- Flooring: Carpet, Tile, Vinyl
- Doors: Insulated Doors, Storm Door(s)
- Windows: Aluminum Frames, Insulated Windows
- Basement: None
- Number of fireplaces: 1
- Fireplace features: Glass Doors, Gas Log, Gas Starter, Wood Burning
Interior area
- Total structure area: 3,583
- Total interior livable area: 3,583 sqft
Property
Parking
- Total spaces: 2
- Parking features: Attached, Garage, Shelves, Storage, Workshop in Garage
- Attached garage spaces: 2
Features
- Levels: Two
- Stories: 2
- Patio & porch: Covered, Patio
- Exterior features: Sprinkler/Irrigation, Lighting, Rain Gutters
- Pool features: None
- Fencing: Full,Privacy
Lot
- Size: 9,321 Square Feet
- Features: Mature Trees
Details
- Additional structures: None
- Parcel number: 77672841943070
Construction
Type & style
- Home type: SingleFamily
- Architectural style: Other
- Property subtype: Single Family Residence
Materials
- Brick, Masonite, Wood Frame
- Foundation: Slab
- Roof: Asphalt,Fiberglass
Condition
- Year built: 1988
Utilities & green energy
- Sewer: Public Sewer
- Water: Public
- Utilities for property: Cable Available, Electricity Available, Natural Gas Available, Phone Available, Water Available
Green energy
- Energy efficient items: Doors, Windows
Community & HOA
Community
- Features: Gutter(s)
- Security: No Safety Shelter, Security System Owned, Smoke Detector(s)
- Subdivision: Woodbine
HOA
- Has HOA: Yes
- Amenities included: Park
- HOA fee: $235 annually
Location
- Region: Tulsa
Financial & listing details
- Price per square foot: $110/sqft
- Annual tax amount: $4,334
- Date on market: 7/30/2026
- Cumulative days on market: 9 days
- Listing terms: Conventional,FHA 203(k),FHA,VA Loan
Estimated market value
$390,400
$371,000 - $410,000
$2,893/mo
Price history
| Date | Event | Price |
|---|---|---|
| 7/30/2026 | Listed for sale | $395,000+45.2%$110/sqft |
Source:  MLS Technology, Inc. #2626122 Report a problem MLS Technology, Inc. #2626122 Report a problem | ||
| 1/28/2021 | Sold | $272,000$76/sqft |
Source: MLS Technology, Inc. #2044464 Report a problem | ||
Public tax history
Tax history is unavailable.
Monthly payment
Est. payment
Payment breakdown
Explore the cost of this home by adjusting the details. Changes won't be saved.Climate risks
Neighborhood: Millicent Crossing
Nearby schools
GreatSchools rating
- 9/10Cedar Ridge Elementary SchoolGrades: PK-5Distance: 0.1 mi
- NAUnion High School Freshman AcademyGrades: 9Distance: 2.2 mi
- 7/10Union High SchoolGrades: 10-12Distance: 3.1 mi
Schools provided by the listing agent
- Elementary: Cedar Ridge
- High: Union
- District: Union - Sch Dist (9)
Source: MLS Technology, Inc.. This data may not be complete. We recommend contacting the local school district to confirm school assignments for this home.
- $376,7004 bd4 ba3.5k sqft9724 S 99th Ave E, Tulsa, OK 74133Off Market

- $395,7004 bd4 ba3.3k sqft9718 S 99th East Ave, Tulsa, OK 74133Off Market
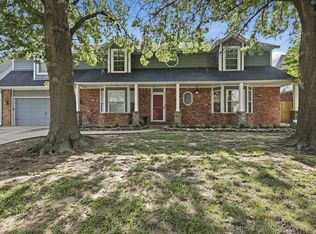
- $425,1004 bd3 ba3k sqft9732 S 99th Ave E, Tulsa, OK 74133Off Market
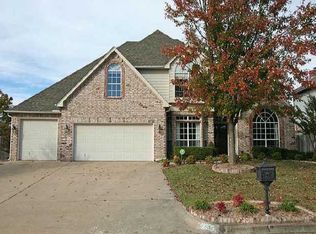
- $423,8004 bd3 ba3k sqft9732 S 99th East Ave, Tulsa, OK 74133Off Market

- $417,1004 bd4 ba3.3k sqft9718 S 99th Ave E, Tulsa, OK 74133Off Market
- $406,0004 bd4 ba3.6k sqft9725 S 99th East Ave, Tulsa, OK 74133Off Market
- $442,7004 bd3 ba4k sqft9712 S 99th East Ave, Tulsa, OK 74133Off Market
- $424,6004 bd4 ba4k sqft9712 S 99th Ave E, Tulsa, OK 74133Off Market
A local agent can set up tours, give advice and negotiate with sellers.
Similar homes
- $445,0004 bd3 ba3.8k sqft9930 S 100th East Pl E, Tulsa, OK 74133For Sale
 MLS ID #2628640, Joanna Ford, Realty One Group Dreamers. MLS Technology, Inc.
 - $400,0004 bd3 ba3k sqft10922 S 86th East Ave, Tulsa, OK 74133For Sale
 MLS ID #2627210, Brian Frere, Keller Williams Preferred. MLS Technology, Inc.
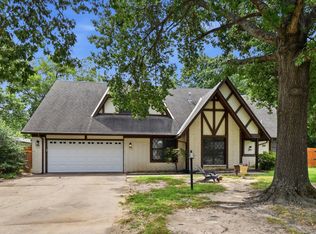
 - $390,0005 bd3 ba3k sqft5008 E 97th Pl, Tulsa, OK 74137For Sale
 MLS ID #2628037, Jeff Holmes, C21/First Choice Realty. MLS Technology, Inc.
 - $325,0004 bd3 ba2.4k sqft6505 E 78th St, Tulsa, OK 74133For Sale
 MLS ID #2627598, Brian Frere, Keller Williams Preferred. MLS Technology, Inc.
 - $337,0004 bd2 ba2.1k sqft5812 E 97th St, Tulsa, OK 74137For SaleMLS ID #2627570, Eva Baumgarten, Coldwell Banker Select. MLS Technology, Inc.
- $415,0004 bd3 ba3.2k sqft3436 E 86th St, Tulsa, OK 74137For SaleMLS ID #2627453, Jessica Scott, Realty One Group Dreamers. MLS Technology, Inc.
- $500,0004 bd4 ba4k sqft10475 S 86th East Ave, Tulsa, OK 74133For SaleMLS ID #2627202, Brian Frere, Keller Williams Preferred. MLS Technology, Inc.
- $320,0004 bd3 ba2.6k sqft4410 W Toledo Ct, Broken Arrow, OK 74012For SaleMLS ID #2628028, Alejandro Amaya, HomeSmart Stellar Realty. MLS Technology, Inc.
- $379,9004 bd3 ba2.6k sqft11725 S 96th East Pl, Bixby, OK 74008For SaleMLS ID #2627586, Michael King, Coldwell Banker Select. MLS Technology, Inc.
- $395,0003 bd2 ba2.6k sqft423 E Beaver St, Jenks, OK 74037For SaleMLS ID #2629124, Ashton Adams, Allison & Associates, REALTORS. MLS Technology, Inc.
- $369,5004 bd3 ba2.4k sqft5333 S 76th Ave E, Tulsa, OK 74145For SaleMLS ID #2628568, Joy Moss, Keller Williams Premier. MLS Technology, Inc.
- $490,0003 bd3 ba2.9k sqft8335 S 70th East Ave E, Tulsa, OK 74133For SaleMLS ID #2627956, Kim Wiles, Cochran & Co Realtors. MLS Technology, Inc.
- $325,0003 bd4 ba2.8k sqft2300 W Nashville Ct S, Broken Arrow, OK 74012For SaleMLS ID #2629042, Reece Dillon, McGraw, REALTORS. MLS Technology, Inc.
- $399,9006 bd3 ba3.2k sqft5853 S Irvington Ave, Tulsa, OK 74135For SaleMLS ID #2623655, Elizabeth Beaubien, Keller Williams Advantage. MLS Technology, Inc.
- $479,9004 bd4 ba3.1k sqft1101 S Kalanchoe Ave, Broken Arrow, OK 74012For SaleMLS ID #2628833, Mai Vang, Realty One Group Dreamers. MLS Technology, Inc.
- $415,0005 bd3 ba3.3k sqft4213 S Palm Ave, Broken Arrow, OK 74011For SaleMLS ID #2615980, Clinton Taylor Jr, RE/MAX Results. MLS Technology, Inc.
- $472,9995 bd4 ba3.1k sqft10641 S Sandusky Ave, Tulsa, OK 74137For SaleMLS ID #2626654, Garrett Berger, Simms Realty LLC. MLS Technology, Inc.
- $419,9004 bd3 ba2.8k sqft3803 W 106th St S, Jenks, OK 74037For SaleMLS ID #2628444, Ashley Wozniak, Coldwell Banker Select. MLS Technology, Inc.
- $475,0004 bd3 ba3.1k sqft7302 S Evanston Ave, Tulsa, OK 74136For SaleMLS ID #2627688, Mandy Feeler, Private Label Real Estate. MLS Technology, Inc.
- $587,5004 bd4 ba4.2k sqft5413 E 110th St, Tulsa, OK 74137For SaleMLS ID #2628497, Apryl Pritchett, Keller Williams Advantage. MLS Technology, Inc.
