Beautiful two story home in highly sought-after Jenks community! Offering a versatile floorplan with 4 spacious bedrooms, 3 full bathrooms, a game room, and a dedicated office or formal dining room, this home provides the perfect balance of comfort and functionality. The open concept kitchen features granite countertops, stainless steel appliances (which includes a refrigerator and a beverage fridge) and kitchen island with plenty of seating. The inviting living room showcases gorgeous book shelves and a stunning stone fireplace. The primary suite, a bedroom, and 2 full baths are downstairs, while the game room, 2 additional bedrooms and a full bathroom are upstairs. Covered back patio and fully fenced in backyard perfect for relaxing or entertaining. Minutes from park, pool, trails and highway access.
For sale
Price cut: $10.1K (10/2)
$399,900
3803 W 106th St S, Jenks, OK 74037
4beds
2,891sqft
Single Family Residence
Built in 2009
7,535 Square Feet Lot
$397,500 Zestimate®
$138/sqft
$50/mo HOA
What's special
Stainless steel appliancesGorgeous book shelvesGranite countertopsStunning stone fireplaceCovered back patioGame roomOpen concept kitchen
- 67 days
- 907
- 52
Likely to sell faster than
Zillow last checked:
Listing updated:
Listed by:
Jeb Perry 918-284-0664,
Coldwell Banker Select
Source: MLS Technology, Inc.,MLS#: 2628444 Originating MLS: MLS Technology
Originating MLS: MLS TechnologyFacts & features
Interior
Bedrooms & bathrooms
- Bedrooms: 4
- Bathrooms: 3
- Full bathrooms: 3
Primary bedroom
- Description: Primary Bedroom,Private Bath,Walk-in Closet
- Level: First
Bedroom
- Description: Bedroom,Walk-in Closet
- Level: First
Bedroom
- Description: Bedroom,Walk-in Closet
- Level: Second
Bedroom
- Description: Bedroom,Walk-in Closet
- Level: Second
Primary bathroom
- Description: Primary Bath,Bathtub,Double Sink,Full Bath,Separate Shower
- Level: First
Bathroom
- Description: Hall Bath,Double Sink,Full Bath
- Level: Second
Other
- Description: ,
- Level: First
Bonus room
- Description: Additional Room,Attic
- Level: Second
Dining room
- Description: Dining Room,Formal
- Level: First
Kitchen
- Description: Kitchen,Breakfast Nook,Island,Pantry
- Level: First
Living room
- Description: Living Room,Fireplace
- Level: First
Utility room
- Description: Utility Room,Inside,Sink
- Level: First
Heating
- Central, Gas, Multiple Heating Units
Cooling
- Central Air, 2 Units
Appliances
- Included: Dishwasher, Electric Water Heater, Disposal, Microwave, Oven, Range, Refrigerator, Wine Refrigerator
- Laundry: Washer Hookup, Electric Dryer Hookup
Features
- Granite Counters, High Ceilings, Laminate Counters, Other, Ceiling Fan(s), Gas Range Connection, Gas Oven Connection, Programmable Thermostat
- Flooring: Carpet, Tile, Wood Veneer
- Windows: Vinyl
- Basement: None
- Number of fireplaces: 1
- Fireplace features: Gas Log
Interior area
- Total structure area: 2,891
- Total interior livable area: 2,891 sqft
Property
Parking
- Total spaces: 3
- Parking features: Attached, Garage
- Attached garage spaces: 3
Features
- Levels: Two
- Stories: 2
- Patio & porch: Covered, Patio, Porch
- Exterior features: Concrete Driveway, Rain Gutters
- Pool features: None
- Fencing: Full,Privacy
Lot
- Size: 7,535 Square Feet
- Features: Other
Details
- Additional structures: None
- Parcel number: 60686822709460
- Special conditions: Relocation
Construction
Type & style
- Home type: SingleFamily
- Architectural style: French Provincial
- Property subtype: Single Family Residence
Materials
- Brick, Wood Siding, Wood Frame
- Foundation: Slab
- Roof: Asphalt,Fiberglass
Condition
- Year built: 2009
Utilities & green energy
- Sewer: Public Sewer
- Water: Public
- Utilities for property: Electricity Available, Natural Gas Available, Phone Available, Water Available
Community & HOA
Community
- Features: Gutter(s), Sidewalks
- Security: No Safety Shelter, Security System Owned, Smoke Detector(s)
- Subdivision: Country Woods Of Jenks Ii
HOA
- Has HOA: Yes
- Amenities included: Park, Pool, Trail(s)
- HOA fee: $600 annually
Location
- Region: Jenks
Financial & listing details
- Price per square foot: $138/sqft
- Tax assessed value: $408,400
- Annual tax amount: $5,636
- Date on market: 8/3/2026
- Cumulative days on market: 68 days
- Listing terms: Conventional,FHA,Other,VA Loan
Estimated market value
$397,500
$378,000 - $417,000
$3,194/mo
Price history
| Date | Event | Price |
|---|---|---|
| 10/2/2026 | Price change | $399,900-2.5%$138/sqft |
Source:  MLS Technology, Inc. #2628444 Report a problem MLS Technology, Inc. #2628444 Report a problem | ||
| 8/27/2026 | Price change | $410,000-2.4%$142/sqft |
Source: MLS Technology, Inc. #2628444 Report a problem | ||
| 8/3/2026 | Listed for sale | $419,900+16.6%$145/sqft |
Source: MLS Technology, Inc. #2628444 Report a problem | ||
| 11/19/2021 | Sold | $360,000+0.6%$125/sqft |
Source: MLS Technology, Inc. #2133009 Report a problem | ||
| 10/7/2021 | Pending sale | $358,000$124/sqft |
Source: MLS Technology, Inc. #2133009 Report a problem | ||
| 9/28/2021 | Listed for sale | $358,000+21.4%$124/sqft |
Source: MLS Technology, Inc. #2133009 Report a problem | ||
| 5/6/2021 | Sold | $295,000+3.5%$102/sqft |
Source: Public Record Report a problem | ||
| 8/22/2017 | Listing removed | $285,000$99/sqft |
Source: Keller Williams Realty Advantage #1716090 Report a problem | ||
| 7/31/2017 | Price change | $285,000-1.7%$99/sqft |
Source: Keller Williams Realty Advantage #1716090 Report a problem | ||
| 6/20/2017 | Price change | $289,900-1.7%$100/sqft |
Source: Keller Williams Realty Advantage #1716090 Report a problem | ||
| 5/9/2017 | Listed for sale | $295,000+8.1%$102/sqft |
Source: Keller Williams Advantage #1716090 Report a problem | ||
| 8/4/2015 | Sold | $273,000-0.7%$94/sqft |
Source: MLS Technology, Inc. #1525401 Report a problem | ||
| 6/27/2015 | Pending sale | $274,900$95/sqft |
Source: Coldwell Banker Select #1525401 Report a problem | ||
| 6/16/2015 | Price change | $274,900-1.8%$95/sqft |
Source: Coldwell Banker Select #1525401 Report a problem | ||
| 5/22/2015 | Price change | $279,900-0.7%$97/sqft |
Source: Coldwell Banker Select #1525401 Report a problem | ||
| 5/1/2015 | Price change | $282,000-0.9%$98/sqft |
Source: Coldwell Banker Select #1525401 Report a problem | ||
| 4/4/2015 | Listed for sale | $284,500+29.3%$98/sqft |
Source: Coldwell Banker Select #1525401 Report a problem | ||
| 12/19/2011 | Sold | $220,000-4.3%$76/sqft |
Source: Public Record Report a problem | ||
| 10/1/2011 | Price change | $229,900-3.4%$80/sqft |
Source: Chinowth & Cohen Realtors #1125328 Report a problem | ||
| 8/27/2011 | Listed for sale | $238,000-6.5%$82/sqft |
Source: Chinowth & Cohen Realtors #1125328 Report a problem | ||
| 1/31/2011 | Listed for sale | $254,500$88/sqft |
Source: McGraw Realtors- Broken Arrow #1025876 Report a problem | ||
Public tax history
| Year | Property taxes | Tax assessment |
|---|---|---|
| 2025 | $5,636 +3.6% | $44,924 +4.5% |
| 2024 | $5,440 +4.4% | $42,991 +5% |
| 2023 | $5,213 +2.5% | $40,944 +3.5% |
| 2022 | $5,088 +30.2% | $39,578 +31.9% |
| 2021 | $3,908 +2.3% | $30,008 |
| 2020 | $3,822 -0.7% | $30,008 |
| 2019 | $3,848 0% | $30,008 |
| 2018 | $3,848 -0.7% | $30,008 |
| 2017 | $3,874 -0.8% | $30,008 |
| 2016 | $3,904 | $30,008 +7.1% |
| 2015 | $3,904 +9% | $28,015 +1.5% |
| 2014 | $3,582 | $27,610 |
| 2013 | -- | $27,610 |
| 2012 | -- | $27,610 |
| 2011 | -- | $27,610 |
| 2010 | -- | $27,610 +527.5% |
| 2009 | -- | $4,400 +35.6% |
| 2008 | -- | $3,245 |
| 2007 | -- | $3,245 |
Find assessor info on the county website
Monthly payment
Est. payment
Payment breakdown
Explore the cost of this home by adjusting the details. Changes won't be saved.Climate risks
Neighborhood: 74037
Nearby schools
Schools provided by the listing agent
- Elementary: West
- High: Jenks
- District: Jenks - Sch Dist (5)
Source: MLS Technology, Inc.. This data may not be complete. We recommend contacting the local school district to confirm school assignments for this home.
Similar homes
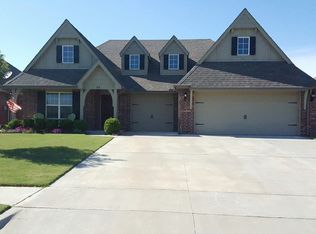
- $400,0003 bd3 ba2.8k sqft732 W 99th St S, Jenks, OK 74037For Sale
 MLS ID #2630938, Lee Ann Kreps, Coldwell Banker Select. MLS Technology, Inc.

 - $439,0005 bd4 ba3.1k sqft133 W 130th Pl S, Jenks, OK 74037For Sale
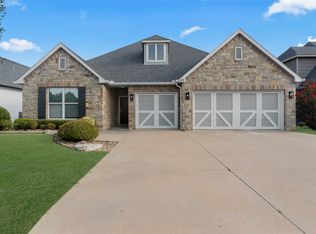 MLS ID #2629326, Andrew Esposito, The Agency. MLS Technology, Inc.
 - $359,0003 bd2 ba2.2k sqft12325 S Longhorn Cir, Glenpool, OK 74033For Sale
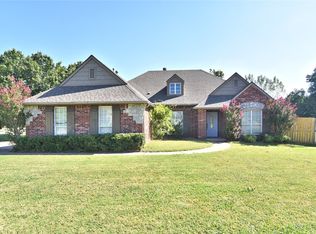 MLS ID #2633766, Kelly Garrison, The Garrison Group LLC.. MLS Technology, Inc.
 - $320,0004 bd3 ba2k sqft11206 S Birch St, Jenks, OK 74037For Sale
 MLS ID #2629837, Scott Coffman, McGraw, REALTORS. MLS Technology, Inc.
