Set on a beautifully treed 0.79-acre corner lot in Longhorn Estates, this spacious single-story home offers 2,202 square feet (source: tax records), 3 bedrooms, 2 baths, a dedicated office and a desirable split-bedroom floor plan. The expansive kitchen features Corian countertops, abundant cabinetry, an oversized island with bar seating, stainless-steel appliances, a gas cooktop, built-in convection oven, pantry and breakfast nook, all opening to a light-filled great room with vaulted ceilings and a brick fireplace. A formal dining room provides additional entertaining space, while the generous primary suite includes a vaulted ceiling, walk-in closet and private bath with dual vanities, whirlpool tub and separate shower.
Recent improvements include new flooring, refreshed kitchen cabinetry and an updated primary bath. Outside, enjoy a fenced backyard with mature trees, covered patio, extended deck and above-ground pool with its own deck. Centrally located with convenient access to Jenks, Glenpool, and Sapulpa. Two minutes from Highway 75 and Walmart, approximately 10 minutes to Tulsa Hills. The seller is offering a one-year residential service agreement and will consider removing the pool and pool deck if preferred.
For sale
Price cut: $11K (8/13)
$369,000
12325 S Longhorn Cir, Glenpool, OK 74033
3beds
2,202sqft
Single Family Residence
Built in 2003
0.79 Acres Lot
$-- Zestimate®
$168/sqft
$27/mo HOA
What's special
Walk-in closetFormal dining roomLight-filled great roomWhirlpool tubGenerous primary suiteUpdated primary bathSeparate shower
- 154 days |
- 608 |
- 31 |
Zillow last checked:
Listing updated:
Listed by:
Kelly Garrison 918-808-3065,
The Garrison Group LLC.
Source: MLS Technology, Inc.,MLS#: 2609037 Originating MLS: MLS Technology
Originating MLS: MLS TechnologyFacts & features
Interior
Bedrooms & bathrooms
- Bedrooms: 3
- Bathrooms: 2
- Full bathrooms: 2
Primary bedroom
- Description: Master Bedroom,Private Bath,Separate Closets,Walk-in Closet
- Level: First
Bedroom
- Description: Bedroom,No Bath
- Level: First
Bedroom
- Description: Bedroom,No Bath
- Level: First
Primary bathroom
- Description: Master Bath,Bathtub,Double Sink,Full Bath,Separate Shower,Vent,Whirlpool
- Level: First
Bathroom
- Description: Hall Bath,Bathtub,Full Bath,Vent
- Level: First
Dining room
- Description: Dining Room,Formal
- Level: First
Kitchen
- Description: Kitchen,Breakfast Nook,Pantry
- Level: First
Living room
- Description: Living Room,Fireplace,Great Room
- Level: First
Office
- Description: Office,
- Level: First
Utility room
- Description: Utility Room,Inside,Separate,Sink
- Level: First
Heating
- Central, Gas
Cooling
- Central Air
Appliances
- Included: Built-In Oven, Convection Oven, Cooktop, Dishwasher, Disposal, Gas Water Heater, Microwave, Oven, Range, Plumbed For Ice Maker
- Laundry: Washer Hookup, Electric Dryer Hookup
Features
- High Speed Internet, Solid Surface Counters, Cable TV, Vaulted Ceiling(s), Ceiling Fan(s), Gas Range Connection, Gas Oven Connection
- Flooring: Tile, Vinyl
- Doors: Insulated Doors
- Windows: Vinyl, Insulated Windows
- Basement: None
- Number of fireplaces: 1
- Fireplace features: Gas Starter
Interior area
- Total structure area: 2,202
- Total interior livable area: 2,202 sqft
Property
Parking
- Total spaces: 2
- Parking features: Attached, Garage, Garage Faces Side
- Attached garage spaces: 2
Features
- Levels: One
- Stories: 1
- Patio & porch: Covered, Deck, Patio, Porch
- Exterior features: Concrete Driveway, Sprinkler/Irrigation, Rain Gutters
- Pool features: Above Ground, Liner
- Fencing: Privacy
Lot
- Size: 0.79 Acres
- Features: Corner Lot, Cul-De-Sac, Mature Trees
Details
- Additional structures: Shed(s)
- Parcel number: 85190720315500
Construction
Type & style
- Home type: SingleFamily
- Architectural style: French Provincial
- Property subtype: Single Family Residence
Materials
- Brick Veneer, Wood Frame
- Foundation: Slab
- Roof: Asphalt,Fiberglass
Condition
- Year built: 2003
Utilities & green energy
- Sewer: Public Sewer
- Water: Public
- Utilities for property: Cable Available, Electricity Available, Natural Gas Available, High Speed Internet Available, Phone Available, Water Available
Green energy
- Energy efficient items: Doors, Windows
Community & HOA
Community
- Features: Gutter(s)
- Security: No Safety Shelter, Smoke Detector(s)
- Subdivision: Longhorn Estates
HOA
- Has HOA: Yes
- Amenities included: Other
- HOA fee: $320 annually
Location
- Region: Glenpool
Financial & listing details
- Price per square foot: $168/sqft
- Annual tax amount: $3,605
- Date on market: 3/14/2026
- Cumulative days on market: 155 days
- Listing terms: Conventional,FHA,VA Loan
- Exclusions: Hot tub and refrigerator are not included.
Estimated market value
Not available
Estimated sales range
Not available
Not available
Price history
| Date | Event | Price |
|---|---|---|
| 8/13/2026 | Price change | $369,000-2.9%$168/sqft |
Source:  MLS Technology, Inc. #2609037 Report a problem MLS Technology, Inc. #2609037 Report a problem | ||
| 7/20/2026 | Price change | $380,000-2.6%$173/sqft |
Source: MLS Technology, Inc. #2609037 Report a problem | ||
| 5/29/2026 | Price change | $390,000-2.5%$177/sqft |
Source: MLS Technology, Inc. #2609037 Report a problem | ||
| 5/13/2026 | Price change | $400,000-2.4%$182/sqft |
Source: MLS Technology, Inc. #2609037 Report a problem | ||
| 4/24/2026 | Price change | $410,000-2.4%$186/sqft |
Source: MLS Technology, Inc. #2609037 Report a problem | ||
| 4/10/2026 | Price change | $420,000-2.3%$191/sqft |
Source: MLS Technology, Inc. #2609037 Report a problem | ||
| 3/25/2026 | Price change | $430,000-2.3%$195/sqft |
Source: MLS Technology, Inc. #2609037 Report a problem | ||
| 3/14/2026 | Listed for sale | $440,000$200/sqft |
Source: MLS Technology, Inc. #2609037 Report a problem | ||
Public tax history
Tax history is unavailable.
Monthly payment
Est. payment
Payment breakdown
Explore the cost of this home by adjusting the details. Changes won't be saved.Climate risks
Neighborhood: 74033
Nearby schools
GreatSchools rating
- 6/10Glenpool Intermediate SchoolGrades: 5-6Distance: 2 mi
- 5/10Glenpool Middle SchoolGrades: 7-8Distance: 2 mi
- 7/10Glenpool High SchoolGrades: 9-12Distance: 2 mi
Schools provided by the listing agent
- Elementary: Glenpool
- Middle: Glenpool
- High: Glenpool
- District: Glenpool - Sch Dist (13)
Source: MLS Technology, Inc.. This data may not be complete. We recommend contacting the local school district to confirm school assignments for this home.
- $404,4003 bd2 ba2.2k sqft12325 S Longhorn Cres W, Glenpool, OK 74033Off Market
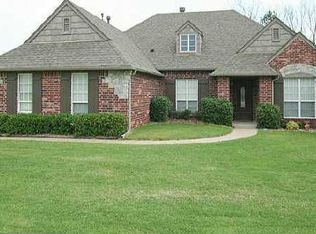
- $450,100-- bd3 ba2.7k sqft12349 Longhorn Ave, Glenpool, OK 74033Off Market
- $531,600-- bd3 ba2.7k sqft12303 S Longhorn Cres W, Glenpool, OK 74033Off Market
- $461,7003 bd3 ba2.7k sqft12314 Longhorn Cir, Glenpool, OK 74033Off Market

- $457,000-- bd2 ba2.5k sqft12350 S Longhorn Ave W, Glenpool, OK 74033Off Market
- $484,9004 bd3 ba2.6k sqft12413 S Longhorn Ave W, Glenpool, OK 74033Off Market
- $470,2004 bd3 ba2.6k sqft12413 Longhorn Ave, Glenpool, OK 74033Off Market
- $607,9004 bd4 ba3.3k sqft12402 S Longhorn Ave W, Glenpool, OK 74033Off Market
A local agent can set up tours, give advice and negotiate with sellers.
A local lender can help you make sure your offer is ready when you are.
Similar homes
- $365,0003 bd3 ba2.6k sqft14560 Jordan Ct, Glenpool, OK 74033For Sale
 MLS ID #2608843, Jonathan Warstler, Generations Realty, LLC. MLS Technology, Inc.
 - $339,5003 bd2 ba2.1k sqft13633 S Kenosha Ave, Glenpool, OK 74033For Sale
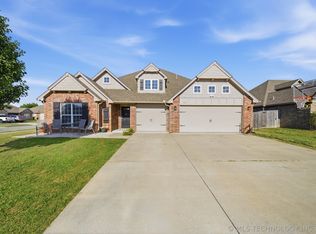 MLS ID #2616803, Laurie Ann Jenkins, Coldwell Banker Select. MLS Technology, Inc.
 - $394,9994 bd3 ba2.9k sqft13500 S Poplar Ct, Glenpool, OK 74033For Sale
 MLS ID #2622233, RoSean O'Rear, Brix Realty Group LLC (BO). MLS Technology, Inc.
 - $409,0004 bd3 ba2.9k sqft14559 S Courtney Ln, Glenpool, OK 74033For Sale
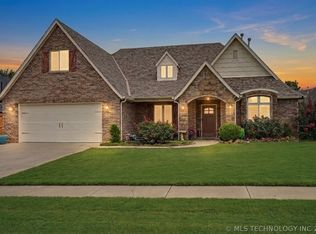 MLS ID #2623336, Joanna Ford, Realty One Group Dreamers. MLS Technology, Inc.
 - $360,0004 bd2 ba2k sqft903 N Redbud St, Jenks, OK 74037For SaleMLS ID #2624846, Miscee Smith, Avenue 23 Realty. MLS Technology, Inc.
- $389,0003 bd2 ba2.6k sqft12528 S Date St, Jenks, OK 74037For SaleMLS ID #2609657, Andrea Salomon, Coldwell Banker Select. MLS Technology, Inc.
- $400,0005 bd3 ba2.5k sqft11519 S Nandina Ave, Jenks, OK 74037For SaleMLS ID #2623578, Angie McFadden, Anthem Realty. MLS Technology, Inc.
- $449,9004 bd3 ba3.1k sqft12512 S 18th Cir E, Jenks, OK 74037For SaleMLS ID #2630089, James Wood, RE/MAX Results. MLS Technology, Inc.
- $304,9954 bd2 ba1.6k sqft1407 E 150th St S, Glenpool, OK 74033For SaleMLS ID #2626442, Yasmin Salama, McGraw, REALTORS. MLS Technology, Inc.
- $399,0004 bd3 ba2.4k sqft11110 S 3rd St, Jenks, OK 74037For SaleMLS ID #2624055, Chelsea Meek, Keller Williams Advantage. MLS Technology, Inc.
- $325,0004 bd2 ba1.8k sqft1671 E 140th St, Glenpool, OK 74033For SaleMLS ID #2605548, Tina Bell, Pennington & Assoc Realtors. MLS Technology, Inc.
- $348,9004 bd2 ba1.9k sqft14956 S Oak St E, Glenpool, OK 74033For SaleMLS ID #2618683, Mitchell Chadwick, HomeSmart Stellar Realty. MLS Technology, Inc.
- $359,9003 bd4 ba2.6k sqft2218 S 113th West Ct, Sapulpa, OK 74066For SaleMLS ID #2619607, Robin Riley, Chinowth & Cohen. MLS Technology, Inc.
- $329,9004 bd2 ba2.1k sqft2256 E 140th St S, Bixby, OK 74008For SaleMLS ID #2625451, Lisa Ogden, Coldwell Banker Select. MLS Technology, Inc.
- $345,0004 bd2 ba2.1k sqft13404 S 20th Ct, Bixby, OK 74008For SaleMLS ID #2624782, Linette Dawson, Chinowth & Cohen. MLS Technology, Inc.
- $294,4993 bd2 ba1.5k sqft13916 S Quincy St, Glenpool, OK 74033For SaleMLS ID #2615198, Stacey Springer, Solid Rock, REALTORS. MLS Technology, Inc.
- $317,9003 bd2 ba1.5k sqft13816 S Iroquois Ave E, Glenpool, OK 74033For SaleMLS ID #2601809, Kevin Francis, Coldwell Banker Select. MLS Technology, Inc.
- $329,0004 bd3 ba2.6k sqft1301 N Willow Ave, Broken Arrow, OK 74012For SaleMLS ID #2630216, Brandi True, The Agency. MLS Technology, Inc.
- $339,5003 bd2 ba1.8k sqft4204 E 85th St, Tulsa, OK 74137For Sale By Owner
- $325,0004 bd2 ba1.9k sqft1011 N Forest Pl, Jenks, OK 74037For SaleMLS ID #2623445, Courtney Tucker, Chinowth & Cohen. MLS Technology, Inc.
