Spacious 4-bedroom, 3-bath home with a flexible floor plan! The main level features 3 bedrooms, including the primary suite, a formal dining room, and a large open kitchen with new stainless steel dishwasher, microwave, and oven. You'll also appreciate the fresh interior updates, including new carpet and paint.
Upstairs offers a private retreat with the 4th bedroom, full bath, game room, and a separate office—perfect for working from home, guests, or a growing family.
Recent improvements include a newer roof, new fence, fresh interior and exterior paint, and new carpet, making this home, entire HVAC system included ducts and returns move-in ready.
For sale
Price cut: $9.1K (9/2)
$399,900
14559 S Courtney Ln, Glenpool, OK 74033
4beds
2,999sqft
Single Family Residence
Built in 2007
8,407 Square Feet Lot
$398,700 Zestimate®
$133/sqft
$38/mo HOA
What's special
Fresh interior updatesNew carpet and paintFlexible floor planNew fenceFormal dining roomPrimary suiteNewer roof
- 75 days
- 269
- 13
Zillow last checked:
Listing updated:
Listed by:
Joanna Ford 918-381-2555,
Realty One Group Dreamers
Source: MLS Technology, Inc.,MLS#: 2623336 Originating MLS: MLS Technology
Originating MLS: MLS TechnologyFacts & features
Interior
Bedrooms & bathrooms
- Bedrooms: 4
- Bathrooms: 3
- Full bathrooms: 3
Primary bedroom
- Description: Master Bedroom,Private Bath,Walk-in Closet
- Level: First
Bedroom
- Description: Bedroom,Walk-in Closet
- Level: First
Bedroom
- Description: Bedroom,Walk-in Closet
- Level: First
Bedroom
- Description: Bedroom,Walk-in Closet
- Level: Second
Primary bathroom
- Description: Master Bath,Bathtub,Double Sink,Full Bath,Separate Shower
- Level: First
Bathroom
- Description: Hall Bath,Bathtub,Full Bath
- Level: First
Bathroom
- Description: Hall Bath,Bathtub,Full Bath
- Level: Second
Dining room
- Description: Dining Room,Formal
- Level: First
Game room
- Description: Game/Rec Room,Closet
- Level: Second
Kitchen
- Description: Kitchen,Breakfast Nook,Island,Pantry
- Level: First
Living room
- Description: Living Room,Combo,Fireplace
- Level: First
Office
- Description: Office,
- Level: Second
Utility room
- Description: Utility Room,Inside,Separate
- Level: First
Heating
- Central, Gas, Multiple Heating Units, Zoned
Cooling
- Central Air, 2 Units, Zoned
Appliances
- Included: Dishwasher, Disposal, Gas Water Heater, Microwave, Oven, Range, Plumbed For Ice Maker
- Laundry: Electric Dryer Hookup, Gas Dryer Hookup
Features
- Attic, Granite Counters, High Ceilings, High Speed Internet, Stone Counters, Cable TV, Ceiling Fan(s), Gas Range Connection, Gas Oven Connection, Programmable Thermostat
- Flooring: Carpet, Tile, Wood Veneer
- Windows: Vinyl, Insulated Windows, Storm Window(s)
- Basement: None
- Number of fireplaces: 1
- Fireplace features: Gas Log, Gas Starter
Interior area
- Total structure area: 2,999
- Total interior livable area: 2,999 sqft
Video & virtual tour
Property
Parking
- Total spaces: 2
- Parking features: Attached, Garage
- Attached garage spaces: 2
Features
- Levels: Two
- Stories: 2
- Patio & porch: Covered, Patio, Porch
- Exterior features: Concrete Driveway, Sprinkler/Irrigation, Landscaping, Rain Gutters
- Pool features: None
- Fencing: Full,Privacy
Lot
- Size: 8,407 Square Feet
- Features: None
Details
- Additional structures: Shed(s)
- Parcel number: 84985721512500
Construction
Type & style
- Home type: SingleFamily
- Property subtype: Single Family Residence
Materials
- Brick, Stone, Wood Frame
- Foundation: Slab
- Roof: Asphalt,Fiberglass
Condition
- Year built: 2007
Utilities & green energy
- Sewer: Public Sewer
- Water: Public
- Utilities for property: Cable Available, Electricity Available, Natural Gas Available, High Speed Internet Available
Green energy
- Energy efficient items: Windows
Community & HOA
Community
- Features: Gutter(s), Sidewalks
- Security: No Safety Shelter, Security System Owned, Smoke Detector(s)
- Subdivision: Cottages At Taylors Pond Ii
HOA
- Has HOA: Yes
- Amenities included: Clubhouse, Other, Park, Pool, Trail(s)
- HOA fee: $450 annually
Location
- Region: Glenpool
Financial & listing details
- Price per square foot: $133/sqft
- Annual tax amount: $3,799
- Date on market: 6/25/2026
- Cumulative days on market: 76 days
- Listing terms: Conventional,FHA,VA Loan
- Exclusions: Sprinkler system has never been used by this seller nor the last, exempt from inspection
Estimated market value
$398,700
$379,000 - $419,000
$2,727/mo
Price history
| Date | Event | Price |
|---|---|---|
| 9/2/2026 | Price change | $399,900-2.2%$133/sqft |
Source:  MLS Technology, Inc. #2623336 Report a problem MLS Technology, Inc. #2623336 Report a problem | ||
| 8/4/2026 | Price change | $409,000-0.2%$136/sqft |
Source: MLS Technology, Inc. #2623336 Report a problem | ||
| 6/25/2026 | Listed for sale | $410,000$137/sqft |
Source: MLS Technology, Inc. #2623336 Report a problem | ||
Public tax history
Tax history is unavailable.
Monthly payment
Est. payment
Payment breakdown
Explore the cost of this home by adjusting the details. Changes won't be saved.Climate risks
Neighborhood: 74033
Nearby schools
Schools provided by the listing agent
- Elementary: Glenpool
- Middle: Glenpool
- High: Glenpool
- District: Glenpool - Sch Dist (13)
Source: MLS Technology, Inc.. This data may not be complete. We recommend contacting the local school district to confirm school assignments for this home.

Similar homes
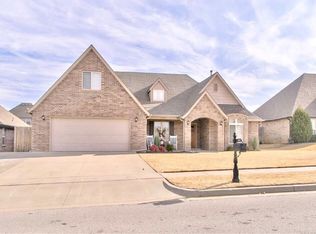
- $359,9003 bd3 ba2.6k sqft14560 Jordan Ct, Glenpool, OK 74033For Sale
 MLS ID #2608843, Jonathan Warstler, Generations Realty, LLC. MLS Technology, Inc.
 - $369,0003 bd2 ba2.2k sqft12325 S Longhorn Cir, Glenpool, OK 74033For Sale
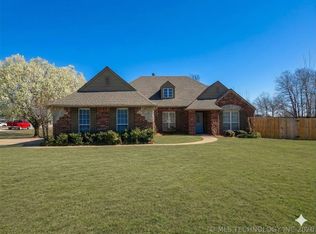 MLS ID #2609037, Kelly Garrison, The Garrison Group LLC.. MLS Technology, Inc.
 - $400,0005 bd3 ba2.5k sqft11519 S Nandina Ave, Jenks, OK 74037For Sale
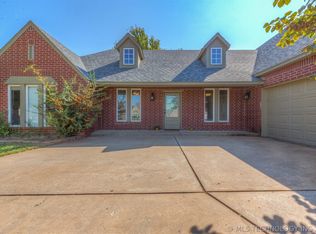 MLS ID #2623578, Angie McFadden, Anthem Realty. MLS Technology, Inc.
 - $409,0004 bd3 ba2.5k sqft417 W 119th St, Jenks, OK 74037For Sale
 MLS ID #2624301, Brianna Hawkins, Chinowth & Cohen. MLS Technology, Inc.
