Luxury, privacy, and effortless living await in this stunning rock-and-brick home in Rushbrooke, backing and siding to a peaceful mature greenbelt. This exceptional 4-bedroom residence blends upscale finishes, smart-home technology, energy-efficient features, and a thoughtfully designed floor plan. The spacious living room features a dramatic floor-to-ceiling stone fireplace and oversized windows showcasing beautiful greenbelt views, with seamless access to the private wrap-around patio. The gourmet-inspired kitchen offers granite countertops, a large island with bar seating, stainless steel appliances, convection oven, and a cozy breakfast nook with a view. A formal dining room and butler's pantry add elegance and functionality. The primary suite and second bedroom are downstairs, with a convenient laundry connection to the primary suite. Upstairs, two additional bedrooms and a large media suite provide exceptional flexibility for guests, entertainment, or movie nights. Hardwood floors and premium finishes complete the sophisticated feel. Located in Rushbrooke with Broken Arrow schools and easy Creek Turnpike access, this home is close to shopping, dining, entertainment, and major Tulsa-area destinations. A rare combination of luxury, privacy, greenbelt scenery, and convenience in one exceptional Broken Arrow home.
Pending
Price cut: $5.1K (9/18)
$419,900
3426 W Edgewater Pl, Broken Arrow, OK 74012
4beds
2,814sqft
Single Family Residence
Built in 2012
0.29 Acres Lot
$-- Zestimate®
$149/sqft
$35/mo HOA
What's special
Premium finishesGourmet-inspired kitchenRock-and-brick homeFormal dining roomHardwood floorsStainless steel appliancesDramatic floor-to-ceiling stone fireplace
- 40 days
- 1,169
- 146
Likely to sell faster than
Zillow last checked:
Listing updated:
Listed by:
Amber Davis 918-521-8417,
Keller Williams Advantage
Source: MLS Technology, Inc.,MLS#: 2632867 Originating MLS: MLS Technology
Originating MLS: MLS TechnologyFacts & features
Interior
Bedrooms & bathrooms
- Bedrooms: 4
- Bathrooms: 3
- Full bathrooms: 3
Primary bedroom
- Description: Primary Bedroom,Private Bath,Separate Closets,Walk-in Closet
- Level: First
Bedroom
- Description: Bedroom,Walk-in Closet
- Level: First
Bedroom
- Description: Bedroom,Pullman Bath,Walk-in Closet
- Level: Second
Bedroom
- Description: Bedroom,Walk-in Closet
- Level: Second
Primary bathroom
- Description: Primary Bath,Bathtub,Double Sink,Full Bath,Separate Shower
- Level: First
Bathroom
- Description: Hall Bath,Full Bath,Separate Shower
- Level: First
Bathroom
- Description: Hall Bath,Bathtub,Full Bath
- Level: Second
Bonus room
- Description: Additional Room,Attic
- Level: Second
Dining room
- Description: Dining Room,Formal
- Level: First
Game room
- Description: Game/Rec Room,Closet
- Level: Second
Kitchen
- Description: Kitchen,Breakfast Nook,Eat-In,Island,Pantry
- Level: First
Living room
- Description: Living Room,Fireplace,Great Room
- Level: First
Utility room
- Description: Utility Room,Inside,Separate
- Level: First
Heating
- Central, Gas, Multiple Heating Units
Cooling
- Central Air, 2 Units
Appliances
- Included: Built-In Oven, Cooktop, Dishwasher, Disposal, Gas Water Heater, Microwave, Oven, Range
- Laundry: Washer Hookup, Electric Dryer Hookup
Features
- Attic, Granite Counters, High Ceilings, High Speed Internet, Pullman Bath, Wired for Data, Ceiling Fan(s), Gas Range Connection, Gas Oven Connection, Programmable Thermostat
- Flooring: Carpet, Tile, Wood
- Doors: Insulated Doors
- Windows: Vinyl, Insulated Windows
- Number of fireplaces: 1
- Fireplace features: Gas Log, Gas Starter
Interior area
- Total structure area: 2,814
- Total interior livable area: 2,814 sqft
Property
Parking
- Total spaces: 2
- Parking features: Attached, Garage
- Attached garage spaces: 2
Features
- Levels: Two
- Stories: 2
- Patio & porch: Covered, Patio, Porch
- Exterior features: IrrigationSprinklers, Landscaping, Rain Gutters
- Pool features: None
- Fencing: Partial,Privacy
Lot
- Size: 0.29 Acres
- Features: Greenbelt, Mature Trees, Stream/Creek, Spring, Wooded
Details
- Additional structures: None
- Parcel number: 80949842123840
Construction
Type & style
- Home type: SingleFamily
- Property subtype: Single Family Residence
Materials
- Brick, Stone, Wood Siding, Wood Frame
- Foundation: Slab
- Roof: Asphalt,Fiberglass
Condition
- Year built: 2012
Utilities & green energy
- Sewer: Public Sewer
- Water: Public
- Utilities for property: Cable Available, Electricity Available, Natural Gas Available, Water Available
Green energy
- Energy efficient items: Doors, Windows
Community & HOA
Community
- Features: Gutter(s), Sidewalks
- Security: No Safety Shelter, Smoke Detector(s)
- Subdivision: Rushbrooke South
HOA
- Has HOA: Yes
- Amenities included: Pool
- HOA fee: $420 annually
Location
- Region: Broken Arrow
Financial & listing details
- Price per square foot: $149/sqft
- Tax assessed value: $417,800
- Annual tax amount: $5,913
- Date on market: 9/5/2026
- Cumulative days on market: 116 days
- Listing terms: Conventional,FHA,Other,VA Loan
Estimated market value
Not available
Estimated sales range
Not available
Not available
Price history
| Date | Event | Price |
|---|---|---|
| 10/12/2026 | Pending sale | $419,900$149/sqft |
Source:  MLS Technology, Inc. #2632867 Report a problem MLS Technology, Inc. #2632867 Report a problem | ||
| 9/18/2026 | Price change | $419,900-1.2%$149/sqft |
Source: MLS Technology, Inc. #2632867 Report a problem | ||
| 9/5/2026 | Listed for sale | $425,000$151/sqft |
Source: MLS Technology, Inc. #2632867 Report a problem | ||
| 8/31/2026 | Listing removed | $425,000$151/sqft |
Source: MLS Technology, Inc. #2618015 Report a problem | ||
| 8/18/2026 | Listed for sale | $425,000$151/sqft |
Source: MLS Technology, Inc. #2618015 Report a problem | ||
| 7/31/2026 | Pending sale | $425,000$151/sqft |
Source: MLS Technology, Inc. #2618015 Report a problem | ||
| 7/22/2026 | Price change | $425,000-4.3%$151/sqft |
Source: MLS Technology, Inc. #2618015 Report a problem | ||
| 7/8/2026 | Price change | $443,900-1.1%$158/sqft |
Source: MLS Technology, Inc. #2618015 Report a problem | ||
| 7/7/2026 | Listed for sale | $448,900$160/sqft |
Source: MLS Technology, Inc. #2618015 Report a problem | ||
| 7/1/2026 | Pending sale | $448,900$160/sqft |
Source: MLS Technology, Inc. #2618015 Report a problem | ||
| 6/18/2026 | Price change | $448,900-0.2%$160/sqft |
Source: MLS Technology, Inc. #2618015 Report a problem | ||
| 5/24/2026 | Price change | $450,000-3.2%$160/sqft |
Source: MLS Technology, Inc. #2618015 Report a problem | ||
| 5/16/2026 | Listed for sale | $465,000+4.5%$165/sqft |
Source: MLS Technology, Inc. #2618015 Report a problem | ||
| 6/2/2025 | Listing removed | $2,800$1/sqft |
Source: Zillow Rentals Report a problem | ||
| 5/29/2025 | Price change | $2,800-3.4%$1/sqft |
Source: Zillow Rentals Report a problem | ||
| 5/14/2025 | Price change | $2,900-3.3%$1/sqft |
Source: Zillow Rentals Report a problem | ||
| 4/23/2025 | Listed for rent | $3,000+7.1%$1/sqft |
Source: Zillow Rentals Report a problem | ||
| 1/4/2024 | Listing removed | -- |
Source: Zillow Rentals Report a problem | ||
| 12/19/2023 | Price change | $2,800+3.7%$1/sqft |
Source: Zillow Rentals Report a problem | ||
| 12/17/2023 | Price change | $2,700-9.6%$1/sqft |
Source: Zillow Rentals Report a problem | ||
| 11/29/2023 | Listed for rent | $2,988$1/sqft |
Source: Zillow Rentals Report a problem | ||
| 11/27/2023 | Listing removed | -- |
Source: MLS Technology, Inc. #2329920 Report a problem | ||
| 10/26/2023 | Price change | $445,000-1.1%$158/sqft |
Source: MLS Technology, Inc. #2329920 Report a problem | ||
| 9/8/2023 | Price change | $450,000-3.2%$160/sqft |
Source: MLS Technology, Inc. #2329920 Report a problem | ||
| 8/25/2023 | Listed for sale | $465,000+12%$165/sqft |
Source: MLS Technology, Inc. #2329920 Report a problem | ||
| 2/11/2022 | Sold | $415,000+36.1%$147/sqft |
Source: MLS Technology, Inc. #2200470 Report a problem | ||
| 5/13/2016 | Sold | $305,000$108/sqft |
Source: MLS Technology, Inc. #1613598 Report a problem | ||
| 8/6/2012 | Sold | $305,000+444.6%$108/sqft |
Source: Public Record Report a problem | ||
| 10/14/2011 | Sold | $56,000$20/sqft |
Source: Public Record Report a problem | ||
Public tax history
| Year | Property taxes | Tax assessment |
|---|---|---|
| 2025 | $5,913 +0.1% | $45,958 +0.2% |
| 2024 | $5,908 -4.1% | $45,866 -4.3% |
| 2023 | $6,158 +34.5% | $47,923 +35.7% |
| 2022 | $4,577 +4% | $35,311 +4% |
| 2021 | $4,403 -0.5% | $33,953 +1.2% |
| 2020 | $4,426 -0.1% | $33,550 |
| 2019 | $4,430 0% | $33,550 |
| 2018 | $4,430 +1.4% | $33,550 |
| 2017 | $4,369 +2.7% | $33,550 |
| 2016 | $4,254 | $33,550 |
| 2015 | $4,254 +0.9% | $33,550 |
| 2014 | $4,218 | $33,550 |
| 2013 | -- | $33,550 +369.2% |
| 2012 | -- | $7,150 |
| 2011 | -- | $7,150 |
| 2010 | -- | $7,150 +354% |
| 2009 | -- | $1,575 |
Find assessor info on the county website
Monthly payment
Est. payment
Payment breakdown
Explore the cost of this home by adjusting the details. Changes won't be saved.Climate risks
Neighborhood: 74012
Nearby schools
Schools provided by the listing agent
- Elementary: Wolf Creek
- High: Broken Arrow
- District: Broken Arrow - Sch Dist (3)
Source: MLS Technology, Inc.. This data may not be complete. We recommend contacting the local school district to confirm school assignments for this home.


Similar homes
- $389,0003 bd2 ba2.4k sqft4129 W Fulton St, Broken Arrow, OK 74012For Sale
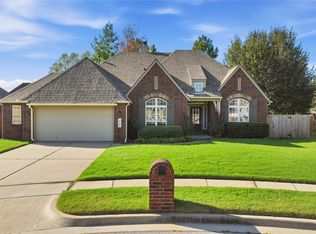 MLS ID #2633029, Cheryl Thompson, McGraw, REALTORS. MLS Technology, Inc.
 - $395,0004 bd3 ba2.7k sqft2505 S 10th St, Broken Arrow, OK 74012For Sale
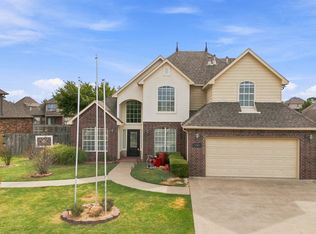 MLS ID #2631079, Amy Calmus, Keller Williams Advantage. MLS Technology, Inc.
 - $429,0004 bd4 ba3.2k sqft4604 N Narcissus Ave, Broken Arrow, OK 74012For Sale
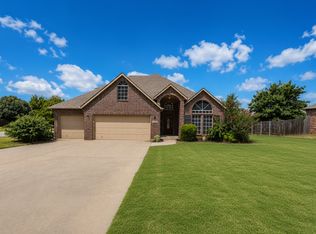 MLS ID #2629494, Nancy Wilmeth, eXp Realty, LLC. MLS Technology, Inc.
 - $459,9004 bd4 ba3.2k sqft4108 S Redwood Ave, Broken Arrow, OK 74011For Sale
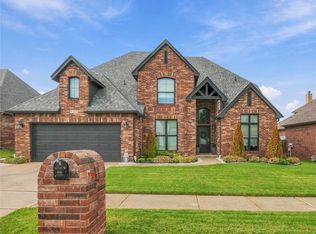 MLS ID #2636137, Brooke Mathis, Allison & Associates, REALTORS. MLS Technology, Inc.
