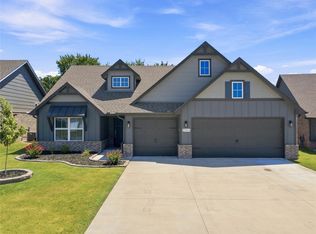
You've got to see this one! Current homeowner has thoughtfully updated every area of the home. 60K spent on upgrades in the 4 years she has owned it. Current price doesn't reflect all the dollars spent on this home. Upgrades include new paint throughout, new flooring, cabinets professionally painted with new hardware. Yard is professional landscaped and professionally maintained. It's a true gem in BA!
The open-concept interior is filled with natural light and features soaring vaulted ceilings, a striking stone fireplace, and an updated kitchen designed for easy living. You've got room to entertain with island seating, a kitchen dining nook and formal dining.
Continue that entertaining outside on the large patio including a pergola, firepit and private pond views. House has three HVAC units to keep it nice and cool on those hot Oklahoma days. You'll also enjoy access to the neighborhood pool and clubhouse. Get your showing scheduled to see this stunning home.
For sale
Price increase: $10K (10/6)
$445,000
1612 E Phoenix St, Broken Arrow, OK 74011
3beds
2,719sqft
Single Family Residence
Built in 2012
7,927 Square Feet Lot
$-- Zestimate®
$164/sqft
$46/mo HOA
What's special
Island seatingPrivate pond viewsNew paint throughoutKitchen dining nookNew flooringStriking stone fireplaceFormal dining
- 45 days
- 176
- 16
Zillow last checked:
Listing updated:
Listed by:
Georgeanna Johnson 918-605-0638,
RE/MAX Results
Source: MLS Technology, Inc.,MLS#: 2632445 Originating MLS: MLS Technology
Originating MLS: MLS TechnologyFacts & features
Interior
Bedrooms & bathrooms
- Bedrooms: 3
- Bathrooms: 2
- Full bathrooms: 2
Primary bedroom
- Description: Primary Bedroom,Private Bath,Walk-in Closet
- Level: First
Bedroom
- Description: Bedroom,
- Level: First
Bedroom
- Description: Bedroom,
- Level: First
Primary bathroom
- Description: Primary Bath,Bathtub,Double Sink,Separate Shower
- Level: First
Bathroom
- Description: Hall Bath,Bathtub,Full Bath
- Level: First
Dining room
- Description: Dining Room,Formal
- Level: First
Game room
- Description: Game/Rec Room,
- Level: Second
Kitchen
- Description: Kitchen,Breakfast Nook,Island,Pantry
- Level: First
Living room
- Description: Living Room,Fireplace
- Level: First
Utility room
- Description: Utility Room,Inside
- Level: First
Heating
- Gas, Multiple Heating Units
Cooling
- 3+ Units
Appliances
- Included: Built-In Range, Built-In Oven, Dishwasher, Disposal, Gas Water Heater, Microwave, Oven
- Laundry: Washer Hookup, Electric Dryer Hookup, Gas Dryer Hookup
Features
- Attic, Granite Counters, High Speed Internet, Cable TV, Wired for Data, Electric Oven Connection, Gas Range Connection
- Flooring: Carpet, Other
- Windows: Vinyl
- Basement: None
- Number of fireplaces: 1
- Fireplace features: Gas Log, Outside
Interior area
- Total structure area: 2,719
- Total interior livable area: 2,719 sqft
Property
Parking
- Total spaces: 2
- Parking features: Attached, Garage, Storage
- Attached garage spaces: 2
Features
- Levels: Two
- Stories: 2
- Patio & porch: Covered, Patio
- Exterior features: Concrete Driveway, Fire Pit, Landscaping, Rain Gutters
- Pool features: None
- Fencing: Full,Privacy,Split Rail
Lot
- Size: 7,927 Square Feet
- Features: Pond on Lot
Details
- Additional structures: None, Pergola
- Parcel number: 81038842552420
Construction
Type & style
- Home type: SingleFamily
- Architectural style: Other
- Property subtype: Single Family Residence
Materials
- Brick, Other, Wood Frame
- Foundation: Slab
- Roof: Asphalt,Fiberglass
Condition
- Year built: 2012
Utilities & green energy
- Sewer: Public Sewer
- Water: Public
- Utilities for property: Cable Available, Electricity Available, Natural Gas Available, Water Available
Community & HOA
Community
- Features: Gutter(s)
- Security: No Safety Shelter, Security System Owned, Smoke Detector(s)
- Subdivision: Seven Oaks South
HOA
- Has HOA: Yes
- Amenities included: Clubhouse, Pool
- HOA fee: $550 annually
Location
- Region: Broken Arrow
Financial & listing details
- Price per square foot: $164/sqft
- Tax assessed value: $343,200
- Annual tax amount: $4,857
- Date on market: 9/5/2026
- Cumulative days on market: 45 days
- Listing terms: Conventional,FHA,VA Loan
Estimated market value
Not available
Estimated sales range
Not available
Not available
Price history
| Date | Event | Price |
|---|---|---|
| 10/6/2026 | Price change | $445,000+2.3%$164/sqft |
Source:  MLS Technology, Inc. #2632445 Report a problem MLS Technology, Inc. #2632445 Report a problem | ||
| 9/22/2026 | Price change | $435,000-2.2%$160/sqft |
Source: MLS Technology, Inc. #2632445 Report a problem | ||
| 9/10/2026 | Listed for sale | $445,000+2.3%$164/sqft |
Source: MLS Technology, Inc. #2632445 Report a problem | ||
| 11/6/2025 | Listing removed | $435,000$160/sqft |
Source: MLS Technology, Inc. #2537324 Report a problem | ||
| 9/24/2025 | Price change | $435,000-1.1%$160/sqft |
Source: MLS Technology, Inc. #2537324 Report a problem | ||
| 8/28/2025 | Listed for sale | $440,000+12.8%$162/sqft |
Source: MLS Technology, Inc. #2537324 Report a problem | ||
| 3/11/2022 | Sold | $390,000+7.1%$143/sqft |
Source: MLS Technology, Inc. #2203132 Report a problem | ||
| 2/2/2022 | Pending sale | $364,000$134/sqft |
Source: MLS Technology, Inc. #2203132 Report a problem | ||
| 2/1/2022 | Listed for sale | $364,000+54.2%$134/sqft |
Source: MLS Technology, Inc. #2203132 Report a problem | ||
| 3/20/2012 | Sold | $236,000$87/sqft |
Source: Public Record Report a problem | ||
Public tax history
| Year | Property taxes | Tax assessment |
|---|---|---|
| 2025 | $4,857 +3.7% | $37,752 +3.8% |
| 2024 | $4,685 -3.3% | $36,370 -3.5% |
| 2023 | $4,843 +49.7% | $37,685 +51% |
| 2022 | $3,235 0% | $24,960 -3.9% |
| 2021 | $3,237 -1.7% | $25,960 |
| 2020 | $3,293 -0.1% | $25,960 |
| 2019 | $3,296 +0% | $25,960 +4% |
| 2018 | $3,295 +1.4% | $24,960 -3.9% |
| 2017 | $3,250 -0.4% | $25,960 |
| 2016 | $3,262 | $25,960 |
| 2015 | $3,262 +0.8% | $25,960 |
| 2014 | $3,235 | $25,960 |
| 2013 | -- | $25,960 +461.9% |
| 2012 | -- | $4,620 +1135.3% |
| 2011 | -- | $374 |
| 2010 | -- | $374 |
| 2009 | -- | $374 |
Find assessor info on the county website
Monthly payment
Est. payment
Payment breakdown
Explore the cost of this home by adjusting the details. Changes won't be saved.Climate risks
Neighborhood: 74011
Nearby schools
Schools provided by the listing agent
- Elementary: Rosewood
- High: Broken Arrow
- District: Broken Arrow - Sch Dist (3)
Source: MLS Technology, Inc.. This data may not be complete. We recommend contacting the local school district to confirm school assignments for this home.

Similar homes
- $449,0003 bd3 ba2.4k sqft6614 S Willow Pl, Broken Arrow, OK 74011For Sale
 MLS ID #2638081, Allison C Sheffield, Sheffield Realty. MLS Technology, Inc.
 - $443,5503 bd3 ba2.2k sqft727 E Delmar Pl, Broken Arrow, OK 74012For Sale
 MLS ID #2636375, Natalya Mikhov, Platinum Realty, LLC.. MLS Technology, Inc.
 - $400,0004 bd2 ba2.1k sqft3808 W Winston St, Broken Arrow, OK 74011For Sale
 MLS ID #2630272, Val Gaudet, Chinowth & Cohen. MLS Technology, Inc.
 - $397,5003 bd3 ba2.4k sqft23016 E 102nd Pl S, Broken Arrow, OK 74014For Sale
 MLS ID #2630921, Cindy Rodgers, Chinowth & Cohen. MLS Technology, Inc.
