***10/26: Seller now offering up to $10,000 buyer credit to go towards RATE BUYDOWN with acceptable offer at closing-- Take advantage of a potentially lower mortgage rate and reduced monthly payments! -- ask me for more details!*** Welcome to 18419 E 50th St -- desirable area close to BA's shopping and restaurant corridor, BA high school and Niehuis Park! Comfortable spaces throughout and functional floorplan makes this house a no-brainer purchase. With 3 nice sized bedrooms, an office with roaring ceiling and two living spaces, you're bound to fill a need wherever you go. Open kitchen concept with hardwood floors, granite, SS appliances, pantry and nook. Large living room with beautiful, stacked-stone fireplace and wall of windows looking out into your gorgeous backyard. Three car garage, storm shelter, laundry, 1/2 bath and drop zone round out the first floor. Upstairs you will find two generous sized bedrooms, full bath with granite countertops and double sinks, attic storage and a large
gameroom/living space with storage. Outside pergola replaced in 2025, tankless hot water tank installed in 2025, primary bedroom windows replaced in 2025, and front office window replaced in 2026. Beautifully maintained and ready for its next owner! Come see a beautiful piece of Broken Arrow!
For sale
Price cut: $1K (10/26)
$417,900
18419 E 50th St, Tulsa, OK 74134
3beds
2,827sqft
Single Family Residence
Built in 2015
7,535 Square Feet Lot
$-- Zestimate®
$148/sqft
$38/mo HOA
What's special
Outside pergolaAttic storageFunctional floorplanGorgeous backyardTwo living spacesThree car garageOpen kitchen concept
- 39 days
- 409
- 33
Likely to sell faster than
Zillow last checked:
Listing updated:
Listed by:
Jennifer Hughes 918-289-9522,
McGraw, REALTORS
Source: MLS Technology, Inc.,MLS#: 2636232 Originating MLS: MLS Technology
Facts & features
Interior
Bedrooms & bathrooms
- Bedrooms: 3
- Bathrooms: 3
- Full bathrooms: 2
- 1/2 bathrooms: 1
Primary bedroom
- Description: Primary Bedroom,Private Bath,Walk-in Closet
- Level: First
Bedroom
- Description: Bedroom,No Bath,Walk-in Closet
- Level: Second
Bedroom
- Description: Bedroom,No Bath,Walk-in Closet
- Level: Second
Primary bathroom
- Description: Primary Bath,Bathtub,Double Sink,Full Bath,Separate Shower
- Level: First
Bathroom
- Description: Hall Bath,Half Bath
- Level: First
Bathroom
- Description: Hall Bath,Bathtub,Double Sink,Full Bath
- Level: Second
Bonus room
- Description: Additional Room,Mud Room
- Level: First
Den
- Description: Den/Family Room,Fireplace
- Level: First
Dining room
- Description: Dining Room,Breakfast
- Level: First
Game room
- Description: Game/Rec Room,Closet,Over Garage
- Level: Second
Kitchen
- Description: Kitchen,Breakfast Nook,Island,Pantry
- Level: First
Office
- Description: Office,Closet
- Level: First
Utility room
- Description: Utility Room,Inside
- Level: First
Heating
- Central, Gas, Multiple Heating Units
Cooling
- Central Air, 2 Units
Appliances
- Included: Built-In Oven, Cooktop, Dishwasher, Disposal, Gas Water Heater, Microwave, Oven, Range, Tankless Water Heater
- Laundry: Washer Hookup, Electric Dryer Hookup, Gas Dryer Hookup
Features
- Attic, Granite Counters, High Ceilings, High Speed Internet, Vaulted Ceiling(s), Ceiling Fan(s), Electric Oven Connection, Gas Range Connection, Programmable Thermostat
- Flooring: Carpet, Hardwood, Tile
- Windows: Vinyl, Insulated Windows
- Basement: None
- Number of fireplaces: 1
- Fireplace features: Gas Log, Gas Starter
Interior area
- Total structure area: 2,827
- Total interior livable area: 2,827 sqft
Property
Parking
- Total spaces: 3
- Parking features: Attached, Garage
- Attached garage spaces: 3
Features
- Levels: Two
- Stories: 2
- Patio & porch: Covered, Patio, Porch
- Exterior features: Concrete Driveway, Landscaping, Lighting, Rain Gutters
- Pool features: None
- Fencing: Full,Privacy
Lot
- Size: 7,535 Square Feet
- Features: Mature Trees
Details
- Additional structures: None, Pergola
- Parcel number: 87724942566710
Construction
Type & style
- Home type: SingleFamily
- Architectural style: French Provincial
- Property subtype: Single Family Residence
Materials
- Stucco, Wood Frame
- Foundation: Slab
- Roof: Asphalt,Fiberglass
Condition
- Year built: 2015
Utilities & green energy
- Sewer: Public Sewer
- Water: Public
- Utilities for property: Cable Available, Electricity Available, Fiber Optic Available, Natural Gas Available, Water Available
Green energy
- Energy efficient items: Windows
Community & HOA
Community
- Features: Gutter(s), Sidewalks
- Security: Safe Room Interior, Smoke Detector(s)
- Subdivision: Stonegate Iv
HOA
- Has HOA: Yes
- Amenities included: Clubhouse, Park, Pool
- HOA fee: $450 annually
Location
- Region: Tulsa
Financial & listing details
- Price per square foot: $148/sqft
- Tax assessed value: $336,013
- Annual tax amount: $4,822
- Date on market: 10/2/2026
- Cumulative days on market: 40 days
- Listing terms: Conventional,FHA,VA Loan
Estimated market value
Not available
Estimated sales range
Not available
Not available
Price history
| Date | Event | Price |
|---|---|---|
| 10/26/2026 | Price change | $417,900-0.2%$148/sqft |
Source:  MLS Technology, Inc. #2636232 Report a problem | ||
| 10/3/2026 | Listed for sale | $418,900+36.2%$148/sqft |
Source: MLS Technology, Inc. #2636232 Report a problem | ||
| 3/1/2021 | Sold | $307,500-2.4%$109/sqft |
Source: MLS Technology, Inc. #2037784 Report a problem | ||
| 1/23/2021 | Pending sale | $315,000$111/sqft |
Source: MLS Technology, Inc. #2037784 Report a problem | ||
| 11/3/2020 | Price change | $315,000-0.9%$111/sqft |
Source: RE/MAX Results #2037784 Report a problem | ||
| 10/26/2020 | Price change | $318,000-1.5%$112/sqft |
Source: RE/MAX Results #2037784 Report a problem | ||
| 10/19/2020 | Price change | $323,000-2.1%$114/sqft |
Source: RE/MAX Results #2037784 Report a problem | ||
| 10/16/2020 | Listed for sale | $329,900+16.4%$117/sqft |
Source: RE/MAX Results #2037784 Report a problem | ||
| 8/30/2017 | Sold | $283,500-1.7%$100/sqft |
Source: MLS Technology, Inc. #1729100 Report a problem | ||
| 8/1/2017 | Pending sale | $288,500$102/sqft |
Source: Chinowth & Cohen #1729100 Report a problem | ||
| 7/28/2017 | Listed for sale | $288,500+7.9%$102/sqft |
Source: Chinowth & Cohen #1729100 Report a problem | ||
| 8/5/2015 | Sold | $267,500$95/sqft |
Source: Public Record Report a problem | ||
Public tax history
| Year | Property taxes | Tax assessment |
|---|---|---|
| 2025 | $4,822 +6.2% | $35,961 +3.1% |
| 2024 | $4,541 +5.4% | $34,885 +3.1% |
| 2023 | $4,308 -1.1% | $33,840 +3.1% |
| 2022 | $4,356 +4.2% | $32,825 +5.3% |
| 2021 | $4,181 +0.4% | $31,185 |
| 2020 | $4,164 -3.6% | $31,185 |
| 2019 | $4,319 +0% | $31,185 |
| 2018 | $4,319 +1.3% | $31,185 +6% |
| 2017 | $4,265 +11.2% | $29,425 |
| 2016 | $3,837 | $29,425 +3341.5% |
| 2015 | $3,837 | $855 |
Find assessor info on the county website
Monthly payment
Est. payment
Payment breakdown
Explore the cost of this home by adjusting the details. Changes won't be saved.Climate risks
Neighborhood: Lynn Lane
Nearby schools
Schools provided by the listing agent
- Elementary: Country Lane
- High: Broken Arrow
- District: Broken Arrow - Sch Dist (3)
Source: MLS Technology, Inc.. This data may not be complete. We recommend contacting the local school district to confirm school assignments for this home.


Similar homes
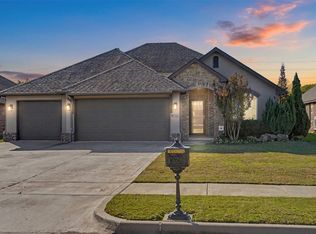
- $349,9003 bd2 ba1.9k sqft18312 E 50th Pl S, Tulsa, OK 74134For Sale
 MLS ID #2638628, Trish Allison, Coldwell Banker Select. MLS Technology, Inc.
- $378,0004 bd2 ba2.1k sqft18528 E 46th St S, Tulsa, OK 74134For Sale
 MLS ID #2629748, Juliane McMurray, Realty One Group Dreamers. MLS Technology, Inc.
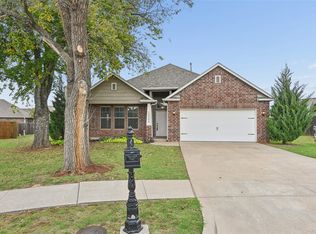
- $325,0003 bd3 ba2k sqft13305 E 42nd St, Tulsa, OK 74134For Sale
 MLS ID #2639634, Carrie Ledbetter, Realty One Group Dreamers. MLS Technology, Inc.
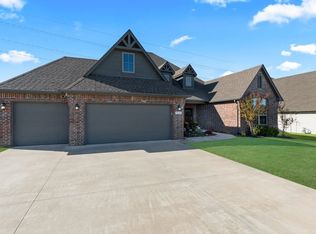
- $425,0003 bd2 ba2.3k sqft9500 S 238th East Ave, Broken Arrow, OK 74014For Sale
 MLS ID #2639820, Crystal Edwards, Solid Rock, REALTORS. MLS Technology, Inc.
