BEAUTIFUL, ONE-OWNER, SINGLE-STORY HOME situated on a spacious city lot in a wonderful neighborhood! You'll love the convenient location, exceptional insulation that enhances energy efficiency and keeps the interior remarkably quiet, and spacious floor plan featuring TWO living areas, an oversized dining area, generous closet space, and room to spread out! The impressive kitchen offers granite countertops, stainless steel appliances, and a large island perfect for entertaining. The primary suite features a gorgeous clawfoot soaking tub, creating the perfect place to unwind, while the guest bedrooms share a convenient Pullman bath. Soaring ceilings, ceiling fans, quality construction, and thoughtful design add to this home's appeal. BONUS: Newer roof and A/C! Garden lovers will appreciate the greenhouse, which can stay with the property! A beautifully maintained home with SO MUCH to offer!
For sale
$325,000
13305 E 42nd St, Tulsa, OK 74134
3beds
2,068sqft
Single Family Residence
Built in 2015
10,759 Square Feet Lot
$-- Zestimate®
$157/sqft
$8/mo HOA
What's special
Spacious city lotSpacious floor planPrimary suiteImpressive kitchenGorgeous clawfoot soaking tubStainless steel appliancesOversized dining area
- 3 hours
- 37
- 3
Zillow last checked:
Listing updated:
Listed by:
Carrie Ledbetter 918-520-8390,
Realty One Group Dreamers
Source: MLS Technology, Inc.,MLS#: 2639634 Originating MLS: MLS Technology
Facts & features
Interior
Bedrooms & bathrooms
- Bedrooms: 3
- Bathrooms: 3
- Full bathrooms: 2
- 1/2 bathrooms: 1
Primary bedroom
- Description: Primary Bedroom,Private Bath,Separate Closets,Walk-in Closet
- Level: First
Bedroom
- Description: Bedroom,Pullman Bath
- Level: First
Bedroom
- Description: Bedroom,Pullman Bath
- Level: First
Primary bathroom
- Description: Primary Bath,Bathtub,Double Sink,Full Bath,Separate Shower
- Level: First
Bathroom
- Description: Hall Bath,Half Bath
- Level: First
Den
- Description: Den/Family Room,Fireplace,Separate
- Level: First
Dining room
- Description: Dining Room,Breakfast
- Level: First
Kitchen
- Description: Kitchen,Breakfast Nook,Eat-In,Island,Pantry
- Level: First
Living room
- Description: Living Room,
- Level: First
Utility room
- Description: Utility Room,Inside
- Level: First
Heating
- Central, Gas
Cooling
- Central Air
Appliances
- Included: Dishwasher, Gas Water Heater, Microwave, Oven, Range, Plumbed For Ice Maker
- Laundry: Washer Hookup, Electric Dryer Hookup, Gas Dryer Hookup
Features
- Granite Counters, High Ceilings, Pullman Bath, Ceiling Fan(s), Electric Oven Connection, Electric Range Connection, Gas Range Connection
- Flooring: Carpet, Tile
- Windows: Vinyl, Insulated Windows
- Number of fireplaces: 1
- Fireplace features: Gas Log
Interior area
- Total structure area: 2,068
- Total interior livable area: 2,068 sqft
Property
Parking
- Total spaces: 2
- Parking features: Attached, Garage
- Attached garage spaces: 2
Features
- Levels: One
- Stories: 1
- Patio & porch: Covered, Patio
- Exterior features: Concrete Driveway, Landscaping, Other, Rain Gutters
- Pool features: None
- Fencing: Partial,Privacy
Lot
- Size: 10,759 Square Feet
- Features: Cul-De-Sac, Mature Trees
Details
- Additional structures: Greenhouse
- Parcel number: 75456942817630
Construction
Type & style
- Home type: SingleFamily
- Architectural style: Other
- Property subtype: Single Family Residence
Materials
- Brick, Wood Frame
- Foundation: Slab
- Roof: Asphalt,Fiberglass
Condition
- Year built: 2015
Utilities & green energy
- Sewer: Public Sewer
- Water: Public
- Utilities for property: Cable Available, Electricity Available, Natural Gas Available, High Speed Internet Available, Water Available
Green energy
- Energy efficient items: Other, Windows
Community & HOA
Community
- Features: Gutter(s)
- Security: No Safety Shelter, Smoke Detector(s)
- Subdivision: Crystal Creek
HOA
- Has HOA: Yes
- Amenities included: Other
- HOA fee: $100 annually
Location
- Region: Tulsa
Financial & listing details
- Price per square foot: $157/sqft
- Tax assessed value: $245,046
- Annual tax amount: $3,126
- Date on market: 11/4/2026
- Listing terms: Conventional,FHA,VA Loan
Estimated market value
Not available
Estimated sales range
Not available
Not available
Price history
| Date | Event | Price |
|---|---|---|
| 11/5/2026 | Listed for sale | $325,000$157/sqft |
Source:  MLS Technology, Inc. #2639634 Report a problem | ||
| 6/24/2024 | Listing removed | -- |
Source: MLS Technology, Inc. #2419953 Report a problem | ||
| 6/5/2024 | Listed for sale | $325,000+69.4%$157/sqft |
Source: MLS Technology, Inc. #2419953 Report a problem | ||
| 2/5/2016 | Sold | $191,800-2.5%$93/sqft |
Source: MLS Technology, Inc. #1554918 Report a problem | ||
| 10/6/2015 | Listed for sale | $196,800-1.5%$95/sqft |
Source: Chinowth & Cohen #1540863 Report a problem | ||
| 2/26/2015 | Listed for sale | $199,800$97/sqft |
Source: Chinowth & Cohen, REALTORS #1505754 Report a problem | ||
Public tax history
| Year | Property taxes | Tax assessment |
|---|---|---|
| 2025 | $3,686 +9.4% | $26,955 +5% |
| 2024 | $3,369 +7.8% | $25,671 +5% |
| 2023 | $3,126 +0.8% | $24,449 +5% |
| 2022 | $3,102 +3.7% | $23,284 +5% |
| 2021 | $2,992 +6.5% | $22,176 +5% |
| 2020 | $2,809 -3.4% | $21,120 |
| 2019 | $2,907 +0% | $21,120 |
| 2018 | $2,907 +0.2% | $21,120 |
| 2017 | $2,901 +65.5% | $21,120 +62.7% |
| 2016 | $1,753 | $12,980 +1211.1% |
| 2015 | $1,753 +1198.5% | $990 |
| 2014 | $135 | $990 |
| 2013 | -- | $990 |
| 2012 | -- | $990 |
| 2011 | -- | $990 |
| 2010 | -- | $990 |
| 2009 | -- | $990 |
| 2008 | -- | $990 |
| 2007 | -- | $990 |
| 2006 | -- | $990 |
| 2005 | -- | $990 |
Find assessor info on the county website
Monthly payment
Est. payment
Payment breakdown
Explore the cost of this home by adjusting the details. Changes won't be saved.Climate risks
Neighborhood: 74134
Nearby schools
Schools provided by the listing agent
- Elementary: Rosa Parks
- High: Union
- District: Union - Sch Dist (9)
Source: MLS Technology, Inc.. This data may not be complete. We recommend contacting the local school district to confirm school assignments for this home.

Similar homes
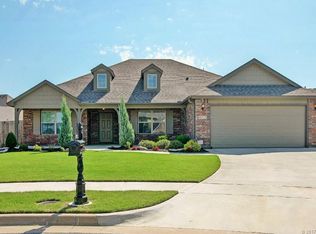
- from $331,8233 bd2 ba1.9k sqft1950 Plan, Patterson Farms, Tulsa, OK 74134New Construction
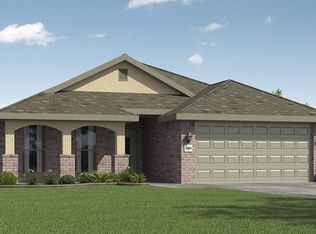 Schuber Mitchell Homes
- $274,0003 bd2 ba2.4k sqft13220 E 38th St, Tulsa, OK 74134For Sale
 MLS ID #2638846, Christy Danels, Christy Danels. MLS Technology, Inc.
- $290,0003 bd2 ba1.5k sqft3619 S 146th East Ave #Vg8psl, Tulsa, OK 74134For Sale
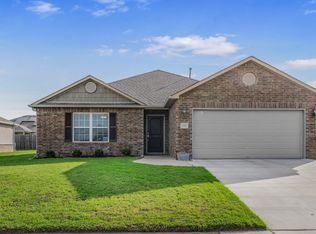 MLS ID #2638175, Elizabeth Olson, Solid Rock, REALTORS. MLS Technology, Inc.
- $265,0003 bd2 ba1.6k sqft13315 E 36th St, Tulsa, OK 74134For Sale
 MLS ID #2639201, Montse Torres, Chinowth & Cohen. MLS Technology, Inc.
