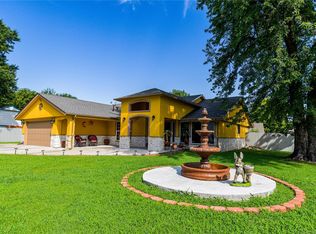
Looking for a path toward homeownership? RENT TO OWN AND OWNER FINANCING OPTIONS ARE AVAILABLE! Welcome to your new home – a delightful split floor plan ideal for multi-generational living on a large corner lot with plenty of shade trees in the front yard and in the fully fenced backyard around the in ground pool. Get ready to sprinkle some fun into your daily routine in this charming abode. With three cheerful bedrooms, you'll have plenty of space for dreams, hobbies, or game nights in front of the wood burning fireplace. You can watch the kids playing in the pool while you stay cool in the air conditioned sunroom. There are solid surfaces throughout the entire home-natural stone tiles in the kitchen, breakfast nook, entry hall and primary bathroom as well as stained and polished concrete floors, which are perfect for kids, pets and large parties! This house has abundant storage closets with the option to convert the attic into a 2nd story for more bedrooms or a game room. The attic floor is fully decked and runs the entire length of the house with a full size window at each end. Newer Roof, HVAC system, Hot Water Heater, Gutters and Privacy Fence. It's hard to find a house with this much room for such an affordable price per square foot. Each room is a blank canvas, ready for your personal touch and playful spirit. Why just imagine the good life when you can live it? This charming home is calling your name! Refrigerator will be installed by closing with a strong offer. This is the perfect time to take advantage of the many down payment assistance loan programs that are available to buyers right now or RENT TO OWN!
For sale
$275,000
13220 E 38th St, Tulsa, OK 74134
3beds
2,470sqft
Single Family Residence
Built in 1980
0.28 Acres Lot
$-- Zestimate®
$111/sqft
$-- HOA
What's special
In ground poolFully fenced backyardLarge corner lotPrivacy fenceAir conditioned sunroomWood burning fireplaceThree cheerful bedrooms
- 2 days
- 221
- 15
Likely to sell faster than
Zillow last checked:
Listing updated:
Listed by:
Christy Danels 918-851-4830,
Christy Danels
Source: MLS Technology, Inc.,MLS#: 2636805 Originating MLS: MLS Technology
Originating MLS: MLS TechnologyFacts & features
Interior
Bedrooms & bathrooms
- Bedrooms: 3
- Bathrooms: 2
- Full bathrooms: 2
Primary bedroom
- Description: Primary Bedroom,Private Bath,Walk-in Closet
- Level: First
Bedroom
- Description: Bedroom,Walk-in Closet
- Level: First
Bedroom
- Description: Bedroom,
- Level: First
Bathroom
- Description: Hall Bath,Bathtub,Full Bath,Vent
- Level: First
Bonus room
- Description: Additional Room,Florida
- Level: First
Dining room
- Description: Dining Room,Formal
- Level: First
Kitchen
- Description: Kitchen,Breakfast Nook,Pantry
- Level: First
Living room
- Description: Living Room,Fireplace,Formal
- Level: First
Heating
- Central, Gas
Cooling
- Central Air
Appliances
- Included: Dishwasher, Disposal, Gas Water Heater, Microwave, Oven, Range
- Laundry: Washer Hookup, Electric Dryer Hookup
Features
- Attic, High Speed Internet, Laminate Counters, Cable TV, Vaulted Ceiling(s), Wired for Data, Ceiling Fan(s), Electric Oven Connection, Electric Range Connection
- Flooring: Concrete, Tile, Vinyl
- Windows: Aluminum Frames
- Number of fireplaces: 1
- Fireplace features: Blower Fan, Gas Starter, Wood Burning
Interior area
- Total structure area: 2,470
- Total interior livable area: 2,470 sqft
Property
Parking
- Total spaces: 2
- Parking features: Attached, Garage
- Attached garage spaces: 2
Features
- Levels: One
- Stories: 1
- Patio & porch: Enclosed, Porch
- Exterior features: Concrete Driveway, Rain Gutters
- Pool features: Fiberglass, In Ground
- Fencing: Privacy
Lot
- Size: 0.28 Acres
- Features: Corner Lot, Mature Trees
Details
- Additional structures: None
- Parcel number: 76525942161380
Construction
Type & style
- Home type: SingleFamily
- Architectural style: Ranch
- Property subtype: Single Family Residence
Materials
- Brick Veneer, Other
- Foundation: Slab
- Roof: Asphalt,Fiberglass
Condition
- Year built: 1980
Utilities & green energy
- Sewer: Public Sewer
- Water: Public
- Utilities for property: Cable Available, Electricity Available, Fiber Optic Available, Natural Gas Available, Phone Available, Water Available
Community & HOA
Community
- Features: Gutter(s), Sidewalks
- Security: No Safety Shelter, Smoke Detector(s)
- Subdivision: Park Plaza East Iii
HOA
- Has HOA: No
Location
- Region: Tulsa
Financial & listing details
- Price per square foot: $111/sqft
- Tax assessed value: $190,497
- Annual tax amount: $2,815
- Date on market: 10/7/2026
- Cumulative days on market: 41 days
- Listing terms: Conventional,FHA,Lease Purchase,Owner Will Carry,VA Loan
Estimated market value
Not available
Estimated sales range
Not available
Not available
Price history
| Date | Event | Price |
|---|---|---|
| 10/7/2026 | Price change | $2,325-7%$1/sqft |
Source: Zillow Rentals Report a problem | ||
| 10/7/2026 | Listed for sale | $275,000+0.4%$111/sqft |
Source:  MLS Technology, Inc. #2636805 Report a problem MLS Technology, Inc. #2636805 Report a problem | ||
| 9/28/2026 | Price change | $2,500-2%$1/sqft |
Source: Zillow Rentals Report a problem | ||
| 9/21/2026 | Listed for rent | $2,550$1/sqft |
Source: Zillow Rentals Report a problem | ||
| 9/21/2026 | Listing removed | $2,550$1/sqft |
Source: Zillow Rentals Report a problem | ||
| 9/14/2026 | Listing removed | -- |
Source: Owner Report a problem | ||
| 9/9/2026 | Listed for rent | $2,550+7.4%$1/sqft |
Source: Zillow Rentals Report a problem | ||
| 9/3/2026 | Price change | $274,000-0.4%$111/sqft |
Source: MLS Technology, Inc. #2628888 Report a problem | ||
| 8/20/2026 | Price change | $275,000-1.8%$111/sqft |
Source: MLS Technology, Inc. #2628888 Report a problem | ||
| 8/14/2026 | Price change | $280,000-1.6%$113/sqft |
Source: MLS Technology, Inc. #2628888 Report a problem | ||
| 8/7/2026 | Price change | $284,500-0.2%$115/sqft |
Source: MLS Technology, Inc. #2628888 Report a problem | ||
| 8/5/2026 | Listed for sale | $285,000$115/sqft |
Source: MLS Technology, Inc. #2628888 Report a problem | ||
| 6/14/2026 | Listing removed | -- |
Source: Owner Report a problem | ||
| 6/13/2026 | Listed for sale | $285,000+94.5%$115/sqft |
Source: Owner Report a problem | ||
| 6/12/2026 | Listing removed | $2,375$1/sqft |
Source: Zillow Rentals Report a problem | ||
| 5/22/2026 | Price change | $2,375-1%$1/sqft |
Source: Zillow Rentals Report a problem | ||
| 5/14/2026 | Listed for rent | $2,400+4.3%$1/sqft |
Source: Zillow Rentals Report a problem | ||
| 9/30/2023 | Listing removed | -- |
Source: Zillow Rentals Report a problem | ||
| 9/27/2023 | Listed for rent | $2,300$1/sqft |
Source: Zillow Rentals Report a problem | ||
| 3/24/2021 | Listing removed | -- |
Source: Owner Report a problem | ||
| 11/14/2010 | Listing removed | $146,500+0.3%$59/sqft |
Source: Trinity Properties #1015176 Report a problem | ||
| 8/19/2010 | Sold | $146,000-0.3%$59/sqft |
Source: Public Record Report a problem | ||
| 2/19/2010 | Listed for sale | $146,500+10.6%$59/sqft |
Source: Owner Report a problem | ||
| 12/18/2001 | Sold | $132,500+4.3%$54/sqft |
Source: Public Record Report a problem | ||
| 6/2/1999 | Sold | $127,000$51/sqft |
Source: Public Record Report a problem | ||
Public tax history
| Year | Property taxes | Tax assessment |
|---|---|---|
| 2025 | $2,729 +7.5% | $19,955 +3.2% |
| 2024 | $2,539 +5.9% | $19,345 +3.2% |
| 2023 | $2,398 -1% | $18,752 +3.2% |
| 2022 | $2,421 +1.9% | $18,176 -2.4% |
| 2021 | $2,377 +4.7% | $18,617 +3% |
| 2020 | $2,271 -0.3% | $18,075 +3% |
| 2019 | $2,278 +0% | $17,549 +9.4% |
| 2018 | $2,278 +3.4% | $16,038 -3% |
| 2017 | $2,203 +8.3% | $16,542 +3% |
| 2016 | $2,034 | $16,060 |
| 2015 | $2,034 -1.1% | $16,060 |
| 2014 | $2,057 | $16,060 |
| 2013 | -- | $16,060 |
| 2012 | -- | $16,060 |
| 2011 | -- | $16,060 +6.6% |
| 2010 | -- | $15,059 |
| 2009 | -- | $15,059 |
| 2008 | -- | $15,059 |
| 2007 | -- | $15,059 |
| 2006 | -- | $15,059 |
| 2005 | -- | $15,059 +3.3% |
| 2004 | $1,708 | $14,575 |
| 2003 | -- | $14,575 |
| 2002 | -- | $14,575 +4.3% |
| 2001 | -- | $13,970 |
| 2000 | -- | $13,970 |
Find assessor info on the county website
Monthly payment
Est. payment
Payment breakdown
Explore the cost of this home by adjusting the details. Changes won't be saved.Climate risks
Neighborhood: Park Plaza East
Nearby schools
Schools provided by the listing agent
- Elementary: Boevers
- Middle: Union
- High: Union
- District: Union - Sch Dist (9)
Source: MLS Technology, Inc.. This data may not be complete. We recommend contacting the local school district to confirm school assignments for this home.
Similar homes
- $225,0003 bd2 ba1.4k sqft13812 E 33rd St, Tulsa, OK 74134For Sale
 MLS ID #2631749, Leticia Sanchez, McGraw, REALTORS. MLS Technology, Inc.
 - $225,0003 bd2 ba1.4k sqft13361 E 32nd Pl, Tulsa, OK 74134For Sale
 MLS ID #2628536, Liliana Lua, Nationwide Realty. MLS Technology, Inc.
 - $281,5004 bd2 ba2.2k sqft11117 E 63rd St, Tulsa, OK 74133For Sale
 MLS ID #2631011, Silvia Cuellar, Vylla Home. MLS Technology, Inc.
 - $275,0004 bd3 ba2.4k sqft7039 E 51st Ct, Tulsa, OK 74145For Sale
 MLS ID #2634997, Sean McCann, ASN Realty Group. MLS Technology, Inc.
