This Move-in ready home offers major capital improvements, exceptional comfort, and complete peace of mind. Brand-New Roof & Decking, backed by a 5-Year Workmanship Warranty for maximum buyer security! Recently installed rain gutters, to ensure complete drainage protection for your roofline, courtyard, and foundation. In-ground floor shelter right in your garage to stay protected during Oklahoma weather without ever stepping outside into the elements. Replaced attic insulation throughout and an updated water heater (~2 years old). Freshly painted inside from wall to wall for a crisp, clean, "smells-like-new" feel. Solid granite countertops paired with original hardwood flooring spanning the kitchen and dining area. Fully remodeled walk-in shower with floor-to-ceiling modern tile work and a frameless glass door. Abundant Storage: Rare feature for the area—walk-in closets in EVERY single bedroom! Brand-new ceiling fans installed throughout. Bonus & Flexible Outdoor Living. Climate-Controlled Sunroom: Fully enclosed sunroom with dedicated air conditioning—perfect as a bright morning lounge, playroom, or secondary living area year-round. Wired detached shed equipped with a window A/C unit—ideal for lawn storage, a hobby space, or a workshop. Charming enclosed courtyard at the front entrance featuring stone walls and a built-in garden irrigation/watering system for easy curb appeal. Entertainer’s Backyard: Outdoor patio complete with a built-in grill station and a spacious deck ready for summer BBQs! Owner is a licensed realtor.
Pending
Price cut: $4.9K (10/5)
$225,000
13361 E 32nd Pl, Tulsa, OK 74134
3beds
1,466sqft
Single Family Residence
Built in 1972
6,882 Square Feet Lot
$221,500 Zestimate®
$153/sqft
$-- HOA
What's special
Freshly painted insideFully enclosed sunroomSolid granite countertopsUpdated water heaterReplaced attic insulationRecently installed rain guttersBrand-new roof and decking
- 73 days
- 287
- 48
Zillow last checked:
Listing updated:
Listed by:
Liliana Lua 918-804-1106,
Nationwide Realty
Source: MLS Technology, Inc.,MLS#: 2628536 Originating MLS: MLS Technology
Originating MLS: MLS TechnologyFacts & features
Interior
Bedrooms & bathrooms
- Bedrooms: 3
- Bathrooms: 2
- Full bathrooms: 2
Heating
- Central, Gas
Cooling
- Central Air
Appliances
- Included: Dishwasher, Gas Water Heater, Oven, Range, Refrigerator, Stove
- Laundry: Washer Hookup, Electric Dryer Hookup
Features
- Granite Counters, High Speed Internet, Ceiling Fan(s), Gas Range Connection, Programmable Thermostat
- Flooring: Carpet, Laminate, Tile, Wood
- Windows: Aluminum Frames
- Number of fireplaces: 1
- Fireplace features: Gas Log
Interior area
- Total structure area: 1,466
- Total interior livable area: 1,466 sqft
Property
Parking
- Total spaces: 2
- Parking features: Attached, Garage
- Attached garage spaces: 2
Features
- Levels: One
- Stories: 1
- Patio & porch: Covered, Deck, Enclosed, Other, Patio, Porch
- Exterior features: Concrete Driveway, Outdoor Grill, Other, Rain Gutters
- Pool features: None
- Fencing: Chain Link,Privacy
Lot
- Size: 6,882 Square Feet
- Features: Mature Trees
Details
- Additional structures: Shed(s)
- Parcel number: 74895942147590
Construction
Type & style
- Home type: SingleFamily
- Property subtype: Single Family Residence
Materials
- Stone, Wood Frame
- Foundation: Slab
- Roof: Asphalt,Fiberglass
Condition
- Year built: 1972
Utilities & green energy
- Sewer: Public Sewer
- Water: Public
- Utilities for property: Cable Available, Electricity Available, Natural Gas Available, Sewer Available, Water Available
Community & HOA
Community
- Features: Gutter(s)
- Security: Storm Shelter, Security System Owned, Smoke Detector(s)
- Subdivision: Briarglen Acres Ii
HOA
- Has HOA: No
Location
- Region: Tulsa
Financial & listing details
- Price per square foot: $153/sqft
- Tax assessed value: $146,090
- Annual tax amount: $2,197
- Date on market: 8/12/2026
- Cumulative days on market: 74 days
- Listing terms: Conventional,FHA,VA Loan
Estimated market value
$221,500
$210,000 - $233,000
$1,694/mo
Price history
| Date | Event | Price |
|---|---|---|
| 10/10/2026 | Pending sale | $225,000$153/sqft |
Source:  MLS Technology, Inc. #2628536 Report a problem MLS Technology, Inc. #2628536 Report a problem | ||
| 10/5/2026 | Price change | $225,000-2.1%$153/sqft |
Source: MLS Technology, Inc. #2628536 Report a problem | ||
| 8/25/2026 | Price change | $229,900-2.2%$157/sqft |
Source: MLS Technology, Inc. #2628536 Report a problem | ||
| 8/13/2026 | Listed for sale | $235,000+113.6%$160/sqft |
Source: MLS Technology, Inc. #2628536 Report a problem | ||
| 8/20/2012 | Sold | $110,000$75/sqft |
Source: MLS Technology, Inc. #1219860 Report a problem | ||
| 6/28/2012 | Listed for sale | $110,000+2.8%$75/sqft |
Source: Accent Realtors #1219860 Report a problem | ||
| 12/3/2007 | Sold | $107,000$73/sqft |
Source: Public Record Report a problem | ||
Public tax history
| Year | Property taxes | Tax assessment |
|---|---|---|
| 2025 | $2,197 +9.4% | $16,070 +5% |
| 2024 | $2,008 +7.7% | $15,305 +5% |
| 2023 | $1,864 +0.8% | $14,576 +5% |
| 2022 | $1,849 +3.7% | $13,882 +5% |
| 2021 | $1,784 +6.5% | $13,221 +5% |
| 2020 | $1,675 -3.4% | $12,591 |
| 2019 | $1,733 +0% | $12,591 +4.1% |
| 2018 | $1,733 +4.3% | $12,100 |
| 2017 | $1,662 +1.7% | $12,100 |
| 2016 | $1,635 | $12,100 |
| 2015 | $1,635 -1% | $12,100 |
| 2014 | $1,652 | $12,100 |
| 2013 | -- | $12,100 +2.8% |
| 2012 | -- | $11,770 |
| 2011 | -- | $11,770 |
| 2010 | -- | $11,770 |
| 2009 | -- | $11,770 |
| 2008 | -- | $11,770 +13.6% |
| 2007 | -- | $10,364 +5% |
| 2006 | -- | $9,871 +5% |
| 2005 | -- | $9,401 +5% |
| 2004 | $1,001 | $8,953 +5% |
| 2003 | -- | $8,527 +5% |
| 2002 | -- | $8,122 +5% |
| 2001 | -- | $7,735 +5% |
| 2000 | -- | $7,367 |
Find assessor info on the county website
Monthly payment
Est. payment
Payment breakdown
Explore the cost of this home by adjusting the details. Changes won't be saved.Climate risks
Neighborhood: 74134
Nearby schools
Schools provided by the listing agent
- Elementary: Boevers
- High: Union
- District: Union - Sch Dist (9)
Source: MLS Technology, Inc.. This data may not be complete. We recommend contacting the local school district to confirm school assignments for this home.

Similar homes
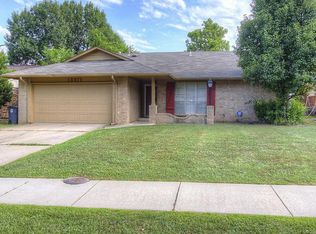
- $225,0003 bd2 ba1.4k sqft13812 E 33rd St, Tulsa, OK 74134For Sale
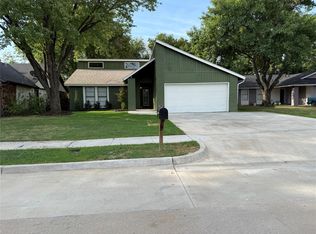 MLS ID #2631749, Leticia Sanchez, McGraw, REALTORS. MLS Technology, Inc.
 - $225,0004 bd3 ba1.7k sqft1282 S 103rd East Ave, Tulsa, OK 74128For Sale
 MLS ID #2636705, Michael Yannacacos, Coldwell Banker Select. MLS Technology, Inc.
 - $229,9003 bd2 ba1.6k sqft2621 S 89th East Ave, Tulsa, OK 74129For Sale
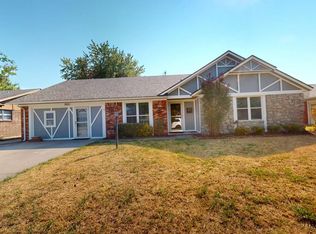 MLS ID #2633059, Laura DuVal, Modern Realty. MLS Technology, Inc.
 - $225,0003 bd2 ba1.9k sqft9663 E 26th Pl, Tulsa, OK 74129For Sale
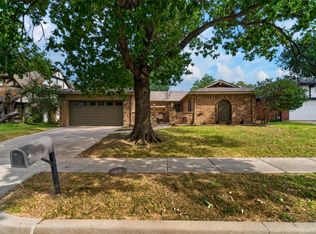 MLS ID #2635370, Calvin Baker, Kevo LLC. MLS Technology, Inc.
