Move-in ready and tucked away in a cul-de-sac! This charming 3-bedroom, 2-bath, single-story home features luxury plank flooring throughout the main living areas and newer carpet in the bedrooms. Blinds are included, making this home truly ready for its new owners. Step outside to a fully privacy-fenced backyard with a covered patio perfect for relaxing or entertaining, plus a storage shed for added convenience. With a functional layout, comfortable living spaces, and great outdoor features, this home is ready to welcome you home!
For sale
Price cut: $4.6K (9/16)
$189,900
11613 E 24th St, Tulsa, OK 74129
3beds
1,092sqft
Single Family Residence
Built in 1966
7,623 Square Feet Lot
$-- Zestimate®
$174/sqft
$-- HOA
What's special
Fully privacy-fenced backyardComfortable living spacesFunctional layoutBlinds are includedGreat outdoor features
- 46 days
- 481
- 52
Zillow last checked:
Listing updated:
Listed by:
Whitney Waldran 918-557-6036,
JPAR Reliance
Source: MLS Technology, Inc.,MLS#: 2631098 Originating MLS: MLS Technology
Originating MLS: MLS TechnologyFacts & features
Interior
Bedrooms & bathrooms
- Bedrooms: 3
- Bathrooms: 2
- Full bathrooms: 2
Primary bedroom
- Description: Primary Bedroom,Private Bath
- Level: First
Bedroom
- Description: Bedroom,
- Level: First
Bedroom
- Description: Bedroom,
- Level: First
Bedroom
- Description: Bedroom,
- Level: First
Primary bathroom
- Description: Primary Bath,Full Bath,Shower Only
- Level: First
Bathroom
- Description: Hall Bath,Full Bath
- Level: First
Bonus room
- Description: Additional Room,
- Level: First
Bonus room
- Description: Additional Room,
- Level: First
Den
- Description: Den/Family Room,
- Level: First
Dining room
- Description: Dining Room,Breakfast
- Level: First
Game room
- Description: Game/Rec Room,
- Level: First
Great room
- Description: Great Room/Combo,
- Level: First
Kitchen
- Description: Kitchen,
- Level: First
Living room
- Description: Living Room,
- Level: First
Office
- Description: Office,
- Level: First
Recreation
- Description: Hobby Room,
- Level: First
Utility room
- Description: Utility Room,Inside
- Level: First
Heating
- Central, Gas
Cooling
- Central Air
Appliances
- Included: Built-In Range, Built-In Oven, Dishwasher, Disposal, Gas Water Heater, Oven, Range, Refrigerator
Features
- Laminate Counters, None, Gas Range Connection
- Flooring: Carpet, Laminate
- Windows: Vinyl
- Basement: None
- Has fireplace: No
Interior area
- Total structure area: 1,092
- Total interior livable area: 1,092 sqft
Property
Parking
- Total spaces: 2
- Parking features: Attached, Garage
- Attached garage spaces: 2
Features
- Levels: One
- Stories: 1
- Patio & porch: Covered, Patio
- Exterior features: Concrete Driveway, None
- Pool features: None
- Fencing: Privacy
Lot
- Size: 7,623 Square Feet
- Features: Cul-De-Sac, Mature Trees
Details
- Additional structures: Shed(s)
- Parcel number: 22725941701110
Construction
Type & style
- Home type: SingleFamily
- Architectural style: Ranch
- Property subtype: Single Family Residence
Materials
- Brick, Wood Frame
- Foundation: Slab
- Roof: Asphalt,Fiberglass
Condition
- Year built: 1966
Utilities & green energy
- Sewer: Public Sewer
- Water: Public
- Utilities for property: Electricity Available, Natural Gas Available, Water Available
Green energy
- Energy efficient items: Insulation
Community & HOA
Community
- Security: No Safety Shelter
- Subdivision: Leslie Leigh Addition
HOA
- Has HOA: No
- Amenities included: None
- Services included: None
Location
- Region: Tulsa
Financial & listing details
- Price per square foot: $174/sqft
- Tax assessed value: $151,400
- Annual tax amount: $2,177
- Date on market: 8/20/2026
- Cumulative days on market: 48 days
- Listing terms: Conventional,FHA,Other
Estimated market value
Not available
Estimated sales range
Not available
Not available
Price history
| Date | Event | Price |
|---|---|---|
| 9/21/2026 | Listed for rent | $1,475-1.7%$1/sqft |
Source: Zillow Rentals Report a problem | ||
| 9/16/2026 | Price change | $189,900-2.4%$174/sqft |
Source:  MLS Technology, Inc. #2631098 Report a problem MLS Technology, Inc. #2631098 Report a problem | ||
| 9/2/2026 | Price change | $194,500-2%$178/sqft |
Source: MLS Technology, Inc. #2631098 Report a problem | ||
| 8/21/2026 | Listed for sale | $198,500+83.8%$182/sqft |
Source: MLS Technology, Inc. #2631098 Report a problem | ||
| 12/5/2024 | Listing removed | $1,500$1/sqft |
Source: Zillow Rentals Report a problem | ||
| 11/20/2024 | Listed for rent | $1,500$1/sqft |
Source: Zillow Rentals Report a problem | ||
| 9/25/2024 | Sold | $108,000-14.2%$99/sqft |
Source: MLS Technology, Inc. #2429278 Report a problem | ||
| 8/16/2024 | Pending sale | $125,900$115/sqft |
Source: MLS Technology, Inc. #2429278 Report a problem | ||
| 8/16/2024 | Listed for sale | $125,900+65.7%$115/sqft |
Source: MLS Technology, Inc. #2429278 Report a problem | ||
| 10/23/2001 | Sold | $76,000$70/sqft |
Source: Public Record Report a problem | ||
Public tax history
| Year | Property taxes | Tax assessment |
|---|---|---|
| 2025 | $2,232 +91.3% | $16,654 +84.8% |
| 2024 | $1,167 +5.5% | $9,010 +3.3% |
| 2023 | $1,107 -1.6% | $8,719 +3.4% |
| 2022 | $1,125 +4.3% | $8,435 -7.9% |
| 2021 | $1,078 +4.8% | $9,161 +3% |
| 2020 | $1,028 -13.1% | $8,894 +3% |
| 2019 | $1,183 +0% | $8,635 |
| 2018 | $1,183 -0.3% | $8,635 |
| 2017 | $1,186 +2.3% | $8,635 |
| 2016 | $1,159 | $8,635 -0.6% |
| 2015 | $1,159 -0.9% | $8,690 |
| 2014 | $1,169 | $8,690 -4.9% |
| 2013 | -- | $9,141 |
| 2012 | -- | $9,141 |
| 2011 | -- | $9,141 |
| 2010 | -- | $9,141 |
| 2009 | -- | $9,141 |
| 2008 | -- | $9,141 |
| 2007 | -- | $9,141 |
| 2006 | -- | $9,141 +1.2% |
| 2005 | -- | $9,032 +5% |
| 2004 | $898 | $8,602 +2.9% |
| 2003 | -- | $8,360 |
| 2002 | -- | $8,360 +33.1% |
| 2001 | -- | $6,283 |
| 2000 | -- | $6,283 |
Find assessor info on the county website
Monthly payment
Est. payment
Payment breakdown
Explore the cost of this home by adjusting the details. Changes won't be saved.Climate risks
Neighborhood: 74129
Nearby schools
Schools provided by the listing agent
- Elementary: Disney - Tulsa Public
- Middle: East Central
- High: East Central
- District: Tulsa - Sch Dist (1)
Source: MLS Technology, Inc.. This data may not be complete. We recommend contacting the local school district to confirm school assignments for this home.
Similar homes
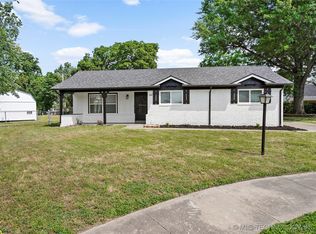
- $199,5003 bd2 ba1.1k sqft6620 E 27th St, Tulsa, OK 74129For Sale
 MLS ID #2633540, Molly King, King & King Realty LLC. MLS Technology, Inc.
 - $214,9003 bd1 ba1.1k sqft6614 E 27th St, Tulsa, OK 74129For Sale
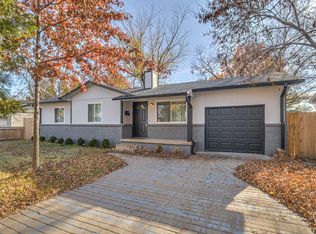 MLS ID #2631198, Adam Rotert, Keller Williams Advantage. MLS Technology, Inc.
 - $210,0003 bd2 ba1.5k sqft11913 E 38th Pl, Tulsa, OK 74146For Sale
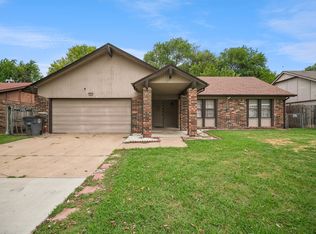 MLS ID #2631473, Dalia Espinoza, Eagle Rock Realty & Prop Mgmt. MLS Technology, Inc.
 - $200,0003 bd2 ba1.1k sqft2714 S Joplin Ave, Tulsa, OK 74114For Sale
 MLS ID #2631554, Britney Tillis, Elevate Realty. MLS Technology, Inc.
