Discover the potential for your next chapter at 11916 E 20th, Tulsa OK 74128, a single-family residence built in 1969 that offers a foundation for personalized living. This property presents an opportunity to craft a home that truly reflects your aspirations. This residence includes three dedicated bedrooms, providing comfortable and private spaces for relaxation and personal retreats. The property also features a two-car garage, offering convenient and secure parking along with additional storage solutions. Envision the possibilities and explore how this property can become the backdrop for your ideal lifestyle.
Pending
Street View
$75,000
11916 E 20th St, Tulsa, OK 74128
3beds
1,003sqft
Single Family Residence
Built in 1969
7,187 Square Feet Lot
$75,900 Zestimate®
$75/sqft
$-- HOA
What's special
Convenient and secure parkingTwo-car garageAdditional storage solutionsThree dedicated bedrooms
- 21 days
- 102
- 7
Zillow last checked:
Listing updated:
Listed by:
Alicia Parker 918-231-5995,
Coldwell Banker Select
Source: MLS Technology, Inc.,MLS#: 2633252 Originating MLS: MLS Technology
Originating MLS: MLS TechnologyFacts & features
Interior
Bedrooms & bathrooms
- Bedrooms: 3
- Bathrooms: 1
- Full bathrooms: 1
Heating
- Central, Gas
Cooling
- Central Air
Appliances
- Included: Dishwasher, Gas Water Heater, Oven, Range, Stove
- Laundry: Washer Hookup
Features
- Laminate Counters, None
- Flooring: Carpet, Vinyl
- Windows: Aluminum Frames
- Has fireplace: No
Interior area
- Total structure area: 1,003
- Total interior livable area: 1,003 sqft
Property
Parking
- Total spaces: 2
- Parking features: Attached, Garage, Storage
- Attached garage spaces: 2
Features
- Levels: One
- Stories: 1
- Patio & porch: Covered, Patio, Porch
- Exterior features: Other
- Pool features: None
- Fencing: Chain Link
Lot
- Size: 7,187 Square Feet
- Features: None
Details
- Additional structures: Shed(s)
- Parcel number: 45500940811030
Construction
Type & style
- Home type: SingleFamily
- Property subtype: Single Family Residence
Materials
- Brick, Wood Siding, Wood Frame
- Foundation: Slab
- Roof: Asphalt,Fiberglass
Condition
- Year built: 1969
Utilities & green energy
- Sewer: Public Sewer
- Water: Public
- Utilities for property: Cable Available, Electricity Available, Natural Gas Available, Phone Available
Community & HOA
Community
- Security: No Safety Shelter
- Subdivision: Shannon Park Iv Wainwright
HOA
- Has HOA: No
Location
- Region: Tulsa
Financial & listing details
- Price per square foot: $75/sqft
- Tax assessed value: $79,007
- Annual tax amount: $1,165
- Date on market: 9/8/2026
- Listing terms: Conventional
Estimated market value
$75,900
$72,000 - $80,000
$1,238/mo
Price history
| Date | Event | Price |
|---|---|---|
| 9/8/2026 | Listed for sale | $75,000$75/sqft |
Source:  Coldwell Banker Select #2633252 Report a problem Coldwell Banker Select #2633252 Report a problem | ||
| 9/8/2026 | Pending sale | $75,000$75/sqft |
Source:  MLS Technology, Inc. #2633252 Report a problem MLS Technology, Inc. #2633252 Report a problem | ||
| 9/8/2026 | Listed for sale | $75,000$75/sqft |
Source: MLS Technology, Inc. #2633252 Report a problem | ||
Public tax history
| Year | Property taxes | Tax assessment |
|---|---|---|
| 2025 | $1,165 +8.7% | $8,691 +5% |
| 2024 | $1,072 +7.2% | $8,277 +5% |
| 2023 | $1,000 -0.1% | $7,882 +5% |
| 2022 | $1,001 +6% | $7,508 +5% |
| 2021 | $944 +1.4% | $7,150 |
| 2020 | $931 -4.9% | $7,150 |
| 2019 | $980 0% | $7,150 +92.9% |
| 2018 | $980 +92.5% | $3,706 -35.1% |
| 2017 | $509 +2.2% | $5,706 |
| 2016 | $498 | $5,706 -21% |
| 2015 | $498 | $7,227 |
| 2014 | $498 | $7,227 |
| 2013 | -- | $7,227 |
| 2012 | -- | $7,227 |
| 2011 | -- | $7,227 |
| 2010 | -- | $7,227 |
| 2009 | -- | $7,227 +26.7% |
| 2008 | -- | $5,706 +0% |
| 2007 | -- | $5,705 |
| 2006 | -- | $5,705 |
| 2005 | -- | $5,705 |
| 2004 | $438 | $5,705 |
| 2003 | -- | $5,705 |
| 2002 | -- | $5,705 |
| 2001 | -- | $5,705 |
| 2000 | -- | $5,705 |
Find assessor info on the county website
Monthly payment
Est. payment
Payment breakdown
Explore the cost of this home by adjusting the details. Changes won't be saved.Climate risks
Neighborhood: Cooper
Nearby schools
Schools provided by the listing agent
- Elementary: Cooper
- Middle: East Central
- High: East Central
- District: Tulsa - Sch Dist (1)
Source: MLS Technology, Inc.. This data may not be complete. We recommend contacting the local school district to confirm school assignments for this home.

Similar homes
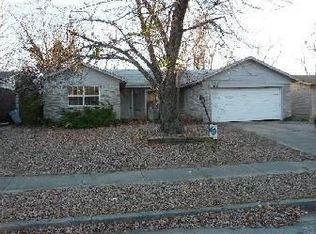
- $98,9002 bd1 ba968 sqft10916 E 16th St, Tulsa, OK 74128For Sale By Owner

- $52,0003 bd2 ba1k sqft8501 E 56th St, Tulsa, OK 74145For Sale
 MLS ID #2634838, Diane L. Russell, HomeSmart Stellar Realty. MLS Technology, Inc.
 - $--2 bd1 ba708 sqft231 E Mohawk Blvd, Tulsa, OK 74106Auction
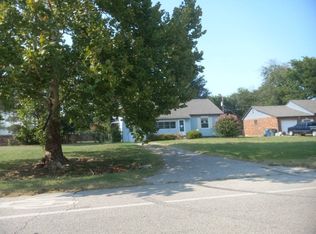 Auction.com 2
 - $77,9003 bd1 ba1.1k sqft4710 N Atlanta Ave, Tulsa, OK 74130For Sale
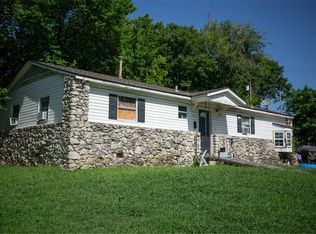 MLS ID #2631325, Austin Wojciechowski, MORE Agency. MLS Technology, Inc.
