Don’t miss this well-maintained home featuring two spacious living areas, giving you the flexibility every buyer is looking for! The updated kitchen offers newer cabinetry, abundant storage, and a functional layout perfect for everyday living. With 3 bedrooms, 1.5 baths, a 2-car garage, covered patio, and privacy-fenced backyard, there’s room for everyone inside and out. Convenient Tulsa location close to shopping, restaurants, schools, and easy highway access. A great place to call home!
For sale
$218,000
3830 S 82nd East Ave, Tulsa, OK 74145
3beds
1,434sqft
:
Get pre-qualified$1,474/mo
Single Family Residence
Built in 1966
9,365 Square Feet Lot
$-- Zestimate®
$152/sqft
$-- HOA
What's special
Privacy-fenced backyardFunctional layoutUpdated kitchenAbundant storageNewer cabinetryCovered patio
- 9 days |
- 2,168 |
- 139 |
Likely to sell faster than
Zillow last checked:
Listing updated:
Listed by:
Jaybee Hawkins 918-212-6506,
Cochran & Co Realtors
Source: MLS Technology, Inc.,MLS#: 2627086 Originating MLS: MLS Technology
Originating MLS: MLS TechnologyFacts & features
Interior
Bedrooms & bathrooms
- Bedrooms: 3
- Bathrooms: 2
- Full bathrooms: 1
- 1/2 bathrooms: 1
Bathroom
- Description: Hall Bath,Bathtub,Full Bath
- Level: First
Kitchen
- Description: Kitchen,Eat-In,Pantry
- Level: First
Living room
- Description: Living Room,Fireplace
- Level: First
Heating
- Central, Gas
Cooling
- Central Air
Appliances
- Included: Dishwasher, Disposal, Gas Water Heater, Oven, Range, Refrigerator, Stove, Plumbed For Ice Maker
- Laundry: Electric Dryer Hookup
Features
- Laminate Counters, Ceiling Fan(s), Electric Range Connection
- Flooring: Carpet, Tile
- Windows: Vinyl
- Number of fireplaces: 1
- Fireplace features: Gas Log
Interior area
- Total structure area: 1,434
- Total interior livable area: 1,434 sqft
Property
Parking
- Total spaces: 2
- Parking features: Attached, Garage, Shelves
- Attached garage spaces: 2
Features
- Levels: One
- Stories: 1
- Patio & porch: Covered, Patio
- Pool features: None
- Fencing: Chain Link,Privacy
Lot
- Size: 9,365 Square Feet
- Features: None
Details
- Additional structures: Shed(s)
- Parcel number: 27075932416630
Construction
Type & style
- Home type: SingleFamily
- Property subtype: Single Family Residence
Materials
- Brick, Wood Frame
- Foundation: Slab
- Roof: Asphalt,Fiberglass
Condition
- Year built: 1966
Utilities & green energy
- Sewer: Public Sewer
- Water: Public
- Utilities for property: Electricity Available, Natural Gas Available, Phone Available, Water Available
Community & HOA
Community
- Features: Sidewalks
- Security: No Safety Shelter, Smoke Detector(s)
- Subdivision: Memorial Estates Addn
HOA
- Has HOA: No
Location
- Region: Tulsa
Financial & listing details
- Price per square foot: $152/sqft
- Tax assessed value: $190,200
- Annual tax amount: $2,804
- Date on market: 7/22/2026
- Cumulative days on market: 11 days
- Listing terms: Conventional,FHA,Other,VA Loan
Estimated market value
Not available
Estimated sales range
Not available
Not available
Price history
| Date | Event | Price |
|---|---|---|
| 7/23/2026 | Listed for sale | $218,000+14.7%$152/sqft |
Source:  MLS Technology, Inc. #2627086 Report a problem MLS Technology, Inc. #2627086 Report a problem | ||
| 4/19/2024 | Sold | $190,000-9.5%$132/sqft |
Source: MLS Technology, Inc. #2406457 Report a problem | ||
| 3/25/2024 | Pending sale | $209,900$146/sqft |
Source: MLS Technology, Inc. #2406457 Report a problem | ||
| 3/14/2024 | Price change | $209,900-4.2%$146/sqft |
Source: MLS Technology, Inc. #2406457 Report a problem | ||
| 2/21/2024 | Listed for sale | $219,000+151.7%$153/sqft |
Source: MLS Technology, Inc. #2406457 Report a problem | ||
| 5/9/2003 | Sold | $87,000$61/sqft |
Source: Public Record Report a problem | ||
Public tax history
| Year | Property taxes | Tax assessment |
|---|---|---|
| 2025 | $2,804 +55.4% | $20,922 +50.2% |
| 2024 | $1,804 +7.1% | $13,932 +5% |
| 2023 | $1,684 0% | $13,269 +5% |
| 2022 | $1,685 +6% | $12,637 +5% |
| 2021 | $1,589 +1.4% | $12,035 |
| 2020 | $1,568 -4.9% | $12,035 |
| 2019 | $1,649 +0% | $12,035 +4.1% |
| 2018 | $1,649 +3.8% | $11,559 +4.5% |
| 2017 | $1,588 +6.9% | $11,066 |
| 2016 | $1,486 | $11,066 |
| 2015 | $1,486 -0.1% | $11,066 |
| 2014 | $1,488 | $11,066 |
| 2013 | -- | $11,066 |
| 2012 | -- | $11,066 |
| 2011 | -- | $11,066 |
| 2010 | -- | $11,066 |
| 2009 | -- | $11,066 +9.1% |
| 2008 | -- | $10,141 +5% |
| 2007 | -- | $9,658 |
| 2006 | -- | $9,658 +0.9% |
| 2005 | -- | $9,570 |
| 2004 | $1,013 | $9,570 +14.8% |
| 2003 | -- | $8,338 |
| 2002 | -- | $8,338 +4.3% |
| 2001 | -- | $7,997 |
| 2000 | -- | $7,997 |
Find assessor info on the county website
Monthly payment
Est. payment
Payment breakdown
Explore the cost of this home by adjusting the details. Changes won't be saved.Climate risks
Neighborhood: Fulton
Nearby schools
GreatSchools rating
- 2/10Skelly Elementary SchoolGrades: PK-5Distance: 0.9 mi
- 2/10Nathan Hale Middle SchoolGrades: 6-8Distance: 1.8 mi
- 1/10Nathan Hale High SchoolGrades: 9-12Distance: 1.9 mi
Schools provided by the listing agent
- Elementary: Skelly
- High: Hale
- District: Tulsa - Sch Dist (1)
Source: MLS Technology, Inc.. This data may not be complete. We recommend contacting the local school district to confirm school assignments for this home.
- $213,900-- bd2 ba1.7k sqft3838 S 82nd Ave E, Tulsa, OK 74145Off Market
- $142,6003 bd2 ba1.5k sqft3824 S 82nd East Ave, Tulsa, OK 74145Off Market

- $218,9003 bd2 ba1.7k sqft3831 S 82nd East Ave, Tulsa, OK 74145Sold
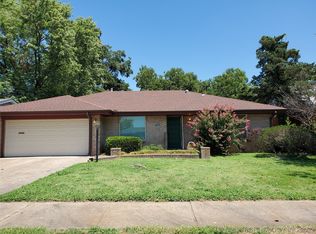
- $209,700-- bd1 ba1.3k sqft3818 S 82nd Ave E, Tulsa, OK 74145Off Market
- $112,0002 bd2 ba1.3k sqft3818 S 82nd East Ave, Tulsa, OK 74145Sold
- $200,600-- bd2 ba1.4k sqft3846 S 82nd Ave E, Tulsa, OK 74145Off Market
- $183,0003 bd2 ba1.3k sqft3825 S 82nd East Ave, Tulsa, OK 74145Off Market
- $219,0003 bd2 ba1.7k sqft3831 S 82nd Ave E, Tulsa, OK 74145Sold
A local agent can set up tours, give advice and negotiate with sellers.
Similar homes
- $225,0003 bd2 ba1.6k sqft3551 S 149th E Ave, Tulsa, OK 74134For Sale
 MLS ID #2626377, Erin Catron, Erin Catron & Company, LLC. MLS Technology, Inc.
 - $199,9003 bd2 ba1.6k sqft1418 S 122nd East Ave, Tulsa, OK 74128For Sale
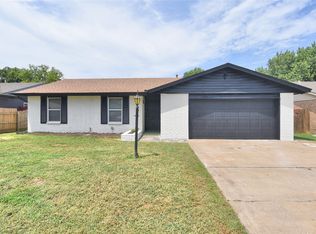 MLS ID #2627770, Kelly Garrison, The Garrison Group LLC.. MLS Technology, Inc.
 - $220,0003 bd1 ba971 sqft520 S 104th East Ave, Tulsa, OK 74128For Sale
 MLS ID #2627007, Paulina Martinez-Moreno, Keller Williams Advantage. MLS Technology, Inc.
 - $235,0003 bd1 ba1.2k sqft4828 S Madison Ave, Tulsa, OK 74105For Sale
 MLS ID #2627772, Kevin King, McGraw, REALTORS. MLS Technology, Inc.
 - $245,0004 bd2 ba1.8k sqft3633 S 132nd Ave E, Tulsa, OK 74134For SaleMLS ID #2627926, Jessica Scott, Realty One Group Dreamers. MLS Technology, Inc.
- $174,9003 bd1 ba1.3k sqft9163 E Latimer St, Tulsa, OK 74115For SaleMLS ID #2627880, Ryan Boggs, Canopy Realty Inc. MLS Technology, Inc.
- $184,9003 bd1 ba1k sqft9178 E Marshall Pl, Tulsa, OK 74115For SaleMLS ID #2627191, Bucky Cordray, Waypoint Realty. MLS Technology, Inc.
- $250,0003 bd2 ba1.4k sqft1367 E 46th St, Tulsa, OK 74105For SaleMLS ID #2626954, Cherie A French, Chinowth & Cohen. MLS Technology, Inc.
- $221,0003 bd1 ba1.2k sqft4029 S Vandalia Ave, Tulsa, OK 74135For SaleMLS ID #2611712, Joanna Ford, Realty One Group Dreamers. MLS Technology, Inc.
- $249,9003 bd1 ba1.1k sqft3817 S Indianapolis Ave, Tulsa, OK 74135For SaleMLS ID #2627524, Ryan Herron, Canvas Real Estate Partners. MLS Technology, Inc.
- $269,9005 bd3 ba1.9k sqft2029 S 69th East Pl, Tulsa, OK 74112For SaleMLS ID #2627304, David S Dumont, Pinnacle Realty Group. MLS Technology, Inc.
- $175,0003 bd2 ba1.6k sqft12926 E 28th Pl, Tulsa, OK 74134For SaleMLS ID #2626193, Chelsea Meek, Keller Williams Advantage. MLS Technology, Inc.
- $234,9003 bd2 ba1.2k sqft1208 W Jackson St, Broken Arrow, OK 74012For SaleMLS ID #2626783, Michelle McClellan, Private Label Real Estate. MLS Technology, Inc.
- $269,9003 bd2 ba1.5k sqft7629 E 88th Pl, Tulsa, OK 74133For SaleMLS ID #2627262, Baharak Ranjbar, Realty One Group Dreamers. MLS Technology, Inc.
- $250,0003 bd2 ba1.4k sqft7605 N 175th East Ave, Owasso, OK 74055For SaleMLS ID #2627577, Elizabeth Dougherty, Coldwell Banker Select. MLS Technology, Inc.
- $269,0003 bd2 ba1.8k sqft6253 S Victor Ave, Tulsa, OK 74136For SaleMLS ID #2627067, Krysten Russell, Concept Realty. MLS Technology, Inc.
- $235,0004 bd2 ba1.5k sqft2404 E Fort Worth St, Broken Arrow, OK 74014For SaleMLS ID #2627430, Lindsay Gaytan, CG Realty Group LLC. MLS Technology, Inc.
- $257,5003 bd2 ba1.7k sqft2609 W Elgin St, Broken Arrow, OK 74012For SaleMLS ID #2626771, Eric Ward, McGraw, REALTORS. MLS Technology, Inc.
- $264,0003 bd2 ba1.5k sqft8406 S 111th Ave E, Tulsa, OK 74133For SaleMLS ID #2627460, Jessica Scott, Realty One Group Dreamers. MLS Technology, Inc.
- $225,0003 bd3 ba1.2k sqft308 W K St, Jenks, OK 74037For SaleMLS ID #2627405, Jessica Scott, Realty One Group Dreamers. MLS Technology, Inc.
