Beautifully remodeled 3-bedroom 1.5 bath home with a 2-car garage. Showcasing a clean modern design throughout. The home features updated cabinetry and all-new appliances, granite and contemporary subway tile backsplash, and an open island paired with stylish lighting and an all-new ceiling fan. New plush carpet and pad. Stunning vinyl plank flooring. Both bathrooms have been completely renovated with new toilets, vanities, faucets, sink, tub, and fixtures. Some of the windows have been replaced. New blinds for every window. Replaced some interior and exterior doors. Brand new water heater. Fresh paint inside and outside. New sod in the backyard. Very nice shed. Convenient laundry hookup both inside the home and in the garage. Ideally located near major highways, school, and shopping. This move-in ready home offers modern living with everyday conveniences.
Pending
Price increase: $100 (8/3)
$200,000
1418 S 122nd East Ave, Tulsa, OK 74128
3beds
1,648sqft
:
Get pre-qualified$1,353/mo
Single Family Residence
Built in 1978
7,056 Square Feet Lot
$-- Zestimate®
$121/sqft
$-- HOA
What's special
Clean modern design throughoutVery nice shedStunning vinyl plank flooringAll-new ceiling fanUpdated cabinetryAll-new appliances
- 11 days |
- 502 |
- 82 |
Likely to sell faster than
Zillow last checked:
Listing updated:
Listed by:
Kelly Garrison 918-808-3065,
The Garrison Group LLC.
Source: MLS Technology, Inc.,MLS#: 2627770 Originating MLS: MLS Technology
Originating MLS: MLS TechnologyFacts & features
Interior
Bedrooms & bathrooms
- Bedrooms: 3
- Bathrooms: 2
- Full bathrooms: 1
- 1/2 bathrooms: 1
Primary bedroom
- Description: Primary Bedroom,Private Bath,Walk-in Closet
- Level: First
Bedroom
- Description: Bedroom,
- Level: First
Bedroom
- Description: Bedroom,
- Level: First
Primary bathroom
- Description: Primary Bath,Half Bath
- Level: First
Den
- Description: Den/Family Room,
- Level: First
Dining room
- Description: Dining Room,
- Level: First
Kitchen
- Description: Kitchen,
- Level: First
Living room
- Description: Living Room,Fireplace
- Level: First
Utility room
- Description: Utility Room,Inside
- Level: First
Heating
- Central, Gas, Other
Cooling
- Central Air, Other
Appliances
- Included: Dishwasher, Disposal, Gas Water Heater, Oven, Range, Stove
- Laundry: Washer Hookup, Electric Dryer Hookup
Features
- Granite Counters, None, Ceiling Fan(s), Electric Oven Connection, Electric Range Connection
- Flooring: Carpet, Vinyl
- Windows: Vinyl
- Basement: None
- Number of fireplaces: 1
- Fireplace features: Gas Log
Interior area
- Total structure area: 1,648
- Total interior livable area: 1,648 sqft
Property
Parking
- Total spaces: 2
- Parking features: Attached, Garage
- Attached garage spaces: 2
Features
- Levels: One
- Stories: 1
- Patio & porch: Patio
- Exterior features: Concrete Driveway, Rain Gutters
- Pool features: None
- Fencing: Privacy
Lot
- Size: 7,056 Square Feet
- Features: None
Details
- Additional structures: Shed(s)
- Parcel number: 12060940820710
Construction
Type & style
- Home type: SingleFamily
- Architectural style: Ranch
- Property subtype: Single Family Residence
Materials
- Brick, Other, Wood Frame
- Foundation: Slab
- Roof: Asphalt,Fiberglass
Condition
- Year built: 1978
Utilities & green energy
- Sewer: Public Sewer
- Water: Public
- Utilities for property: Electricity Available, Natural Gas Available, Water Available
Community & HOA
Community
- Features: Gutter(s)
- Security: No Safety Shelter
- Subdivision: East Port Addn
HOA
- Has HOA: No
Location
- Region: Tulsa
Financial & listing details
- Price per square foot: $121/sqft
- Annual tax amount: $2,004
- Date on market: 7/29/2026
- Cumulative days on market: 11 days
- Listing terms: Conventional,VA Loan
Estimated market value
Not available
Estimated sales range
Not available
Not available
Price history
| Date | Event | Price |
|---|---|---|
| 8/3/2026 | Pending sale | $200,000+0.1%$121/sqft |
Source:  MLS Technology, Inc. #2627770 Report a problem MLS Technology, Inc. #2627770 Report a problem | ||
| 7/29/2026 | Listed for sale | $199,900+99.9%$121/sqft |
Source: MLS Technology, Inc. #2627770 Report a problem | ||
| 6/16/2026 | Sold | $100,000$61/sqft |
Source: MLS Technology, Inc. #2613635 Report a problem | ||
| 4/16/2026 | Pending sale | $100,000$61/sqft |
Source: MLS Technology, Inc. #2613635 Report a problem | ||
| 4/16/2026 | Listed for sale | $100,000$61/sqft |
Source: MLS Technology, Inc. #2613635 Report a problem | ||
Public tax history
Tax history is unavailable.
Monthly payment
Est. payment
Payment breakdown
Explore the cost of this home by adjusting the details. Changes won't be saved.Climate risks
Neighborhood: Cooper
Nearby schools
GreatSchools rating
- 5/10Lewis And Clark Elementary SchoolGrades: PK-5Distance: 0.8 mi
- 2/10East Central Middle SchoolGrades: 6-8Distance: 0.6 mi
- 1/10East Central High SchoolGrades: 9-12Distance: 0.3 mi
Schools provided by the listing agent
- Elementary: Lewis & Clark
- Middle: East Central
- High: East Central
- District: Tulsa - Sch Dist (1)
Source: MLS Technology, Inc.. This data may not be complete. We recommend contacting the local school district to confirm school assignments for this home.
- $176,000-- bd1 ba1.6k sqft1418 S 122nd Ave E, Tulsa, OK 74128Off Market
- $169,8003 bd2 ba1.1k sqft1412 S 122nd East Ave, Tulsa, OK 74128Off Market

- $172,6003 bd2 ba1.1k sqft1412 S 122nd Ave E, Tulsa, OK 74128Off Market
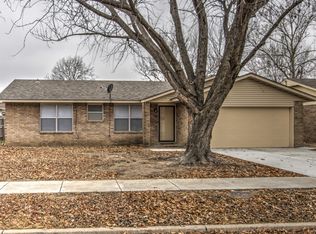
- $147,800-- bd1 ba1.1k sqft1422 S 122nd Ave E, Tulsa, OK 74128Off Market
- $151,900-- bd1 ba1.1k sqft1419 S 121st Ave E, Tulsa, OK 74128Off Market
- $147,2003 bd2 ba1.1k sqft1408 S 122nd Ave E, Tulsa, OK 74128Off Market
- $95,000-- bd1 ba1.1k sqft1415 S 121st Ave E, Tulsa, OK 74128Sold
- $153,1003 bd1 ba1.1k sqft1423 S 121st Ave E, Tulsa, OK 74128Off Market
A local agent can set up tours, give advice and negotiate with sellers.
A local lender can help you make sure your offer is ready when you are.
Similar homes
- $203,0003 bd2 ba1.7k sqft10949 E 3rd St, Tulsa, OK 74128For Sale
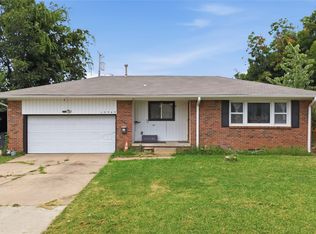 MLS ID #2628189, Yer Thao, Eagle Rock Realty & Prop Mgmt. MLS Technology, Inc.
 - $220,0003 bd1 ba971 sqft520 S 104th East Ave, Tulsa, OK 74128For Sale
 MLS ID #2627007, Paulina Martinez-Moreno, Keller Williams Advantage. MLS Technology, Inc.
 - $215,9993 bd2 ba1.3k sqft513 N Joplin Ave, Tulsa, OK 74115For Sale
 MLS ID #2628645, Norma Rojas, McGraw, REALTORS. MLS Technology, Inc.
 - $245,0004 bd2 ba2k sqft10125 E 29th St, Tulsa, OK 74129For Sale
 MLS ID #2629400, Lee Hurst, Chinowth & Cohen. MLS Technology, Inc.
 - $179,9183 bd2 ba1.8k sqft3208 E Easton St, Tulsa, OK 74110For SaleMLS ID #2610590, Angela Brock, eXp Realty, LLC. MLS Technology, Inc.
- $229,0003 bd2 ba1.8k sqft1300 Oak Rd, Catoosa, OK 74015For SaleMLS ID #2628324, Carrie Ledbetter, Realty One Group Dreamers. MLS Technology, Inc.
- $175,0003 bd2 ba1.6k sqft12926 E 28th Pl, Tulsa, OK 74134For SaleMLS ID #2626193, Chelsea Meek, Keller Williams Advantage. MLS Technology, Inc.
- $174,9003 bd1 ba1.3k sqft9163 E Latimer St, Tulsa, OK 74115For SaleMLS ID #2627880, Ryan Boggs, Canopy Realty Inc. MLS Technology, Inc.
- $199,9993 bd2 ba1.2k sqft13606 S 287th East Ave, Coweta, OK 74429For SaleMLS ID #2628758, Ross Gaddy, Cochran & Co Realtors. MLS Technology, Inc.
- $237,5003 bd2 ba1.6k sqft3408 E 4th Pl, Tulsa, OK 74112For SaleMLS ID #2628191, Joanna Ford, Realty One Group Dreamers. MLS Technology, Inc.
- $215,0002 bd2 ba1.1k sqft831 E Elgin Pl, Broken Arrow, OK 74012For SaleMLS ID #2629090, Calvin Baker, Kevo LLC. MLS Technology, Inc.
- $227,5003 bd2 ba1.3k sqft804 W Galveston St, Broken Arrow, OK 74012For SaleMLS ID #2627315, Melinda Anderson, Service Realty. MLS Technology, Inc.
- $220,0003 bd2 ba1.7k sqft2209 S Juniper Ave, Broken Arrow, OK 74012For SaleMLS ID #2628469, Hallie Tannahill, Elevate Realty. MLS Technology, Inc.
- $247,5002 bd1 ba1.3k sqft2433 S Gary Pl, Tulsa, OK 74114For SaleMLS ID #2629103, Kasia Olek, Keller Williams Advantage. MLS Technology, Inc.
- $135,0002 bd1 ba946 sqft1525 S 112th East Ave, Tulsa, OK 74128For SaleMLS ID #2626360, Norma Rojas, McGraw, REALTORS. MLS Technology, Inc.
- $185,0003 bd1 ba1.1k sqft4401 S 4th St, Broken Arrow, OK 74011For SaleMLS ID #2627482, Kelsey Mink, C21/First Choice Realty. MLS Technology, Inc.
- $300,0004 bd2 ba1.8k sqft20539 E 32nd Pl S, Broken Arrow, OK 74014For SaleMLS ID #2628735, Angela McMillan, Keller Williams Advantage. MLS Technology, Inc.
- $144,9002 bd1 ba1k sqft44 S 71st East Ave, Tulsa, OK 74112For SaleMLS ID #2628875, Stephen Brocks, MORE Agency. MLS Technology, Inc.
- $192,0003 bd2 ba1k sqft9928 N 44th East Ave E, Sperry, OK 74073For SaleMLS ID #2628633, Darla Bailey, RE/MAX Results. MLS Technology, Inc.
- $239,9003 bd2 ba1.2k sqft1112 Forest Dr, Sand Springs, OK 74063For SaleMLS ID #2628397, Tomas Barrientos, HomeSmart Stellar Realty. MLS Technology, Inc.
