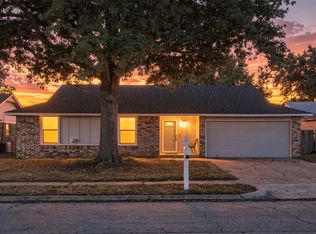
Move-in ready and full of potential! This well-maintained 3 bedroom, 1 bath, full brick home is the perfect opportunity to add your personal style while enjoying a home that's ready to live in from day one. Whether you're a first time buyer, downsizing, or looking for a quality investment property - this home is for you.
Situated at the end of a quiet dead-end street, the property backs to a greenbelt making it very private with a peaceful setting. Enjoy the large, fully fenced backyard, perfect for pets, entertaining, gardening, or just relaxing outdoors. Recent updates include HVAC (2023) and newer vinyl flooring throughout. Conveniently located in south Broken Arrow, you'll be just minutes from shopping, restaurants, grocery stores, and easy highway access. With solid bones, a desirable location, and plenty of opportunity to make it your own, this is one you won't want to miss!
For sale
Price cut: $9.9K (9/18)
$170,000
4401 S 4th St, Broken Arrow, OK 74011
3beds
1,140sqft
Single Family Residence
Built in 1981
9,583 Square Feet Lot
$167,200 Zestimate®
$149/sqft
$-- HOA
What's special
Large fully fenced backyardNewer vinyl flooring throughout
- 73 days
- 1,667
- 234
Zillow last checked:
Listing updated:
Listed by:
Kelsey Mink 918-706-0819,
C21/First Choice Realty
Source: MLS Technology, Inc.,MLS#: 2627482 Originating MLS: MLS Technology
Originating MLS: MLS TechnologyFacts & features
Interior
Bedrooms & bathrooms
- Bedrooms: 3
- Bathrooms: 1
- Full bathrooms: 1
Primary bedroom
- Description: Primary Bedroom,Walk-in Closet
- Level: First
Bedroom
- Description: Bedroom,Walk-in Closet
- Level: First
Bedroom
- Description: Bedroom,Walk-in Closet
- Level: First
Bathroom
- Description: Hall Bath,Full Bath
- Level: First
Dining room
- Description: Dining Room,Breakfast
- Level: First
Kitchen
- Description: Kitchen,Breakfast Nook
- Level: First
Living room
- Description: Living Room,Fireplace
- Level: First
Utility room
- Description: Utility Room,Garage
- Level: First
Heating
- Central, Gas
Cooling
- Central Air
Appliances
- Included: Dishwasher, Disposal, Gas Water Heater, Oven, Range, Refrigerator, Stove
- Laundry: Washer Hookup, Electric Dryer Hookup
Features
- Ceramic Counters, Stone Counters, Vaulted Ceiling(s), Gas Range Connection, Gas Oven Connection, Programmable Thermostat
- Flooring: Carpet, Tile, Vinyl
- Doors: Storm Door(s)
- Windows: Aluminum Frames
- Number of fireplaces: 1
- Fireplace features: Gas Starter, Wood Burning
Interior area
- Total structure area: 1,140
- Total interior livable area: 1,140 sqft
Property
Parking
- Total spaces: 2
- Parking features: Attached, Garage
- Attached garage spaces: 2
Features
- Levels: One
- Stories: 1
- Patio & porch: Covered, Porch
- Exterior features: Rain Gutters
- Pool features: None
- Fencing: Chain Link,Full,Privacy
Lot
- Size: 9,583 Square Feet
- Features: Cul-De-Sac, Greenbelt, Mature Trees
Details
- Additional structures: None
- Parcel number: 78200842651560
Construction
Type & style
- Home type: SingleFamily
- Architectural style: Ranch
- Property subtype: Single Family Residence
Materials
- Brick, Wood Frame
- Foundation: Slab
- Roof: Asphalt,Fiberglass
Condition
- Year built: 1981
Utilities & green energy
- Sewer: Public Sewer
- Water: Public
- Utilities for property: Electricity Available, Natural Gas Available, Water Available
Community & HOA
Community
- Features: Gutter(s)
- Security: No Safety Shelter
- Subdivision: Arrow Springs Park
HOA
- Has HOA: No
Location
- Region: Broken Arrow
Financial & listing details
- Price per square foot: $149/sqft
- Tax assessed value: $119,480
- Annual tax amount: $1,562
- Date on market: 7/31/2026
- Cumulative days on market: 71 days
- Listing terms: Conventional,Other
Estimated market value
$167,200
$159,000 - $176,000
$1,414/mo
Price history
| Date | Event | Price |
|---|---|---|
| 9/18/2026 | Price change | $170,000-5.5%$149/sqft |
Source:  MLS Technology, Inc. #2627482 Report a problem MLS Technology, Inc. #2627482 Report a problem | ||
| 8/26/2026 | Listed for sale | $179,900$158/sqft |
Source: MLS Technology, Inc. #2627482 Report a problem | ||
| 8/25/2026 | Pending sale | $179,900$158/sqft |
Source: MLS Technology, Inc. #2627482 Report a problem | ||
| 8/18/2026 | Price change | $179,900-2.8%$158/sqft |
Source: MLS Technology, Inc. #2627482 Report a problem | ||
| 7/31/2026 | Listed for sale | $185,000+128.4%$162/sqft |
Source: MLS Technology, Inc. #2627482 Report a problem | ||
| 8/28/2002 | Sold | $81,000+36.1%$71/sqft |
Source: Public Record Report a problem | ||
| 5/19/1998 | Sold | $59,500$52/sqft |
Source: Public Record Report a problem | ||
Public tax history
| Year | Property taxes | Tax assessment |
|---|---|---|
| 2025 | $1,562 +3.1% | $12,143 +3.3% |
| 2024 | $1,515 +3.5% | $11,760 +3.3% |
| 2023 | $1,463 +2.4% | $11,388 +3.3% |
| 2022 | $1,429 +3.2% | $11,028 -5.6% |
| 2021 | $1,385 +1.5% | $11,677 +3% |
| 2020 | $1,364 +3.2% | $11,337 +3% |
| 2019 | $1,321 +0% | $11,007 +13.6% |
| 2018 | $1,321 +4.8% | $9,687 -6.6% |
| 2017 | $1,261 +6.3% | $10,375 +3% |
| 2016 | $1,186 | $10,073 -1.8% |
| 2015 | $1,186 +4.2% | $10,254 +3% |
| 2014 | $1,138 | $9,955 +8% |
| 2013 | -- | $9,218 |
| 2012 | -- | $9,218 |
| 2011 | -- | $9,218 |
| 2010 | -- | $9,218 |
| 2009 | -- | $9,218 |
| 2008 | -- | $9,218 +1.9% |
| 2007 | -- | $9,042 |
| 2006 | -- | $9,042 |
| 2005 | -- | $9,042 +1.5% |
| 2004 | $1,005 | $8,910 |
| 2003 | -- | $8,910 +23.5% |
| 2002 | -- | $7,216 +5% |
| 2001 | -- | $6,872 +5% |
| 2000 | -- | $6,545 |
Find assessor info on the county website
Monthly payment
Est. payment
Payment breakdown
Explore the cost of this home by adjusting the details. Changes won't be saved.Climate risks
Neighborhood: 74011
Nearby schools
Schools provided by the listing agent
- Elementary: Oak Crest
- High: Broken Arrow
- District: Broken Arrow - Sch Dist (3)
Source: MLS Technology, Inc.. This data may not be complete. We recommend contacting the local school district to confirm school assignments for this home.
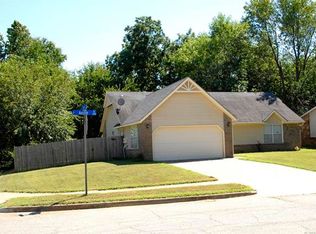


Similar homes
- $190,0003 bd2 ba1.2k sqft200 W Delmar St, Broken Arrow, OK 74012For Sale
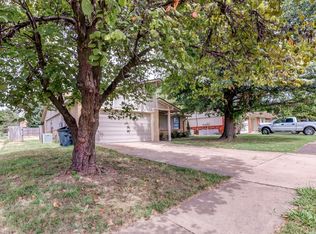 MLS ID #2627779, Yonatan Schmidt, Key Renter Tulsa. MLS Technology, Inc.
 - $185,0003 bd2 ba1.2k sqft1000 W Nashville St, Broken Arrow, OK 74012For Sale
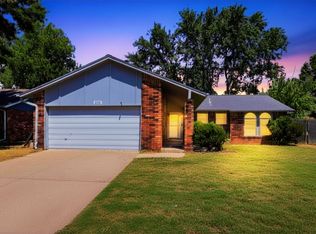 MLS ID #2630098, Jon Malham, Cochran & Co Realtors. MLS Technology, Inc.
 - $187,9993 bd1 ba1k sqft1614 S Cedar Ave, Broken Arrow, OK 74012For Sale
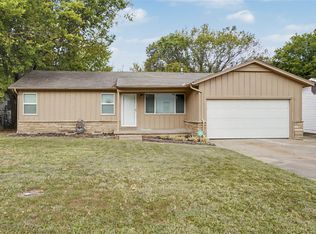 MLS ID #2632322, Charlie Causey, Coldwell Banker Select. MLS Technology, Inc.
 - $209,9003 bd2 ba1.4k sqft2002 W Ithica St, Broken Arrow, OK 74012For Sale
 MLS ID #2633860, Ryan Wilhelm, Rooted Land & Homes LLC. MLS Technology, Inc.
