Beautifully restored half-duplex featuring stunning modern finishes throughout! This turnkey home offers true peace of mind, with all major items completely replaced, including a brand-new HVAC system. A redesigned kitchen with a quartz countertop, an island, and all-new appliances. Gorgeous fresh laminate flooring. New windows and doors. Updated lighting in every room, new interior paint throughout, a new water heater, and so much more. Highlighted by an airy vaulted ceiling. Perfectly situated in a centralized location just minutes from highways, shopping, and dining.
For sale
$135,000
1525 S 112th East Ave, Tulsa, OK 74128
2beds
946sqft
:
Get pre-qualified$1,071/mo
Duplex, Multi Family, Single Family Residence
Built in 1978
-- sqft lot
$133,400 Zestimate®
$143/sqft
$122/mo HOA
What's special
Stunning modern finishes throughoutRedesigned kitchenNew interior paint throughoutQuartz countertopGorgeous fresh laminate flooringAll-new appliancesBrand-new hvac system
- 12 days |
- 770 |
- 46 |
Likely to sell faster than
Zillow last checked:
Listing updated:
Listed by:
Norma Rojas 714-604-8696,
McGraw, REALTORS
Source: MLS Technology, Inc.,MLS#: 2626360 Originating MLS: MLS Technology
Originating MLS: MLS TechnologyFacts & features
Interior
Bedrooms & bathrooms
- Bedrooms: 2
- Bathrooms: 1
- Full bathrooms: 1
Primary bedroom
- Description: Master Bedroom,Walk-in Closet
- Level: First
Bedroom
- Description: Bedroom,
- Level: First
Bathroom
- Description: Hall Bath,Full Bath
- Level: First
Dining room
- Description: Dining Room,Combo w/ Living
- Level: First
Kitchen
- Description: Kitchen,Island
- Level: First
Living room
- Description: Living Room,Combo,Fireplace
- Level: First
Utility room
- Description: Utility Room,Separate
- Level: First
Heating
- Central, Electric
Cooling
- Central Air
Appliances
- Included: Dishwasher, Electric Water Heater, Disposal, Other, Oven, Range, Stove
- Laundry: Electric Dryer Hookup
Features
- High Ceilings, Quartz Counters, Stone Counters, Vaulted Ceiling(s), Ceiling Fan(s), Electric Oven Connection, Electric Range Connection, Programmable Thermostat
- Flooring: Laminate
- Windows: Vinyl, Insulated Windows
- Basement: None
- Number of fireplaces: 1
- Fireplace features: Wood Burning
Interior area
- Total structure area: 946
- Total interior livable area: 946 sqft
Property
Parking
- Total spaces: 2
- Parking features: Carport
- Garage spaces: 2
- Has carport: Yes
Features
- Levels: One
- Stories: 1
- Patio & porch: Patio, Porch
- Pool features: None
- Fencing: Full,Privacy
Lot
- Size: 3,963 Square Feet
- Features: Mature Trees
Details
- Additional structures: None
- Parcel number: 07410940723780
Construction
Type & style
- Home type: MultiFamily
- Architectural style: Ranch
- Property subtype: Duplex, Multi Family, Single Family Residence
Materials
- Wood Siding, Wood Frame
- Foundation: Slab
- Roof: Asphalt,Fiberglass
Condition
- Year built: 1978
Utilities & green energy
- Sewer: Public Sewer
- Water: Public
- Utilities for property: Electricity Available, Water Available
Green energy
- Energy efficient items: Windows
- Indoor air quality: Ventilation
Community & HOA
Community
- Features: Sidewalks
- Security: No Safety Shelter, Smoke Detector(s)
- Subdivision: Century 21 East
HOA
- Has HOA: Yes
- Amenities included: Pool
- HOA fee: $122 monthly
Location
- Region: Tulsa
Financial & listing details
- Price per square foot: $143/sqft
- Tax assessed value: $62,118
- Annual tax amount: $916
- Date on market: 7/23/2026
- Cumulative days on market: 12 days
- Listing terms: Conventional,FHA,VA Loan
Estimated market value
$133,400
$127,000 - $140,000
$1,093/mo
Price history
| Date | Event | Price |
|---|---|---|
| 7/23/2026 | Listed for sale | $135,000+125%$143/sqft |
Source:  MLS Technology, Inc. #2626360 Report a problem MLS Technology, Inc. #2626360 Report a problem | ||
| 6/8/2026 | Sold | $60,000+37.9%$63/sqft |
Source: Public Record Report a problem | ||
| 5/7/2004 | Sold | $43,500$46/sqft |
Source: Public Record Report a problem | ||
Public tax history
| Year | Property taxes | Tax assessment |
|---|---|---|
| 2025 | $916 +8.7% | $6,833 +5% |
| 2024 | $843 +7.2% | $6,508 +5% |
| 2023 | $787 -0.1% | $6,198 +5% |
| 2022 | $787 +7.6% | $5,903 +6.6% |
| 2021 | $731 +6.5% | $5,537 +5% |
| 2020 | $687 -0.2% | $5,273 +5% |
| 2019 | $688 +0% | $5,022 +5% |
| 2018 | $688 +4.7% | $4,785 |
| 2017 | $657 +2.3% | $4,785 |
| 2016 | $642 | $4,785 |
| 2015 | $642 -0.3% | $4,785 |
| 2014 | $644 | $4,785 |
| 2013 | -- | $4,785 |
| 2012 | -- | $4,785 |
| 2011 | -- | $4,785 |
| 2010 | -- | $4,785 |
| 2009 | -- | $4,785 |
| 2008 | -- | $4,785 |
| 2007 | -- | $4,785 |
| 2006 | -- | $4,785 |
| 2005 | -- | $4,785 +17.8% |
| 2004 | $480 | $4,061 +5% |
| 2003 | -- | $3,868 +5% |
| 2002 | -- | $3,684 +5% |
| 2001 | -- | $3,509 +5% |
| 2000 | -- | $3,343 |
Find assessor info on the county website
Monthly payment
Est. payment
Payment breakdown
Explore the cost of this home by adjusting the details. Changes won't be saved.Climate risks
Neighborhood: 74128
Nearby schools
GreatSchools rating
- 4/10Peary Elementary SchoolGrades: PK-5Distance: 0.3 mi
- 2/10East Central Middle SchoolGrades: 6-8Distance: 0.7 mi
- 1/10East Central High SchoolGrades: 9-12Distance: 0.8 mi
Schools provided by the listing agent
- Elementary: Peary
- High: East Central
- District: Tulsa - Sch Dist (1)
Source: MLS Technology, Inc.. This data may not be complete. We recommend contacting the local school district to confirm school assignments for this home.
- $105,400-- bd1 ba946 sqft1529 S 112th Ave E, Tulsa, OK 74128Off Market
- $101,2002 bd1 ba946 sqft1521 S 112th East Ave, Tulsa, OK 74128Off Market

- $95,4002 bd2 ba946 sqft1533 S 112th East Ave, Tulsa, OK 74128Off Market
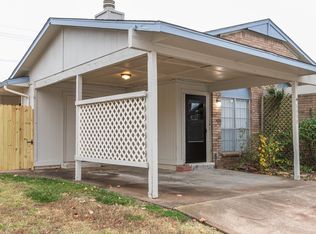
- $100,4002 bd1 ba946 sqft1517 S 112th East Ave, Tulsa, OK 74128Off Market
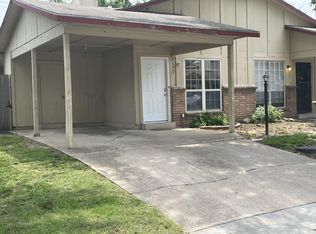
- $98,8002 bd1 ba968 sqft1537 S 112th Ave E, Tulsa, OK 74128Off Market
- $136,800-- bd2 ba1.3k sqft11054 E 15th Pl, Tulsa, OK 74128Off Market
- $107,800-- bd1 ba968 sqft1513 S 112th East Ave, Tulsa, OK 74128Off Market
- $120,7003 bd2 ba1.3k sqft11055 E 16th St, Tulsa, OK 74128Off Market
A local agent can set up tours, give advice and negotiate with sellers.
A local lender can help you make sure your offer is ready when you are.
Similar homes
- $105,0002 bd1 ba946 sqft10814 E 15th Pl, Tulsa, OK 74128For Sale
 MLS ID #2626459, Judy Mendez, McGraw, REALTORS. MLS Technology, Inc.
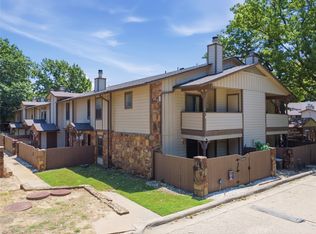
 - $134,9002 bd3 ba1.2k sqft6514 S Memorial Dr APT J, Tulsa, OK 74133For Sale
 MLS ID #2628483, Audra Moore, McGraw, REALTORS. MLS Technology, Inc.
 - $165,0003 bd2 ba989 sqft12121 E 24th Pl, Tulsa, OK 74129For Sale
 MLS ID #2626785, Corey Scarpa, Waypoint Realty. MLS Technology, Inc.
 - $135,0002 bd1 ba844 sqft4821 E Latimer St, Tulsa, OK 74115For Sale
 MLS ID #2627545, Angel Wisnoskie, Platinum Realty, LLC.. MLS Technology, Inc.
 - $134,9001 bd1 ba648 sqft1502 S Boulder Ave APT 12D, Tulsa, OK 74119For SaleMLS ID #2628062, Raven Beck, Coldwell Banker Select. MLS Technology, Inc.
- $154,9003 bd2 ba1.1k sqft1216 S 111th East Ave #43, Tulsa, OK 74128For SaleMLS ID #2541776, Joe Lindsey, Linked Realty LLC. MLS Technology, Inc.
- $125,0003 bd1 ba1k sqft801 S Saint Louis Ave, Tulsa, OK 74120For SaleMLS ID #2627633, Shari Goad, Realty of America, LLC. MLS Technology, Inc.
- $139,0004 bd1 ba1.1k sqft707 N Xanthus Ave, Tulsa, OK 74110For SaleMLS ID #2616176, Julie Brewster, McGraw, REALTORS. MLS Technology, Inc.
- $125,0003 bd1 ba1.1k sqft2655 N Quaker Ave, Tulsa, OK 74106For SaleMLS ID #2628470, Tracy Carr, Keller Williams Advantage. MLS Technology, Inc.
- $135,0003 bd1 ba856 sqft7144 E Latimer Pl, Tulsa, OK 74115For SaleMLS ID #2620774, Cindy Manchester, Coldwell Banker Select. MLS Technology, Inc.
- $138,5002 bd2 ba1k sqft2801 S Juniper Ave APT 121, Broken Arrow, OK 74012For SaleMLS ID #2628043, Lorinda Elizando, Champagne Realty. MLS Technology, Inc.
- $125,0002 bd2 ba875 sqft6812 S Toledo Ave Unit 311, Tulsa, OK 74136For SaleMLS ID #2626712, Erendira Luviano, HomeSmart Stellar Realty. MLS Technology, Inc.
- $115,0002 bd1 ba864 sqft5030 S 34th West Ave, Tulsa, OK 74107For SaleMLS ID #2627982, Brandy Ford, Sheffield Realty. MLS Technology, Inc.
- $139,0003 bd1 ba998 sqft828 N Darlington Ave, Tulsa, OK 74115For SaleMLS ID #2612069, Brandon Bargas, Cochran & Co Realtors. MLS Technology, Inc.
- $174,9003 bd1 ba1.3k sqft9163 E Latimer St, Tulsa, OK 74115For SaleMLS ID #2627880, Ryan Boggs, Canopy Realty Inc. MLS Technology, Inc.
- $165,0002 bd2 ba1.2k sqft1360 283rd Ave, Catoosa, OK 74015For SaleMLS ID #2628097, Joshua Anderson, MORE Agency. MLS Technology, Inc.
- $182,9003 bd1 ba1k sqft9178 E Marshall Pl, Tulsa, OK 74115For SaleMLS ID #2627191, Bucky Cordray, Waypoint Realty. MLS Technology, Inc.
- $182,0003 bd1 ba987 sqft(Undisclosed Address), Tulsa, OK 74112For SaleMLS ID #2628587, Roz Williams, Keller Williams Advantage. MLS Technology, Inc.
- $198,0003 bd1 ba1k sqft12019 E 37th St, Tulsa, OK 74146For SaleMLS ID #2627943, Veronica Hightower, Coldwell Banker Select. MLS Technology, Inc.
- $169,7003 bd1 ba1.1k sqft13051 E 27th St, Tulsa, OK 74134For SaleMLS ID #1228730, Gene Van Horn, Keller Williams Central OK. MLSOK/OKCMAR as distributed by MLS GRID
