Ideal location within Shadow Mountain Condominiums, this move-in ready home offers the perfect blend of comfort and convenience!
Enjoy a private courtyard overlooking a peaceful, well-maintained green space, creating a serene setting for relaxing or entertaining. The spacious living room flows seamlessly into the dining area and kitchen, providing an open and inviting layout. Kitchen is equipped with stainless steel appliances and granite counters. A dedicated laundry room is conveniently located just off the secondary courtyard entrance near the powder bath
Upstairs, the oversized primary suite features a private en suite bath and a flexible office or sitting area complete with a dedicated closet. The secondary bedroom also includes its own private bathroom, offering comfort and privacy for guests or family members
The monthly HOA fee of $472 covers water, sewer, trash, exterior maintenance, gated access, security, and Cox cable, providing exceptional value and low-maintenance living. Quick access to HWY, Woodland Hills/Scheels, shops and restaurants! All appliances convey - Property is being sold as is.
For sale
$134,900
6514 S Memorial Dr APT J, Tulsa, OK 74133
2beds
1,237sqft
:
Get pre-qualified$1,421/mo
Condominium
Built in 1982
-- sqft lot
$-- Zestimate®
$109/sqft
$472/mo HOA
What's special
Open and inviting layoutOversized primary suitePrivate en suite bathGated accessDedicated laundry roomGranite countersAll appliances convey
- 1 day |
- 109 |
- 17 |
Zillow last checked:
Listing updated:
Listed by:
Audra Moore 918-693-1440,
McGraw, REALTORS
Source: MLS Technology, Inc.,MLS#: 2628483 Originating MLS: MLS Technology
Originating MLS: MLS TechnologyFacts & features
Interior
Bedrooms & bathrooms
- Bedrooms: 2
- Bathrooms: 3
- Full bathrooms: 2
- 1/2 bathrooms: 1
Primary bedroom
- Description: Primary Bedroom,Private Bath,Separate Closets
- Level: Second
Bedroom
- Description: Bedroom,Private Bath
- Level: Second
Primary bathroom
- Description: Primary Bath,Bathtub,Full Bath
- Level: Second
Bathroom
- Description: Hall Bath,Half Bath
- Level: First
Dining room
- Description: Dining Room,Combo w/ Living
- Level: First
Kitchen
- Description: Kitchen,Eat-In
- Level: First
Living room
- Description: Living Room,Fireplace,Great Room
- Level: First
Office
- Description: Office,
- Level: Second
Utility room
- Description: Utility Room,Inside,Separate
- Level: First
Heating
- Central, Electric
Cooling
- Central Air
Appliances
- Included: Dryer, Dishwasher, Electric Water Heater, Microwave, Other, Oven, Range, Refrigerator, Washer
- Laundry: Washer Hookup, Electric Dryer Hookup
Features
- Granite Counters, High Speed Internet, Laminate Counters, Cable TV, Wired for Data, Ceiling Fan(s), Electric Oven Connection, Electric Range Connection, Programmable Thermostat
- Flooring: Carpet, Vinyl
- Doors: Storm Door(s)
- Windows: Aluminum Frames
- Basement: None
- Number of fireplaces: 2
- Fireplace features: Wood Burning
Interior area
- Total structure area: 1,237
- Total interior livable area: 1,237 sqft
Property
Parking
- Total spaces: 1
- Parking features: Carport, Covered
- Garage spaces: 1
- Has carport: Yes
Features
- Levels: Two
- Stories: 2
- Patio & porch: Enclosed, Patio
- Exterior features: Concrete Driveway, Rain Gutters
- Pool features: None
- Fencing: Privacy
Lot
- Features: Mature Trees
Details
- Additional structures: None
- Parcel number: 37433830215020
Construction
Type & style
- Home type: Condo
- Architectural style: Contemporary
- Property subtype: Condominium
Materials
- HardiPlank Type, Stone, Wood Frame
- Foundation: Slab
- Roof: Asphalt,Fiberglass
Condition
- Year built: 1982
Utilities & green energy
- Sewer: Public Sewer
- Water: Public
- Utilities for property: Cable Available, Electricity Available, Phone Available, Water Available
Community & HOA
Community
- Features: Gutter(s), Sidewalks
- Security: No Safety Shelter
- Subdivision: Shadow Mountain Condo I
HOA
- Has HOA: Yes
- Amenities included: Clubhouse, Gated, Parking, Guard
- Services included: Cable TV, Maintenance Structure, Sewer, Trash, Water
- HOA fee: $472 monthly
Location
- Region: Tulsa
Financial & listing details
- Price per square foot: $109/sqft
- Annual tax amount: $1,540
- Date on market: 8/1/2026
- Cumulative days on market: 2 days
- Listing terms: Conventional
Estimated market value
Not available
Estimated sales range
Not available
Not available
Price history
| Date | Event | Price |
|---|---|---|
| 8/1/2026 | Listed for sale | $134,900-0.1%$109/sqft |
Source:  MLS Technology, Inc. #2628483 Report a problem MLS Technology, Inc. #2628483 Report a problem | ||
| 5/16/2026 | Listing removed | $135,000$109/sqft |
Source:  Coldwell Banker Select #2600700 Report a problem Coldwell Banker Select #2600700 Report a problem | ||
| 3/10/2026 | Price change | $135,000-3.6%$109/sqft |
Source: MLS Technology, Inc. #2600700 Report a problem | ||
| 1/31/2026 | Price change | $140,000-6%$113/sqft |
Source: MLS Technology, Inc. #2600700 Report a problem | ||
| 1/8/2026 | Listed for sale | $149,000+54.4%$120/sqft |
Source: MLS Technology, Inc. #2600700 Report a problem | ||
| 4/8/2022 | Sold | $96,500-3.5%$78/sqft |
Source: MLS Technology, Inc. #2208352 Report a problem | ||
| 3/28/2022 | Pending sale | $100,000$81/sqft |
Source: MLS Technology, Inc. #2208352 Report a problem | ||
| 3/21/2022 | Listed for sale | $100,000+33.3%$81/sqft |
Source: MLS Technology, Inc. #2208352 Report a problem | ||
| 3/30/2017 | Listing removed | $75,000$61/sqft |
Source: Keller Williams - Keller Williams Realty Preferred #1640138 Report a problem | ||
| 12/9/2016 | Listed for sale | $75,000$61/sqft |
Source: Keller Williams Preferred #1640138 Report a problem | ||
Public tax history
Tax history is unavailable.
Monthly payment
Est. payment
Payment breakdown
Explore the cost of this home by adjusting the details. Changes won't be saved.Climate risks
Neighborhood: 74133
Nearby schools
GreatSchools rating
- 8/10Grissom Elementary SchoolGrades: PK-6Distance: 0.5 mi
- 3/10Memorial Middle SchoolGrades: 6-8Distance: 1 mi
- 3/10Memorial High SchoolGrades: 9-12Distance: 1.7 mi
Schools provided by the listing agent
- Elementary: Grissom
- High: Memorial
- District: Tulsa - Sch Dist (1)
Source: MLS Technology, Inc.. This data may not be complete. We recommend contacting the local school district to confirm school assignments for this home.
- $135,0002 bd3 ba1.2k sqft6514 S Memorial Dr #20F, Tulsa, OK 74133Sold

- $138,5002 bd3 ba1.1k sqft6514 S Memorial Dr #20L, Tulsa, OK 74133Off Market

- $117,0002 bd3 ba1.2k sqft6514 S Memorial Dr #20M, Tulsa, OK 74133Sold

- $134,5552 bd3 ba1.1k sqft6514 S Memorial Dr APT K, Tulsa, OK 74133Sold
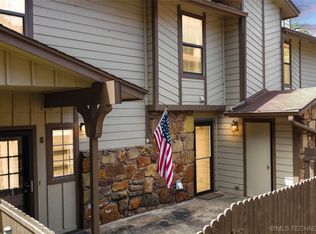
- $109,5001 bd1 ba888 sqft6512 S Memorial Dr #18A, Tulsa, OK 74133Sold
- $95,0001 bd1 ba795 sqft6512 S Memorial Dr #18G, Tulsa, OK 74133Sold
- $92,0001 bd1 ba888 sqft6512 S Memorial Dr #18H, Tulsa, OK 74133Sold
- $86,700-- bd1 ba795 sqft6512 S Memorial Dr #18B, Tulsa, OK 74133Off Market
A local agent can set up tours, give advice and negotiate with sellers.
Similar homes
- $115,0002 bd2 ba1.2k sqft6359 S 80th East Ave #4G, Tulsa, OK 74133For Sale
 MLS ID #2628207, Kendralyn Boydston, Black Label Agents. MLS Technology, Inc.
 - $138,0002 bd2 ba1.2k sqft6504 S Memorial Dr #12E, Tulsa, OK 74133For Sale
 MLS ID #2622329, Melissa Wyatt, Chinowth & Cohen. MLS Technology, Inc.
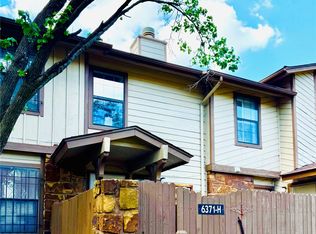
 - $125,0002 bd3 ba1.1k sqft6371 S 80th East Ave #6H, Tulsa, OK 74133For Sale
 MLS ID #2609200, Veronica Withington, Platinum Realty, LLC.. MLS Technology, Inc.
 - $129,5002 bd3 ba1.1k sqft6370 S 80th East Ave #39L, Tulsa, OK 74133For Sale
 MLS ID #2618184, Pam Case, McGraw, REALTORS. MLS Technology, Inc.
 - $110,0002 bd2 ba1.2k sqft6356 S 80th Ave E #25-M, Tulsa, OK 74133For SaleMLS ID #2626212, Layna Edd, Waypoint Realty. MLS Technology, Inc.
- $119,0002 bd2 ba1.2k sqft6376 S 80th Ave E #41-H, Tulsa, OK 74133For SaleMLS ID #2621228, Shae Pearson, Solid Rock, REALTORS. MLS Technology, Inc.
- $138,5002 bd2 ba1k sqft2801 S Juniper Ave APT 121, Broken Arrow, OK 74012For SaleMLS ID #2628043, Lorinda Elizando, Champagne Realty. MLS Technology, Inc.
- $110,0002 bd2 ba1.3k sqft7905 E 66th St S #37C, Tulsa, OK 74133For SaleMLS ID #2601220, Libby Gregston, Solid Rock, REALTORS. MLS Technology, Inc.
- $145,0003 bd2 ba1.6k sqft9902 E 28th Pl, Tulsa, OK 74129For SaleMLS ID #2627624, Danny Kane Langdon, Ellis Real Estate Brokerage. MLS Technology, Inc.
- $115,0002 bd2 ba1.1k sqft6366 S 80th East Ave APT E, Tulsa, OK 74133For SaleMLS ID #2545282, Kasey Taylor, OUROK Realty. MLS Technology, Inc.
- $134,9001 bd1 ba648 sqft1502 S Boulder Ave APT 12D, Tulsa, OK 74119For SaleMLS ID #2628062, Raven Beck, Coldwell Banker Select. MLS Technology, Inc.
- $134,9002 bd3 ba1.2k sqft2850 E 90th St Unit 1208, Tulsa, OK 74137For SaleMLS ID #2620821, Josh Gerig, Gerig Group Real Estate. MLS Technology, Inc.
- $135,0002 bd1 ba844 sqft4821 E Latimer St, Tulsa, OK 74115For SaleMLS ID #2627545, Angel Wisnoskie, Platinum Realty, LLC.. MLS Technology, Inc.
- $135,0002 bd1 ba946 sqft1525 S 112th East Ave, Tulsa, OK 74128For SaleMLS ID #2626360, Norma Rojas, McGraw, REALTORS. MLS Technology, Inc.
- $145,0002 bd2 ba1.1k sqft9022 S College Ave Unit 2116, Tulsa, OK 74137For SaleMLS ID #2619733, Kimberly Tomlinson, Chinowth & Cohen. MLS Technology, Inc.
- $125,0003 bd1 ba1k sqft801 S Saint Louis Ave, Tulsa, OK 74120For SaleMLS ID #2627633, Shari Goad, Realty of America, LLC. MLS Technology, Inc.
- $199,9003 bd2 ba1.5k sqft6832 E 57th St, Tulsa, OK 74145For SaleMLS ID #2628309, Kimberly Brewer, Coldwell Banker Select. MLS Technology, Inc.
- $164,8002 bd1 ba1.2k sqft1349 E 42nd Pl, Tulsa, OK 74105For SaleMLS ID #2628217, Taylor Bay, Chinowth & Cohen. MLS Technology, Inc.
- $178,7003 bd2 ba1k sqft1839 W 57th Pl, Tulsa, OK 74107For SaleMLS ID #2628243, Deb Cramer, Chinowth & Cohen. MLS Technology, Inc.
- $165,0002 bd2 ba1.2k sqft1360 283rd Ave, Catoosa, OK 74015For SaleMLS ID #2628097, Joshua Anderson, MORE Agency. MLS Technology, Inc.
