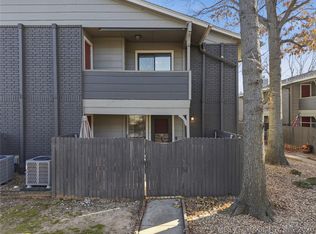
Bright Move-In-Ready Condo in Jenks Schools with fresh Paint and luxe Berber Carpeting! This second-level 2 Bed/2 Bath unit, complemented with tons of natural lighting, combines comfortable, low-maintenance living with an easy, well-designed split floor plan. The Great Room, featuring a wood-burning Fireplace, Beam, & Balcony access, flows seamlessly into the adjacent Dining Space and efficient Galley Kitchen with a Pantry. The large Primary Bedroom offers an En Suite Bath, Walk-In Closet, and private access to Balcony w/Sliding Glass Doors, while the versatile Second Bedroom w/Walk-In Closet is ideal for guests, roommate, or home office. A private Utility Closet is neatly tucked away with convenient laundry hookups. Enjoy the assigned covered Carpark along with access to the Community Pool & Clubhouse. Washer, Dryer, & Fridge remain, unwarranted. Delaware Crossing offers a Security Service, Cable, Water/Sewer, & Trash. Great location with easy access to the Creek Turnpike and minutes from ORU, Jenks Riverwalk, fitness, dining/grocery, and trails!
For sale
$145,000
9022 S College Ave Unit 2116, Tulsa, OK 74137
2beds
1,121sqft
Condominium
Built in 1982
-- sqft lot
$-- Zestimate®
$129/sqft
$398/mo HOA
What's special
Balcony accessAssigned covered carparkWalk-in closetBright move-in-ready condoFresh paintGreat roomWood-burning fireplace
- 80 days |
- 686 |
- 26 |
Zillow last checked:
Listing updated:
Listed by:
Kimberly Tomlinson 918-812-3765,
Chinowth & Cohen
Source: MLS Technology, Inc.,MLS#: 2619733 Originating MLS: MLS Technology
Originating MLS: MLS TechnologyFacts & features
Interior
Bedrooms & bathrooms
- Bedrooms: 2
- Bathrooms: 2
- Full bathrooms: 2
Primary bedroom
- Description: Master Bedroom,Private Bath,Separate Closets,Walk-in Closet
- Level: Second
Bedroom
- Description: Bedroom,Private Bath,Walk-in Closet
- Level: Second
Primary bathroom
- Description: Master Bath,Bathtub,Full Bath,Vent
- Level: Second
Bathroom
- Description: Hall Bath,Bathtub,Full Bath,Vent
- Level: Second
Dining room
- Description: Dining Room,Breakfast
- Level: Second
Kitchen
- Description: Kitchen,Breakfast Nook,Pantry
- Level: Second
Living room
- Description: Living Room,Fireplace,Great Room
- Level: Second
Utility room
- Description: Utility Room,Inside,Separate
- Level: Second
Heating
- Central, Electric
Cooling
- Central Air
Appliances
- Included: Dryer, Dishwasher, Electric Water Heater, Disposal, Oven, Range, Refrigerator, Stove, Washer
- Laundry: Washer Hookup, Electric Dryer Hookup
Features
- Laminate Counters, Cable TV, Ceiling Fan(s), Electric Oven Connection, Electric Range Connection
- Flooring: Carpet, Laminate, Tile
- Doors: Insulated Doors, Storm Door(s)
- Windows: Aluminum Frames, Insulated Windows
- Basement: None
- Number of fireplaces: 1
- Fireplace features: Wood Burning
Interior area
- Total structure area: 1,121
- Total interior livable area: 1,121 sqft
Property
Parking
- Total spaces: 1
- Parking features: Carport, Covered
- Garage spaces: 1
- Has carport: Yes
Features
- Levels: Two
- Stories: 2
- Patio & porch: Balcony, Covered, Porch
- Exterior features: Concrete Driveway, Other, Rain Gutters
- Pool features: None
- Fencing: Privacy
Lot
- Features: Mature Trees
Details
- Additional structures: None
- Parcel number: 70500831726145
Construction
Type & style
- Home type: Condo
- Architectural style: Other
- Property subtype: Condominium
Materials
- Brick, HardiPlank Type, Wood Siding, Wood Frame
- Foundation: Slab
- Roof: Asphalt,Fiberglass
Condition
- Year built: 1982
Utilities & green energy
- Sewer: Public Sewer
- Water: Public
- Utilities for property: Cable Available, Electricity Available
Green energy
- Energy efficient items: Doors, Windows
Community & HOA
Community
- Features: Gutter(s), Sidewalks
- Security: No Safety Shelter, Smoke Detector(s)
- Subdivision: Delaware Crossing Condos Ph Iii
HOA
- Has HOA: Yes
- Amenities included: Clubhouse, Pool, Parking, Guard
- Services included: Cable TV, Maintenance Structure, Sewer, Trash, Water
- HOA fee: $398 monthly
Location
- Region: Tulsa
Financial & listing details
- Price per square foot: $129/sqft
- Annual tax amount: $1,225
- Date on market: 5/29/2026
- Cumulative days on market: 81 days
- Listing terms: Conventional,FHA,Other,VA Loan
Estimated market value
Not available
Estimated sales range
Not available
Not available
Price history
| Date | Event | Price |
|---|---|---|
| 5/29/2026 | Listed for sale | $145,000+123.1%$129/sqft |
Source:  MLS Technology, Inc. #2619733 Report a problem MLS Technology, Inc. #2619733 Report a problem | ||
| 9/1/2012 | Sold | $65,000$58/sqft |
Source: MLS Technology, Inc. #1211155 Report a problem | ||
Public tax history
Tax history is unavailable.
Monthly payment
Est. payment
Payment breakdown
Explore the cost of this home by adjusting the details. Changes won't be saved.Climate risks
Neighborhood: Delaware Crossing
Nearby schools
GreatSchools rating
- 8/10Jenks East Intermediate Elementary SchoolGrades: 5-6Distance: 0.8 mi
- 7/10Jenks Middle SchoolGrades: 7-8Distance: 1 mi
- 9/10Jenks High SchoolGrades: 9-12Distance: 1.4 mi
Schools provided by the listing agent
- Elementary: East
- High: Jenks
- District: Jenks - Sch Dist (5)
Source: MLS Technology, Inc.. This data may not be complete. We recommend contacting the local school district to confirm school assignments for this home.
- $180,0002 bd2 ba1k sqft9022 S College Ave UNIT 2102, Tulsa, OK 74137Sold

- $129,900-- bd2 ba1.1k sqft9012 S College Ave, Tulsa, OK 74137Off Market
- $134,600-- bd2 ba1k sqft9012 S College Ave, Tulsa, OK 74137Off Market
- $128,400-- bd2 ba1k sqft9012 S College Ave, Tulsa, OK 74137Off Market
- $152,3002 bd2 ba1.2k sqft9012 S College Ave, Tulsa, OK 74137Off Market
- $167,0002 bd3 ba1.2k sqft9012 S College Ave, Tulsa, OK 74137Sold
- $144,7002 bd2 ba1.1k sqft9012 S College Ave, Tulsa, OK 74137Off Market
- $134,600-- bd2 ba1k sqft9012 S College Ave, Tulsa, OK 74137Off Market
A local agent can set up tours, give advice and negotiate with sellers.
A local lender can help you make sure your offer is ready when you are.
Similar homes
- $134,9002 bd3 ba1.2k sqft2850 E 90th St Unit 1208, Tulsa, OK 74137For Sale
 MLS ID #2620821, Josh Gerig, Gerig Group Real Estate. MLS Technology, Inc.
 - $138,0002 bd2 ba1.2k sqft6504 S Memorial Dr #12E, Tulsa, OK 74133For Sale
 MLS ID #2622329, Melissa Wyatt, Chinowth & Cohen. MLS Technology, Inc.
 - $189,9002 bd3 ba1.2k sqft9114 S Urbana Ave #9-B, Tulsa, OK 74137For Sale
 MLS ID #2621755, Renee' Hulsey, Chinowth & Cohen. MLS Technology, Inc.
 - $118,0002 bd2 ba1k sqft7451 S Yale Ave APT 229, Tulsa, OK 74136For Sale
 MLS ID #2617279, Stephanie Minguez, McGraw, REALTORS. MLS Technology, Inc.
 - $125,0002 bd2 ba1k sqft7447 S Yale Ave APT 226, Tulsa, OK 74136For SaleMLS ID #2608287, Stacey Turnage, Rockford Ave Real Estate. MLS Technology, Inc.
- $113,5002 bd2 ba1k sqft7317 S Yale Ave APT 204, Tulsa, OK 74136For SaleMLS ID #2620252, Stephanie Minguez, McGraw, REALTORS. MLS Technology, Inc.
- $149,9003 bd2 ba1.3k sqft5509 E 48th Pl #5, Tulsa, OK 74135For SaleMLS ID #2623815, Sally Carter, Walter & Associates, Inc.. MLS Technology, Inc.
- $119,0002 bd2 ba1.2k sqft6376 S 80th Ave E #41-H, Tulsa, OK 74133For SaleMLS ID #2621228, Shae Pearson, Solid Rock, REALTORS. MLS Technology, Inc.
- $159,8002 bd3 ba1.2k sqft6217 S Yorktown Ave #45, Tulsa, OK 74136For Sale By Owner
- $127,5002 bd1 ba899 sqft5615 S Newport Ave #5615, Tulsa, OK 74105For SaleMLS ID #2622897, James Steed, Coldwell Banker Select. MLS Technology, Inc.
- $118,0002 bd2 ba1.1k sqft6364 S 80th East Ave APT G, Tulsa, OK 74133For SaleMLS ID #2609972, Glen Sexton, Coldwell Banker Select. MLS Technology, Inc.
- $149,9003 bd2 ba1.4k sqft3320 W Washington St #38, Broken Arrow, OK 74012For SaleMLS ID #2611424, Robert Crouch, Coldwell Banker Select. MLS Technology, Inc.
- $154,9002 bd3 ba1.6k sqft5510 E 46th St #3, Tulsa, OK 74135For SaleMLS ID #2618328, Amber Ashley-Hall, Platinum Realty, LLC.. MLS Technology, Inc.
- $110,0002 bd2 ba1.3k sqft7905 E 66th St S #37C, Tulsa, OK 74133For SaleMLS ID #2601220, Libby Gregston, Solid Rock, REALTORS. MLS Technology, Inc.
- $115,0002 bd2 ba1.1k sqft6366 S 80th East Ave APT E, Tulsa, OK 74133For SaleMLS ID #2545282, Kasey Taylor, OUROK Realty. MLS Technology, Inc.
- $89,0002 bd2 ba1.1k sqft4323 E 68th St Unit 614, Tulsa, OK 74136For SaleMLS ID #2614630, Holly Brumble, Keller Williams Advantage. MLS Technology, Inc.
- $95,0002 bd2 ba954 sqft6148 S Madison Pl APT A, Tulsa, OK 74136For SaleMLS ID #2607414, Carmen Ortega Plunk, Chinowth & Cohen. MLS Technology, Inc.
- $175,0003 bd2 ba1.1k sqft5612 S Madison Pl #5612, Tulsa, OK 74105For SaleMLS ID #2622889, Todd Downing, Coldwell Banker Select. MLS Technology, Inc.
- $155,0004 bd2 ba1.4k sqft14620 Stewart Rd, Mounds, OK 74047For SaleMLS ID #2618256, Heather Smith, Keller Williams Advantage. MLS Technology, Inc.
- $189,5002 bd2 ba1.2k sqft5908 S Quincy Ave, Tulsa, OK 74105For SaleMLS ID #2613222, Chuck Sullivan, Keller Williams Preferred. MLS Technology, Inc.
